
Location, location, location! Welcome to your dream home where space, privacy and coastal living come together. This stunning 5 BR, 3 bath residence is ideally located close to shopping, our beautiful beaches and is within walking distance of a highly rated High School. Perfectly positioned on a premium homesite, this property enjoys tranquil preserve views both behind and in front of the home with uplands along one side. The home features 4 BR on the main level, which includes the primary suite. The gourmet kitchen offers generous counter space and a layout perfect for entertaining. Step outside to your private backyard retreat with a screened in saltwater pool. Upstairs, a BR and large loft create an ideal in law suite or private guest retreat. The extended paver driveway enhances curb appeal and parking. Combining a premium lot, tasteful upgrades and generous living space, this home truly represents Florida living at its finest. Roof-2020, AC (downstairs unit) 2022, AC (upstairs unit) 2026. Electric Attic Lift installed-2025, Pool resurfaced and retiled-2021, Salt Water System-2024, Dishwasher, Refrigerator, Double Oven and Microwave-2025, Paver Driveway and Extension-2024, Paver Sealant-2026, Hot Water Heater-2025
For sale
$939,000
2981 NW Windemere Drive, Jensen Beach, FL 34957
5beds
3,153sqft
:
Get pre-qualified$6,284/mo
Single Family Residence
Built in 1998
10,351 Square Feet Lot
$895,200 Zestimate®
$298/sqft
$90/mo HOA
What's special
Large loftPremium homesiteGenerous living spaceUplands along one sideLayout perfect for entertaining
- 109 days |
- 571 |
- 26 |
Zillow last checked:
Listing updated:
Listed by:
Lori V Risco 772-215-9938,
NextHome Treasure Coast
Source: BeachesMLS,MLS#: B26017054 Originating MLS: BeachesMLS
Originating MLS: BeachesMLSFacts & features
Interior
Bedrooms & bathrooms
- Bedrooms: 5
- Bathrooms: 3
- Full bathrooms: 3
- Main level bathrooms: 2
- Main level bedrooms: 4
Heating
- Central, Electric
Cooling
- Central Air, Ceiling Fan(s), Electric, Zoned
Appliances
- Included: Cooktop, Dryer, Dishwasher, Electric Cooktop, Electric Range, Electric Water Heater, Freezer, Disposal, Ice Maker, Microwave, Oven, Refrigerator, Water Heater, Wine Refrigerator, Washer, Owned Water Heater
- Laundry: Washer Hookup, Electric Dryer Hookup, Inside, Laundry Closet, Main Level, Laundry Room, Laundry Tub, Sink
Features
- Attic, Built-in Features, Bedroom on Main Level, Bathtub, Closet Cabinetry, Dual Sinks, Entrance Foyer, High Ceilings, Kitchen Island, Main Level Primary, Pantry, Pull Down Attic Stairs, Sitting Area in Primary, Split Bedrooms, Storage, Soaking Tub, Separate Shower, Bar, Walk-In Closet(s)
- Flooring: Carpet, Laminate, Tile, Wood
- Windows: Metal, Single Hung
- Attic: Pull Down Stairs
- Has fireplace: No
Interior area
- Total structure area: 4,112
- Total interior livable area: 3,153 sqft
Video & virtual tour
Property
Parking
- Total spaces: 8
- Parking features: Attached, Garage, Garage Door Opener, Paver Block
- Attached garage spaces: 2
Accessibility
- Accessibility features: None
Features
- Levels: Two
- Stories: 2
- Has private pool: Yes
- Pool features: Gunite, In Ground, Private, Screen Enclosure, Pool/Spa Combo, Salt Water, Waterfall
- Has spa: Yes
- Spa features: Gunite, In Ground
- Has view: Yes
- View description: Pool, Preserve
Lot
- Size: 10,351 Square Feet
- Features: Landscaped, Sprinklers Automatic, Sprinkler System, < 1/4 Acre
Details
- Parcel number: 203741005000004200
- Zoning: Residential
- Special conditions: Standard
- Other equipment: Irrigation Equipment
Construction
Type & style
- Home type: SingleFamily
- Architectural style: Traditional
- Property subtype: Single Family Residence
Materials
- Block
- Roof: Shingle
Condition
- Resale,Updated/Remodeled
- New construction: No
- Year built: 1998
Utilities & green energy
- Sewer: Public Sewer
- Water: Public
- Utilities for property: Cable Available, Electricity Available, Underground Utilities, Water Available
Community & HOA
Community
- Features: Home Owners Association, Street Lights
- Subdivision: PINEAPPLE PLANTATION (AKA PINES)
HOA
- Has HOA: Yes
- Amenities included: Basketball Court, Playground, Sidewalks
- Services included: Common Areas
- HOA fee: $90 monthly
Location
- Region: Jensen Beach
Financial & listing details
- Price per square foot: $298/sqft
- Tax assessed value: $321,629
- Annual tax amount: $5,047
- Date on market: 4/17/2026
- Cumulative days on market: 109 days
- Listing terms: Cash,Conventional
- Electric utility on property: Yes
- Road surface type: Asphalt
Estimated market value
$895,200
$850,000 - $940,000
$5,951/mo
Price history
| Date | Event | Price |
|---|---|---|
| 4/17/2026 | Listed for sale | $939,000+269.7%$298/sqft |
Source:  BeachesMLS #B26017054 Report a problem BeachesMLS #B26017054 Report a problem | ||
| 9/18/2001 | Sold | $254,000+8.9%$81/sqft |
Source: Public Record Report a problem | ||
| 12/7/1998 | Sold | $233,200$74/sqft |
Source: Public Record Report a problem | ||
Public tax history
| Year | Property taxes | Tax assessment |
|---|---|---|
| 2025 | $5,047 -0.9% | $321,629 +2.9% |
| 2024 | $5,092 +2.2% | $312,565 +3% |
| 2023 | $4,982 +3.6% | $303,462 +3% |
| 2022 | $4,810 0% | $294,624 +3% |
| 2021 | $4,811 +0.9% | $286,043 +1.4% |
| 2020 | $4,768 +1.6% | $282,094 +2.3% |
| 2019 | $4,690 | $275,751 +1.9% |
| 2018 | $4,690 +2.8% | $270,610 +2.1% |
| 2017 | $4,563 +13.1% | $265,044 +2.1% |
| 2016 | $4,034 | $259,592 +0.7% |
| 2015 | $4,034 | $257,788 +0.8% |
| 2014 | $4,034 | $255,742 +1.5% |
| 2013 | -- | $251,962 +1.7% |
| 2012 | -- | $247,750 -1.7% |
| 2011 | -- | $252,090 -2.3% |
| 2010 | -- | $258,020 -7.3% |
| 2009 | -- | $278,450 -4.1% |
| 2008 | -- | $290,351 +3% |
| 2007 | $4,349 -4.3% | $281,893 +2.5% |
| 2006 | $4,545 | $275,017 +3% |
| 2005 | -- | $267,007 +5% |
| 2004 | $4,422 | $254,396 |
| 2003 | $4,422 +0.8% | $254,396 +0.9% |
| 2002 | $4,387 +20.8% | $252,043 +19.7% |
| 2001 | $3,632 +3.3% | $210,600 +3% |
| 2000 | $3,517 -10.5% | $204,466 -8.8% |
| 1999 | $3,931 | $224,208 |
Find assessor info on the county website
Monthly payment
Est. payment
Payment breakdown
Explore the cost of this home by adjusting the details. Changes won't be saved.Climate risks
Neighborhood: Windemere/The Pines
Nearby schools
GreatSchools rating
- 8/10Felix A Williams Elementary SchoolGrades: PK-5Distance: 1.1 mi
- 6/10Stuart Middle SchoolGrades: 6-8Distance: 3.2 mi
- 6/10Jensen Beach High SchoolGrades: 9-12Distance: 0.5 mi
Schools provided by the listing agent
- Elementary: Felix A. Williams
- Middle: Stuart
- High: Jensen Beach
Source: BeachesMLS. This data may not be complete. We recommend contacting the local school district to confirm school assignments for this home.
- $764,8004 bd3 ba3.6k sqft3001 NW Windemere Dr, Jensen Beach, FL 34957Off Market

- $788,1005 bd3 ba3.1k sqft397 NW Dewburry Ter, Jensen Beach, FL 34957Off Market
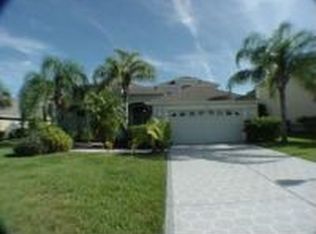
- $690,0004 bd3 ba2.3k sqft409 NW Dewburry Ter, Jensen Beach, FL 34957Sold

- $790,0005 bd3 ba3.2k sqft385 NW Dewburry Ter, Jensen Beach, FL 34957Sold
- $688,7004 bd2 ba2.4k sqft421 NW Dewburry Ter, Jensen Beach, FL 34957Off Market
- $705,1005 bd3 ba3.1k sqft413 NW Canna Way, Jensen Beach, FL 34957Off Market
- $596,7005 bd3 ba3.1k sqft413 NW Canna Way UNIT 413, Jensen Beach, FL 34957Off Market
- $656,8003 bd3 ba2.4k sqft401 NW Canna Way, Jensen Beach, FL 34957Off Market
A local agent can set up tours, give advice and negotiate with sellers.
A local lender can help you make sure your offer is ready when you are.
Similar homes
- $895,5003 bd3 ba2.2k sqft12417 S Indian River Drive, Jensen Beach, FL 34957For Sale
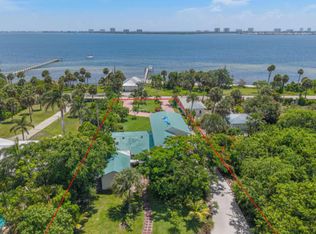
 MLS ID #B26014757, Burt Hogan, RE/MAX Gold. BeachesMLS
 - $650,0003 bd2 ba1.9k sqft4603 NW RED MAPLE Drive, Jensen Beach, FL 34957For Sale
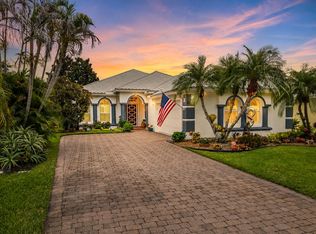 MLS ID #B26059762, John Foley, Keyes Co. BeachesMLS
 - $949,0004 bd3 ba2.5k sqft910 SW Lost River Shores Drive, Stuart, FL 34997For Sale
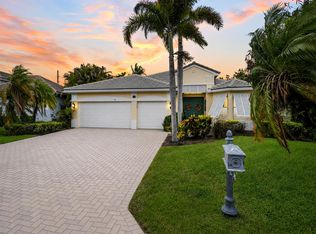 MLS ID #B26057795, Jethro Estavien, Next Move Real Estate LLC. BeachesMLS
 - $850,0003 bd4 ba2.9k sqft144 Pepper Lane, Jensen Beach, FL 34957For Sale
 MLS ID #R10971847, Sandra Elizabeth Brown Mrs, Real Estate of Florida Broward County Inc.. BeachesMLS
 - $870,0005 bd3 ba3.5k sqft4989 SW Saint Creek Drive, Palm City, FL 34990For SaleMLS ID #B26031359, Laura Covell Trombetta, Compass Florida LLC. BeachesMLS
- $879,9003 bd2 ba2.1k sqft650 SE HIDDEN RIVER Drive, Port St Lucie, FL 34983For SaleMLS ID #B26058789, Steven T Koleno, Beycome of Florida LLC. BeachesMLS
- $995,0004 bd3 ba2.5k sqft1490 SW Lago Circle, Palm City, FL 34990For SaleMLS ID #B26056435, Jason E Milner, Sutter & Nugent LLC. BeachesMLS
- $599,9003 bd2 ba1.9k sqft1921 NE Acapulco Drive, Jensen Beach, FL 34957For SaleMLS ID #B26046524, Donna Little, Atlantic Shores ERA Powered. BeachesMLS
- $699,5004 bd2 ba2.3k sqft1225 SW Magnolia Bluff Drive, Palm City, FL 34990For SaleMLS ID #B26057516, Peter Hibberd, Real Estate of Florida Broward County Inc.. BeachesMLS
- $545,0003 bd2 ba1.8k sqft1872 SE ELROSE Street, Port St Lucie, FL 34952For SaleMLS ID #B26058793, Carolina McClay, NextHome Treasure Coast. BeachesMLS
- $950,0002 bd2 ba1.6k sqft9650 S Ocean Drive #1610, Jensen Beach, FL 34957For SaleMLS ID #R11057253, Shelia B White, Beach Front Mann Realty. BeachesMLS
- $950,0004 bd4 ba2.7k sqft314 NE Surfside Avenue, Port St Lucie, FL 34983For SaleMLS ID #B26057506, Brenda Walker, Keller Williams Realty of PSL. BeachesMLS
- $690,0005 bd4 ba4.2k sqft156 SW Saratoga Avenue, Port St Lucie, FL 34953For SaleMLS ID #R11153160, Ordelia Argueta, A&A International Realty Group. BeachesMLS
- $972,5004 bd4 ba3.2k sqft1433 SW Osprey Cove, Port St Lucie, FL 34986For SaleMLS ID #B26002326, Nora A Hambrick, RE/MAX Gold. BeachesMLS
- $1,290,0003 bd3 ba2.1k sqft622 SW Pine Tree Lane, Palm City, FL 34990For SaleMLS ID #B26058782, Oksana Fano, Atlantic Shores ERA Powered. BeachesMLS
- $742,0004 bd3 ba2.6k sqft3730 SW Woodbriar Lane, Palm City, FL 34990For SaleMLS ID #B26037709, John Mennella, LPT Realty, LLC. BeachesMLS
- $675,0005 bd3 ba2.4k sqft1890 SW Penrose Avenue, Port St Lucie, FL 34953For SaleMLS ID #B26057991, Alisabet Falu Valdes, Arium Real Estate, LLC. BeachesMLS
- $1,250,0003 bd3 ba3.1k sqft98 SW Cassine Court, Palm City, FL 34990For SaleMLS ID #B26049891, Alexandra Silva PA, Keller Williams Realty Of The Treasure Coast. BeachesMLS
- $599,0004 bd3 ba2.3k sqft1812 SE FALLON Drive, Port St Lucie, FL 34983For SaleMLS ID #B26059827, Sergio Luis Martinez, LPT Realty, LLC. BeachesMLS
- $660,0004 bd3 ba2.6k sqft184 SE Osprey Ridge, Port St Lucie, FL 34984For SaleMLS ID #F10556620, Vanessa Shantel Kennedy, Realty ONE Group Innovation. BeachesMLS
