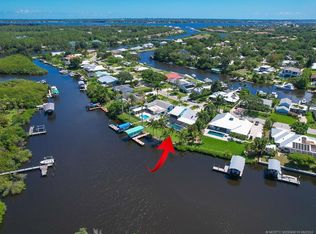
OCEAN ACCESS! WIDE DEEP-WATER CANAL! MINUTES TO THE INLET! NO HOA! This exceptional Hidden River waterfront residence offers the Florida boating lifestyle buyers are looking for. Easy access to the St. Lucie River, Atlantic Ocean, and the Bahamas, the location is truly hard to beat. Solid CBS construction. a generous homesite, and a private dock with a 13,000-pound boat life make this property especially well suited for boaters and anglers. Located on one of the Hidden River's beautiful canals, the home combines an outstanding waterfront setting with the freedom oh no HOA. Lovingly maintained through the years, the home offers timeless appeal with the opportunity or a new owner to make it their own over time, if desired. Whether your style is classic, coastal, or contemporary, this property provides an exceptional canvas in a waterfront location that simply cannot be duplicated. It's not just a home. It's a lifestyle.
For sale
Price cut: $90.1K (9/7)
$1,199,900
622 SW Pine Tree Lane, Palm City, FL 34990
3beds
2,168sqft
Single Family Residence
Built in 1973
0.37 Acres Lot
$1,137,200 Zestimate®
$553/sqft
$-- HOA
What's special
Waterfront locationOcean accessTimeless appealWide deep-water canalGenerous homesiteMinutes to the inletHidden river waterfront residence
- 69 days
- 720
- 63
Zillow last checked:
Listing updated:
Listed by:
Oksana Fano 954-695-4706,
Atlantic Shores ERA Powered
Source: BeachesMLS,MLS#: B26058782 Originating MLS: BeachesMLS
Originating MLS: BeachesMLSFacts & features
Interior
Bedrooms & bathrooms
- Bedrooms: 3
- Bathrooms: 3
- Full bathrooms: 3
- Main level bathrooms: 3
- Main level bedrooms: 3
Rooms
- Room types: Dining Room, Florida Room
Primary bedroom
- Level: Main
- Area: 210
- Dimensions: 15 X 14
Kitchen
- Level: Main
- Area: 143
- Dimensions: 13 X 11
Living room
- Level: Main
- Area: 825
- Dimensions: 33 X 25
Heating
- Central, Electric
Cooling
- Central Air, Electric
Appliances
- Included: Dryer, Dishwasher, Electric Range, Electric Water Heater, Disposal, Microwave, Oven, Refrigerator, Water Softener Owned, Water Softener, Water Heater, Washer
- Laundry: In Garage
Features
- Dual Sinks, Garden Tub/Roman Tub, Main Level Primary, Pantry, Split Bedrooms, Walk-In Closet(s)
- Flooring: Carpet, Ceramic Tile, Vinyl
- Windows: Blinds, Skylight(s)
- Has fireplace: Yes
- Fireplace features: Wood Burning
Interior area
- Total structure area: 2,776
- Total interior livable area: 2,168 sqft
Video & virtual tour
Property
Parking
- Total spaces: 6
- Parking features: Attached, Driveway, Garage, Golf Cart Garage, Garage Door Opener, RV Access/Parking
- Attached garage spaces: 2
- Has uncovered spaces: Yes
Accessibility
- Accessibility features: None
Features
- Levels: One
- Stories: 1
- Entry location: Entry Level Living Area Y
- Patio & porch: Covered, Deck, Patio, Screened
- Exterior features: Built-in Barbecue, Barbecue, Outdoor Kitchen, Outdoor Living Area
- Has private pool: Yes
- Pool features: Heated, In Ground, Screen Enclosure, Outside Bath Access
- Fencing: Fenced
- Has view: Yes
- View description: Canal, Pool, River
- Has water view: Yes
- Water view: Canal,River
- Waterfront features: Navigable Water, No Fixed Bridges, Ocean Access, Seawall
Lot
- Size: 0.37 Acres
- Features: 1/4 to 1/2 Acre Lot
Details
- Additional structures: Cabana
- Parcel number: 013840005000001703
- Zoning: RES
- Special conditions: Standard
Construction
Type & style
- Home type: SingleFamily
- Architectural style: Ranch
- Property subtype: Single Family Residence
Materials
- CBSConcreteBlockStructure, Block, Concrete
- Roof: Composition,Shingle
Condition
- Resale
- New construction: No
- Year built: 1973
Utilities & green energy
- Electric: 3 Phase
- Sewer: Public Sewer
- Water: Public
- Utilities for property: Cable Available, Sewer Available, Water Available
Community & HOA
Community
- Subdivision: HIDDEN RIVER UNRECORDED
HOA
- Has HOA: No
Location
- Region: Palm City
Financial & listing details
- Price per square foot: $553/sqft
- Tax assessed value: $968,099
- Annual tax amount: $15,825
- Date on market: 7/31/2026
- Cumulative days on market: 72 days
- Listing terms: Cash,Conventional,FHA,VA Loan
Estimated market value
$1,137,200
$1.08M - $1.19M
$5,091/mo
Price history
| Date | Event | Price |
|---|---|---|
| 9/7/2026 | Price change | $1,199,900-7%$553/sqft |
Source:  BeachesMLS #B26058782 Report a problem BeachesMLS #B26058782 Report a problem | ||
| 7/31/2026 | Listed for sale | $1,290,000-7.9%$595/sqft |
Source: BeachesMLS #B26058782 Report a problem | ||
| 12/4/2025 | Listing removed | $1,400,000$646/sqft |
Source: BeachesMLS #RX-11042362 Report a problem | ||
| 7/23/2025 | Listed for sale | $1,400,000-13.6%$646/sqft |
Source: BeachesMLS #RX-11042362 Report a problem | ||
| 12/5/2024 | Listed for sale | $1,620,000+35%$747/sqft |
Source: BeachesMLS #RX-11042362 Report a problem | ||
| 5/12/2022 | Sold | $1,200,000$554/sqft |
Source: BeachesMLS #R10777855 Report a problem | ||
| 2/25/2022 | Pending sale | $1,200,000$554/sqft |
Source: BeachesMLS #RX-10777855 Report a problem | ||
| 2/18/2022 | Listed for sale | $1,200,000+163.7%$554/sqft |
Source: BeachesMLS #RX-10777855 Report a problem | ||
| 12/10/2014 | Sold | $455,000-2.2%$210/sqft |
Source:  Martin County REALTORS® of the Treasure Coast (MCRTC) #M372659 Report a problem Martin County REALTORS® of the Treasure Coast (MCRTC) #M372659 Report a problem | ||
| 8/1/2014 | Listing removed | $465,000$214/sqft |
Source: Leon Abood #285972324 Report a problem | ||
| 7/31/2014 | Listed for sale | $465,000-0.9%$214/sqft |
Source: Leon Abood #285972324 Report a problem | ||
| 11/3/2013 | Listing removed | $469,000$216/sqft |
Source: Owner Report a problem | ||
| 10/21/2013 | Listed for sale | $469,000+18.7%$216/sqft |
Source: Owner Report a problem | ||
| 11/23/2011 | Listing removed | $395,000$182/sqft |
Source: Owner Report a problem | ||
| 9/28/2011 | Listed for sale | $395,000+16.2%$182/sqft |
Source: Owner Report a problem | ||
| 2/11/2010 | Sold | $340,000+30.8%$157/sqft |
Source: Public Record Report a problem | ||
| 6/29/1999 | Sold | $260,000$120/sqft |
Source: Public Record Report a problem | ||
Public tax history
| Year | Property taxes | Tax assessment |
|---|---|---|
| 2025 | $15,825 +6.2% | $968,099 +10% |
| 2024 | $14,908 -1.9% | $880,090 -5% |
| 2023 | $15,199 +128.9% | $926,320 +122.8% |
| 2022 | $6,641 -0.4% | $415,683 +3% |
| 2021 | $6,667 +1.8% | $403,576 +1.4% |
| 2020 | $6,550 +1.2% | $398,004 +2.3% |
| 2019 | $6,473 | $389,056 +1.8% |
| 2018 | $6,473 +2.4% | $382,252 +2.1% |
| 2017 | $6,318 | $374,390 +2.1% |
| 2016 | -- | $366,690 +4.6% |
| 2015 | -- | $350,460 +30.8% |
| 2014 | -- | $267,900 +1.5% |
| 2013 | -- | $263,940 +4.8% |
| 2012 | -- | $251,770 -18.9% |
| 2011 | -- | $310,380 -4.5% |
| 2010 | -- | $324,860 -6.8% |
| 2009 | -- | $348,573 +0.1% |
| 2008 | -- | $348,363 +3% |
| 2007 | $6,859 +11.8% | $338,212 +2.5% |
| 2006 | $6,134 | $329,964 -6.2% |
| 2005 | -- | $351,752 +5% |
| 2004 | $5,708 | $335,140 |
| 2003 | $5,708 -4.6% | $335,140 +3.7% |
| 2002 | $5,984 +6.3% | $323,241 +6.6% |
| 2001 | $5,631 +22% | $303,218 +22.7% |
| 2000 | $4,617 +65.7% | $247,113 +41.4% |
| 1999 | $2,787 | $174,743 |
Find assessor info on the county website
Monthly payment
Est. payment
Payment breakdown
Explore the cost of this home by adjusting the details. Changes won't be saved.Climate risks
Neighborhood: 34990
Nearby schools
Schools provided by the listing agent
- Elementary: Bessey Creek
- Middle: Hidden Oaks
- High: Martin County
Source: BeachesMLS. This data may not be complete. We recommend contacting the local school district to confirm school assignments for this home.
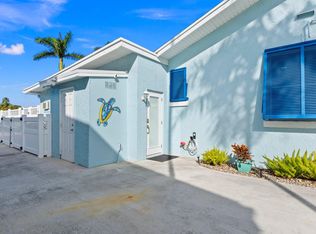
Similar homes
- $880,0003 bd4 ba2.9k sqft3247 SW BESSEY CREEK Trail, Palm City, FL 34990For Sale

 MLS ID #B26059550, Judith Serna, Realty One Group Precision. BeachesMLS
 - $1,395,8883 bd4 ba3.1k sqft13505 NW Coco Plum Court, Palm City, FL 34990For Sale
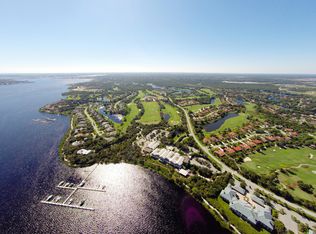 MLS ID #R11154682, Patrick A Stracuzzi Sr, RE/MAX Select Group. BeachesMLS
 - $849,0004 bd3 ba2.9k sqft4393 SW Rivers End Way, Palm City, FL 34990For Sale
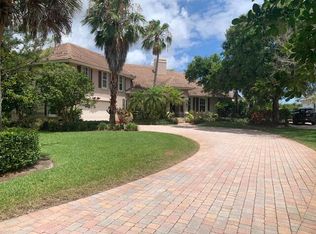 MLS ID #B26041762, Marta Prado, Reliant Realty ERA Powered. BeachesMLS
 - $1,123,2035 bd3 ba3.2k sqft559 SW Squire Johns Lane, Palm City, FL 34990For Sale
 MLS ID #B26046064, Jeanne M Gordon, Coldwell Banker Realty. BeachesMLS
 - $825,0005 bd3 ba2.5k sqft2483 SW Murphy Road, Palm City, FL 34990For SaleMLS ID #B26035442, Steven John McCarthy, Coldwell Banker Realty. BeachesMLS
- $865,0003 bd4 ba3.2k sqft6460 SW Thistle Terrace, Palm City, FL 34990For SaleMLS ID #B26076820, Richard Francis Capozzi, Admirals Cove Realty Co Inc. BeachesMLS
- $749,9002 bd2 ba2.1k sqft724 SW PEBBLE Lane, Palm City, FL 34990For SaleMLS ID #B26071030, Sara M. Crombie, Compass Florida LLC. BeachesMLS
- $779,9004 bd3 ba2.4k sqft913 SW LIGHTHOUSE Drive, Palm City, FL 34990For SaleMLS ID #B26069521, Angelina Laviano, Laviano & Associates Real Esta. BeachesMLS
- $730,0002 bd2 ba2.2k sqft771 SW Pebble Lane, Palm City, FL 34990For SaleMLS ID #B26050709, Sara M. Crombie, Compass Florida LLC. BeachesMLS
- $1,150,0003 bd4 ba2.8k sqft14 Emarita Way, Sewalls Point, FL 34996For SaleMLS ID #B26049013, Stephen Ngo, Illustrated Properties. BeachesMLS
- $719,0004 bd3 ba2.6k sqft1542 SW JASMINE Trace, Palm City, FL 34990For SaleMLS ID #B26057186, Tanya Murcia LLC, Blue Realty Team, LLC. BeachesMLS
- $742,0004 bd3 ba2.6k sqft3730 SW Woodbriar Lane, Palm City, FL 34990For SaleMLS ID #B26037709, John Mennella, LPT Realty, LLC. BeachesMLS
- $1,155,0003 bd3 ba3k sqft4407 SE Haig Point Court, Stuart, FL 34997For SaleMLS ID #B26062684, Linda MacKenzie Ranc, Berkshire Hathaway Florida Realty. BeachesMLS
- $1,125,0004 bd3 ba2.8k sqft755 SW RIVER BEND Circle, Stuart, FL 34997For SaleMLS ID #B26064205, Kevin M Mecabe, Florida Coastal Living Inc. BeachesMLS
- $1,075,0004 bd2 ba1.9k sqft5625 SE Ault Avenue, Stuart, FL 34997For SaleMLS ID #B26048059, Donna M. Cardinale, Real Estate of Florida. BeachesMLS
- $630,0004 bd3 ba2.5k sqft2750 SW Cornell Avenue, Palm City, FL 34990For SaleMLS ID #B26031960, John Morrow, Nicklaus Vance. BeachesMLS
- $899,0004 bd3 ba2.6k sqft304 SW INDIAN GROVES Drive, Stuart, FL 34994For SaleMLS ID #B26067466, Corbin Mitchell, Coldwell Banker Realty. BeachesMLS
- $1,140,0004 bd3 ba2.5k sqft479 SW Lost River Road, Stuart, FL 34997For SaleMLS ID #B26022583, Angelina Laviano, Laviano & Associates Real Esta. BeachesMLS
- $639,9004 bd2 ba1.8k sqft798 SW 33rd Street, Palm City, FL 34990For SaleMLS ID #B26035682, Brigida G Mumford, Real Estate of Florida. BeachesMLS
- $750,0004 bd3 ba2.3k sqft571 NE TOWN Terrace, Jensen Beach, FL 34957For SaleMLS ID #B26076875, Patrick A Stracuzzi Sr, RE/MAX Select Group. BeachesMLS
