Waterfront living on Poppleton Creek minutes from Downtown Stuart! This updated 4BR/3BA offers a private dock, spacious & private outdoor setting, circular drive, RV parking & A/C 4-car garage. Ideal for multigenerational living, the private-entry lower suite features its own kitchen, living room, bedroom, WIC & full bath. Upstairs: vaulted ceilings, wood floors, impact windows, metal roof, updated kitchen & baths, custom cabinetry, oversized island & spacious primary. Enjoy big-sky water views, abundant birdlife & outdoor entertaining from the 2-story screened porch and dock. Swim spa, tankless water heater & 200-gal buried propane tank. Minutes to shopping, dining, schools, theater & all that Stuart has to offer!
For sale
Price cut: $40K (9/9)
$899,000
304 SW INDIAN GROVES Drive, Stuart, FL 34994
4beds
2,642sqft
Single Family Residence
Built in 1986
0.37 Acres Lot
$852,000 Zestimate®
$340/sqft
$-- HOA
What's special
Rv parkingPrivate dockOversized islandMetal roofAbundant birdlifeCustom cabinetryVaulted ceilings
- 62 days
- 1,171
- 116
Zillow last checked:
Listing updated:
Listed by:
Corbin Mitchell 954-593-0181,
Coldwell Banker Realty
Source: BeachesMLS,MLS#: B26067466 Originating MLS: BeachesMLS
Originating MLS: BeachesMLSFacts & features
Interior
Bedrooms & bathrooms
- Bedrooms: 4
- Bathrooms: 3
- Full bathrooms: 3
- Main level bathrooms: 3
- Main level bedrooms: 2
Primary bedroom
- Level: Main
- Area: 225
- Dimensions: 15 X 15
Bedroom 2
- Level: Main
- Area: 150
- Dimensions: 15 X 10
Bedroom 3
- Level: Main
- Area: 150
- Dimensions: 15 X 10
Dining room
- Level: Main
- Area: 135
- Dimensions: 15 X 9
Kitchen
- Level: Main
- Area: 150
- Dimensions: 15 X 10
Living room
- Level: Main
- Area: 304
- Dimensions: 19 X 16
Other
- Level: Lower
- Area: 532
- Dimensions: 38 X 14
Utility room
- Level: Main
- Area: 42
- Dimensions: 7 X 6
Heating
- Central, Electric
Cooling
- Central Air, Ceiling Fan(s), Electric
Appliances
- Included: Dryer, Dishwasher, Electric Range, Electric Water Heater, Disposal, Ice Maker, Microwave, Range, Refrigerator, Water Heater, Wine Refrigerator, Washer
- Laundry: Washer Hookup, Inside, Laundry Room
Features
- Cathedral Ceiling(s), Dual Sinks, Eat-in Kitchen, High Ceilings, Kitchen Island, Kitchen/Dining Combo, Split Bedrooms, Storage, Separate Shower, Vaulted Ceiling(s), Walk-In Closet(s)
- Flooring: Ceramic Tile, Tile, Wood
- Doors: French Doors
- Has fireplace: Yes
- Fireplace features: Decorative
Interior area
- Total structure area: 4,887
- Total interior livable area: 2,642 sqft
Property
Parking
- Total spaces: 10
- Parking features: Attached Carport, Attached, Circular Driveway, Carport, Driveway, Garage, Garage Door Opener, RV Access/Parking
- Attached garage spaces: 4
- Carport spaces: 1
- Covered spaces: 5
- Uncovered spaces: 5
- Details: CarportSpaces:1.00
Accessibility
- Accessibility features: Accessibility Features, Exterior Wheelchair Lift
Features
- Levels: Multi/Split,Two
- Stories: 2
- Patio & porch: Deck, Patio, Porch, Screened, Wrap Around, Balcony
- Exterior features: Balcony, Barbecue, Outdoor Living Area, Other, Porch
- Has spa: Yes
- Spa features: Above Ground
- Fencing: Back Yard,Fenced,Wood
- Has view: Yes
- View description: Canal, River
- Has water view: Yes
- Water view: Canal,River
- Waterfront features: Fixed Bridge, Navigable Water, Ocean Access
Lot
- Size: 0.37 Acres
- Features: 1/4 to 1/2 Acre Lot, Many Trees, Sprinkler System
Details
- Parcel number: 083841007003001405
- Zoning: B-2
- Special conditions: Standard,Listed As-Is
Construction
Type & style
- Home type: SingleFamily
- Property subtype: Single Family Residence
Materials
- Frame
- Roof: Metal
Condition
- Resale
- New construction: No
- Year built: 1986
Utilities & green energy
- Sewer: Public Sewer
- Water: Public
- Utilities for property: Cable Available, Sewer Available, Water Available
Community & HOA
Community
- Security: Security System, Smoke Detector(s)
- Subdivision: INDIAN GROVES
HOA
- Has HOA: No
Location
- Region: Stuart
Financial & listing details
- Price per square foot: $340/sqft
- Tax assessed value: $557,544
- Annual tax amount: $8,816
- Date on market: 8/23/2026
- Cumulative days on market: 155 days
- Listing terms: Cash,Conventional,FHA,VA Loan
Estimated market value
$852,000
$809,000 - $895,000
$4,764/mo
Price history
| Date | Event | Price |
|---|---|---|
| 9/9/2026 | Price change | $899,000-4.3%$340/sqft |
Source:  BeachesMLS #B26067466 Report a problem BeachesMLS #B26067466 Report a problem | ||
| 8/23/2026 | Listed for sale | $939,000-0.6%$355/sqft |
Source: BeachesMLS #B26067466 Report a problem | ||
| 8/23/2026 | Listing removed | $945,000$358/sqft |
Source: BeachesMLS #B26032244 Report a problem | ||
| 6/26/2026 | Price change | $945,000-1.7%$358/sqft |
Source: BeachesMLS #B26032244 Report a problem | ||
| 5/23/2026 | Listed for sale | $961,000+15.8%$364/sqft |
Source: BeachesMLS #B26032244 Report a problem | ||
| 11/8/2021 | Sold | $830,000-5.1%$314/sqft |
Source: BeachesMLS #R10735096 Report a problem | ||
| 10/13/2021 | Contingent | $874,900$331/sqft |
Source: BeachesMLS #RX-10735096 Report a problem | ||
| 9/30/2021 | Price change | $874,900-2.8%$331/sqft |
Source: BeachesMLS #RX-10735096 Report a problem | ||
| 8/10/2021 | Price change | $899,900-2.7%$341/sqft |
Source: BeachesMLS #RX-10735096 Report a problem | ||
| 7/31/2021 | Listed for sale | $924,900+56.8%$350/sqft |
Source: BeachesMLS #RX-10735096 Report a problem | ||
| 10/1/2019 | Sold | $590,000+181%$223/sqft |
Source: Public Record Report a problem | ||
| 5/24/2011 | Sold | $210,000-39.1%$79/sqft |
Source: Public Record Report a problem | ||
| 11/27/2007 | Sold | $345,000+55.1%$131/sqft |
Source: Public Record Report a problem | ||
| 8/14/2003 | Sold | $222,500$84/sqft |
Source: Public Record Report a problem | ||
Public tax history
| Year | Property taxes | Tax assessment |
|---|---|---|
| 2025 | $8,816 -1% | $542,887 +2.9% |
| 2024 | $8,902 +2.1% | $527,587 +3% |
| 2023 | $8,715 +2.3% | $512,221 +3% |
| 2022 | $8,516 +46.9% | $497,302 +44.9% |
| 2021 | $5,797 +1.4% | $343,222 +1.4% |
| 2020 | $5,715 +88.1% | $338,484 +76.4% |
| 2019 | $3,037 | $191,938 +1.9% |
| 2018 | $3,037 +2.9% | $188,360 +2.1% |
| 2017 | $2,952 | $184,486 +2.1% |
| 2016 | -- | $180,691 +0.7% |
| 2015 | -- | $179,434 +0.8% |
| 2014 | -- | $178,010 -0.4% |
| 2013 | -- | $178,644 -6.4% |
| 2012 | -- | $190,920 -10.3% |
| 2011 | -- | $212,890 +64.1% |
| 2010 | -- | $129,730 -48.3% |
| 2009 | -- | $251,000 -13.2% |
| 2008 | -- | $289,100 +20% |
| 2007 | $3,014 -20.9% | $240,909 +2.5% |
| 2006 | $3,812 | $235,032 +3% |
| 2005 | -- | $228,187 +5.7% |
| 2004 | $4,163 | $215,980 |
| 2003 | $4,163 +45.5% | $215,980 +26.5% |
| 2001 | $2,860 +2.6% | $170,785 +2.3% |
| 2000 | $2,788 +2.5% | $166,873 +2.7% |
| 1999 | $2,720 | $162,486 |
Find assessor info on the county website
Monthly payment
Est. payment
Payment breakdown
Explore the cost of this home by adjusting the details. Changes won't be saved.Climate risks
Neighborhood: Indian Groves/Poppleton South
Nearby schools
Schools provided by the listing agent
- Elementary: J.D. Parker
- Middle: Stuart
- High: Jensen Beach
Source: BeachesMLS. This data may not be complete. We recommend contacting the local school district to confirm school assignments for this home.
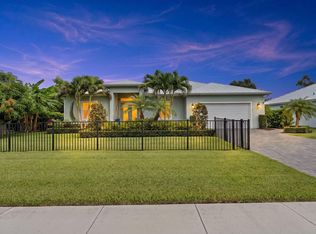
Similar homes
- $799,0003 bd4 ba2k sqft547 SW Riverview Street, Stuart, FL 34994For Sale
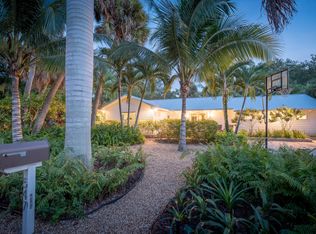
 MLS ID #B26012902, Bernadette M Bunch, LoKation. BeachesMLS
 - $855,0005 bd5 ba3k sqft4304 SE FAIRWAY E, Stuart, FL 34997For Sale
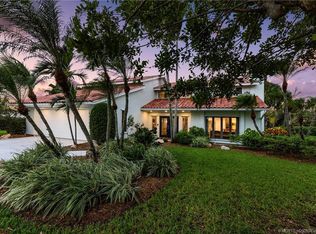 MLS ID #B26084368, Shannon Andersen, Keller Williams Realty Of The. BeachesMLS
 - $880,0003 bd4 ba2.9k sqft3247 SW BESSEY CREEK Trail, Palm City, FL 34990For Sale
 MLS ID #B26059550, Judith Serna, Realty One Group Precision. BeachesMLS
 - $865,0003 bd4 ba3.2k sqft6460 SW Thistle Terrace, Palm City, FL 34990For Sale
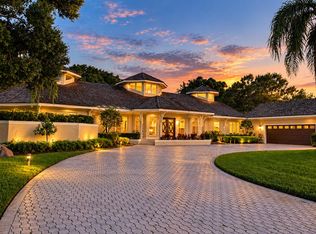 MLS ID #B26076820, Richard Francis Capozzi, Admirals Cove Realty Co Inc. BeachesMLS
 - $949,0004 bd3 ba2.2k sqft5139 SE HORSESHOE POINT Road, Stuart, FL 34997For SaleMLS ID #B26091107, Shannon Andersen, Keller Williams Realty Of The. BeachesMLS
- $899,9994 bd3 ba3k sqft2937 SE Darien Road, Port St Lucie, FL 34952For SaleMLS ID #B26053655, Denise Curley, The Stuart Real Estate Shop. BeachesMLS
- $935,0004 bd3 ba2.5k sqft910 SW Lost River Shores Drive, Stuart, FL 34997For SaleMLS ID #B26057795, Jethro Estavien, Next Move Real Estate LLC. BeachesMLS
- $810,0004 bd3 ba2.3k sqft1870 NE VICTORIAN Lane, Jensen Beach, FL 34957For SaleMLS ID #B26067828, Jon Leighton, Keyes Platinum Group. BeachesMLS
- $750,0004 bd4 ba2.8k sqft3333 SE Fairway E, Stuart, FL 34997For SaleMLS ID #B26069016, Jean Fitzsimmons, Nicklaus Vance. BeachesMLS
- $974,0003 bd4 ba3.4k sqft4084 SW GLENEAGLE Circle, Palm City, FL 34990For SaleMLS ID #B26068635, Eric Pruitt, RE/MAX Select Group. BeachesMLS
- $925,0005 bd4 ba3.4k sqft4459 SE Kubin Avenue, Stuart, FL 34997For SaleMLS ID #B26031467, Stacy M. Little, Compass Florida LLC. BeachesMLS
- $1,075,0004 bd2 ba1.9k sqft5625 SE Ault Avenue, Stuart, FL 34997For SaleMLS ID #B26048059, Donna M. Cardinale, Real Estate of Florida. BeachesMLS
- $759,9004 bd3 ba2.4k sqft8780 SW Fishermans Wharf Drive, Stuart, FL 34997For SaleMLS ID #B26048291, Julie A Cline PA, RE/MAX of Stuart. BeachesMLS
- $944,0003 bd2 ba1.4k sqft715 SW SALERNO Road, Stuart, FL 34997For SaleMLS ID #B26068577, Pamela Smith, Frankel Ball Realty LLC. BeachesMLS
- $1,175,0004 bd4 ba3.7k sqft4528 SW Fenwick Lane, Palm City, FL 34990For SaleMLS ID #B26005576, Harm Meyer, Compass Florida, LLC (Jupiter). BeachesMLS
- $785,0003 bd3 ba2.6k sqft910 SW Palm Cove Drive, Palm City, FL 34990For SaleMLS ID #B26046495, Daryl Fathauer, One Sotheby's International Realty. BeachesMLS
- $545,0003 bd3 ba2.4k sqft1423 SW Troon Cir, Palm City, FL 34990For Sale
 MLS ID #M20057205, Leslie White, Water Pointe Realty Group. Martin County REALTORS® of the Treasure Coast (MCRTC)
 - $1,155,0003 bd3 ba3k sqft4407 SE Haig Point Court, Stuart, FL 34997For SaleMLS ID #B26062684, Linda MacKenzie Ranc, Berkshire Hathaway Florida Realty. BeachesMLS
- $695,0003 bd3 ba2.2k sqft6245 SE Mariner Sands Drive, Stuart, FL 34997For SaleMLS ID #B26067259, Jason E Milner, Sutter & Nugent LLC. BeachesMLS
- $899,9004 bd5 ba3.4k sqft1422 SW Osprey Cove, Port St Lucie, FL 34986For SaleMLS ID #B26074808, Christine Dyan Bacelo, LPT Realty, LLC. BeachesMLS
