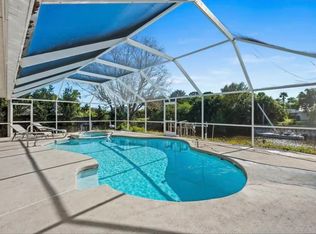
OCEAN access, OPEN concept, no HOA, heated salt POOL are just some features that awaits a buyer. A perfect blend of modern style, comfort, and Florida living. Other features include a metal roof, impact glass windows, gourmet kitchen, and porcelain tile throughout. The gourmet kitchen has 42" cabinets, quartz countertops, goose-neck kitchen faucet, elegant backsplash and stainless-steel appliances. Crown molding and plantation shutters add elegance to the space. A split floor plan allows for a spacious primary room overlooking the pool and canal on one side and three bedrooms on the other side. There is en-suite for in-laws or guests coming to visit. Step outside to a pool deck with lanai to truly enjoy the Florida lifestyle. Boaters can enjoy a private dock with its 14,000 lb lift.
For sale
$950,000
314 NE Surfside Avenue, Port St Lucie, FL 34983
4beds
2,716sqft
:
Get pre-qualified$6,637/mo
Single Family Residence
Built in 2022
10,000 Square Feet Lot
$916,300 Zestimate®
$350/sqft
$-- HOA
What's special
Heated salt poolMetal roofPool deck with lanaiQuartz countertopsOpen conceptGourmet kitchenPorcelain tile throughout
- 7 days |
- 235 |
- 19 |
Likely to sell faster than
Zillow last checked:
Listing updated:
Listed by:
Brenda Walker 772-905-3651,
Keller Williams Realty of PSL,
Chris Walker 772-777-8347,
Keller Williams Realty of PSL
Source: BeachesMLS,MLS#: B26057506 Originating MLS: BeachesMLS
Originating MLS: BeachesMLSFacts & features
Interior
Bedrooms & bathrooms
- Bedrooms: 4
- Bathrooms: 4
- Full bathrooms: 4
- Main level bathrooms: 4
- Main level bedrooms: 4
Primary bedroom
- Level: First
- Area: 324
- Dimensions: 18 X 18
Bedroom 2
- Level: First
- Area: 156
- Dimensions: 13 X 12
Bedroom 3
- Level: First
- Area: 156
- Dimensions: 13 X 12
Bedroom 4
- Description: Attached full bathroom
- Level: First
- Area: 156
- Dimensions: 13 X 12
Dining room
- Level: First
- Area: 320
- Dimensions: 16 X 20
Kitchen
- Level: First
- Area: 368
- Dimensions: 16 X 23
Living room
- Level: First
- Area: 384
- Dimensions: 16 X 24
Heating
- Central
Cooling
- Central Air
Appliances
- Included: Dryer, Dishwasher, Electric Range, Electric Water Heater, Disposal, Microwave, Refrigerator, Water Heater, Washer
- Laundry: Inside, Laundry Tub
Features
- Wet Bar, Built-in Features, Breakfast Area, Kitchen Island, Living/Dining Room, Main Level Primary, Multiple Primary Suites, Pantry, Split Bedrooms, Tub Shower, Walk-In Closet(s)
- Flooring: Ceramic Tile
- Doors: French Doors
- Windows: Plantation Shutters
Interior area
- Total structure area: 3,300
- Total interior livable area: 2,716 sqft
Video & virtual tour
Property
Parking
- Total spaces: 4
- Parking features: Attached, Garage, Garage Door Opener
- Attached garage spaces: 2
Accessibility
- Accessibility features: None
Features
- Levels: One
- Stories: 1
- Patio & porch: Patio, Screened
- Exterior features: Outdoor Living Area
- Has private pool: Yes
- Pool features: Heated, In Ground, Screen Enclosure, Salt Water
- Fencing: Fenced
- Has view: Yes
- View description: Canal, Pool
- Has water view: Yes
- Water view: Canal
- Waterfront features: Navigable Water, Ocean Access, River Front, Seawall
- Frontage type: Waterfront
- Frontage length: 80.00,80.00
Lot
- Size: 10,000 Square Feet
- Dimensions: 80 x 125
- Features: Sprinklers Automatic, Sprinkler System, < 1/4 Acre
Details
- Parcel number: 342062505590001
- Zoning: RS-2PS
- Special conditions: Standard,Listed As-Is
Construction
Type & style
- Home type: SingleFamily
- Architectural style: Ranch
- Property subtype: Single Family Residence
Materials
- Block, Concrete, Stucco
- Roof: Metal
Condition
- Resale
- New construction: No
- Year built: 2022
Utilities & green energy
- Sewer: Public Sewer
- Water: Public
- Utilities for property: Electricity Connected, Sewer Connected, Water Available
Community & HOA
Community
- Security: Security System Owned, Security System, Smoke Detector(s)
- Subdivision: PORT ST LUCIE SECTION 26
HOA
- Has HOA: No
Location
- Region: Port Saint Lucie
Financial & listing details
- Price per square foot: $350/sqft
- Tax assessed value: $556,900
- Annual tax amount: $8,436
- Date on market: 7/28/2026
- Cumulative days on market: 10 days
- Listing terms: Cash,Conventional,FHA,VA Loan
- Electric utility on property: Yes
Estimated market value
$916,300
$870,000 - $962,000
$4,192/mo
Price history
| Date | Event | Price |
|---|---|---|
| 7/31/2026 | Listed for rent | $4,500+7.1%$2/sqft |
Source: BeachesMLS #B26058511 Report a problem | ||
| 7/28/2026 | Listed for sale | $950,000+5.7%$350/sqft |
Source:  BeachesMLS #B26057506 Report a problem BeachesMLS #B26057506 Report a problem | ||
| 9/26/2025 | Listing removed | $899,000$331/sqft |
Source: BeachesMLS #RX-11030405 Report a problem | ||
| 9/4/2025 | Listing removed | $4,200$2/sqft |
Source: BeachesMLS #R11117701 Report a problem | ||
| 8/22/2025 | Listed for rent | $4,200$2/sqft |
Source: BeachesMLS #R11117701 Report a problem | ||
| 6/20/2025 | Price change | $899,000-1.1%$331/sqft |
Source: BeachesMLS #RX-11030405 Report a problem | ||
| 5/29/2025 | Price change | $909,000-0.3%$335/sqft |
Source: BeachesMLS #RX-11030405 Report a problem | ||
| 4/25/2025 | Price change | $912,000-1.7%$336/sqft |
Source: BeachesMLS #RX-11030405 Report a problem | ||
| 3/27/2025 | Price change | $927,900-0.2%$342/sqft |
Source: BeachesMLS #RX-11030405 Report a problem | ||
| 2/6/2025 | Price change | $929,900-1.6%$342/sqft |
Source: BeachesMLS #RX-11030405 Report a problem | ||
| 12/4/2024 | Price change | $945,000-1.6%$348/sqft |
Source: BeachesMLS #RX-11030405 Report a problem | ||
| 10/22/2024 | Listed for sale | $960,000+39.1%$353/sqft |
Source: BeachesMLS #RX-11030405 Report a problem | ||
| 10/20/2022 | Sold | $690,000$254/sqft |
Source: BeachesMLS #F10316601 Report a problem | ||
| 3/21/2022 | Contingent | $690,000$254/sqft |
Source: BeachesMLS #F10316601 Report a problem | ||
| 1/31/2022 | Listed for sale | $690,000+666.7%$254/sqft |
Source: BeachesMLS #F10316601 Report a problem | ||
| 1/11/2021 | Sold | $90,000-7.1%$33/sqft |
Source: BeachesMLS #R10587667 Report a problem | ||
| 8/23/2020 | Price change | $96,900+2.1%$36/sqft |
Source: B & B Realty #RX-10587667 Report a problem | ||
| 7/24/2020 | Price change | $94,900-5%$35/sqft |
Source: B & B Realty #RX-10587667 Report a problem | ||
| 12/27/2019 | Listed for sale | $99,900+52.3%$37/sqft |
Source: B & B Realty #RX-10587667 Report a problem | ||
| 7/23/2019 | Sold | $65,600-73.2%$24/sqft |
Source: Public Record Report a problem | ||
| 7/8/2005 | Sold | $245,000+220.3%$90/sqft |
Source: Public Record Report a problem | ||
| 11/5/2002 | Sold | $76,500$28/sqft |
Source: Public Record Report a problem | ||
Public tax history
| Year | Property taxes | Tax assessment |
|---|---|---|
| 2025 | $8,436 +3% | $396,021 +2.9% |
| 2024 | $8,189 -4.2% | $384,861 +3% |
| 2023 | $8,548 +241.9% | $373,652 +333.3% |
| 2022 | $2,500 +22.7% | $86,240 +10% |
| 2021 | $2,038 +14.8% | $78,400 +19.1% |
| 2020 | $1,776 | $65,800 |
| 2019 | $1,776 +12% | $65,800 +35.1% |
| 2018 | $1,586 +17.5% | $48,700 |
| 2017 | $1,349 -1.3% | $48,700 -29.3% |
| 2016 | $1,367 -27.7% | $68,900 +0.7% |
| 2015 | $1,889 -11.2% | $68,400 |
| 2014 | $2,127 | $68,400 +1.6% |
| 2013 | -- | $67,300 |
| 2012 | -- | $67,300 -1% |
| 2011 | -- | $68,000 |
| 2010 | -- | $68,000 -15% |
| 2009 | -- | $80,000 -41.2% |
| 2008 | -- | $136,000 -32.5% |
| 2007 | -- | $201,600 |
| 2006 | -- | $201,600 |
| 2005 | -- | $201,600 +60% |
| 2004 | -- | $126,000 |
| 2003 | -- | -- |
| 2002 | -- | -- |
| 2001 | -- | -- |
| 2000 | -- | -- |
Find assessor info on the county website
Monthly payment
Est. payment
Payment breakdown
Explore the cost of this home by adjusting the details. Changes won't be saved.Climate risks
Neighborhood: Northport Village
Nearby schools
GreatSchools rating
- 5/10Northport K-8 SchoolGrades: PK-8Distance: 0.7 mi
- 4/10Fort Pierce Central High SchoolGrades: 9-12Distance: 4.3 mi
- 4/10Savanna Ridge Elementary SchoolGrades: PK-5Distance: 1.7 mi
- $631,8003 bd2 ba1.9k sqft320 NE Surfside Ave, Port Saint Lucie, FL 34983Off Market
- $542,7003 bd2 ba2k sqft308 NE Surfside Ave, Port Saint Lucie, FL 34983Off Market

- $619,0003 bd2 ba1.7k sqft326 NE Surfside Ave, Port Saint Lucie, FL 34983Sold

- $458,8003 bd2 ba1.7k sqft302 NE Surfside Ave, Port Saint Lucie, FL 34983Off Market
- $367,7004 bd2 ba1.8k sqft313 NE Surfside Ave, Port Saint Lucie, FL 34983Off Market
- $120,0000.25 Acres307 NE Surfside Ave, Port Saint Lucie, FL 34983Off Market
- $506,7004 bd4 ba2.2k sqft319 NE Surfside Ave, Port Saint Lucie, FL 34983Off Market
- $464,9003 bd2 ba1.7k sqft332 NE Surfside Ave, Port Saint Lucie, FL 34983Off Market
A local agent can set up tours, give advice and negotiate with sellers.
A local lender can help you make sure your offer is ready when you are.
Similar homes
- $950,0004 bd3 ba2.5k sqft121 NE Naranja Avenue, Port St Lucie, FL 34983For Sale

 MLS ID #B26016858, Hayley Albert, United Realty Group, Inc. BeachesMLS
 - $879,9003 bd2 ba2.1k sqft650 SE HIDDEN RIVER Drive, Port St Lucie, FL 34983For Sale
 MLS ID #B26058789, Steven T Koleno, Beycome of Florida LLC. BeachesMLS
 - $972,5004 bd4 ba3.2k sqft1433 SW Osprey Cove, Port St Lucie, FL 34986For Sale
 MLS ID #B26002326, Nora A Hambrick, RE/MAX Gold. BeachesMLS
 - $930,0004 bd3 ba2.5k sqft7314 SW KANTNER Drive, Stuart, FL 34997For Sale
 MLS ID #B26058939, Laura Menard, RE/MAX Direct. BeachesMLS
 - $899,0003 bd4 ba3.2k sqft8692 SW Flutto Way, Port St Lucie, FL 34987For SaleMLS ID #B26028786, Danny Divito, Divito Real Estate Group. BeachesMLS
- $975,0006 bd5 ba3.4k sqft12612 SW Marrita Alley, Port St Lucie, FL 34987For SaleMLS ID #B26048820, Brooke Williams, LPT Realty, LLC. BeachesMLS
- $850,0004 bd3 ba2.3k sqft1, Fort Pierce, FL 34981For SaleMLS ID #R10946487, Alexander Moein, Debuire International Realty. BeachesMLS
- $860,0003 bd3 ba2.6k sqft8852 SW Montova Way, Port St Lucie, FL 34987For SaleMLS ID #B26038077, Isabelle Pollock, Lang Realty. BeachesMLS
- $529,9004 bd3 ba2.4k sqft6801 NW Cloverdale Avenue, Port St Lucie, FL 34987For SaleMLS ID #B26059300, Cheryl Schweigart, The Keyes Company. BeachesMLS
- $729,8775 bd4 ba3.7k sqft1402 SW Osprey Cove, Port St Lucie, FL 34986For SaleMLS ID #B26023408, Susan F Brown, Florida Areawide Real Estate. BeachesMLS
- $660,0003 bd2 ba2.3k sqft7312 Elyse Circle, Port St Lucie, FL 34952For SaleMLS ID #B26020587, Sophia M Wilson-Ward, Lifestyle International Realty. BeachesMLS
- $885,0004 bd3 ba2.6k sqft5232 SW Bimini Circle N, Palm City, FL 34990For SaleMLS ID #B26049969, Richard Ruiz, Icon Realty Advisors LLC. BeachesMLS
- $720,0004 bd3 ba2.4k sqft1401 Mallard Court, Fort Pierce, FL 34982For SaleMLS ID #B26044583, Richard L. McKinney, RE/MAX Gold. BeachesMLS
- $790,0004 bd2 ba2k sqft3213 SE Morningside Boulevard, Port St Lucie, FL 34952For SaleMLS ID #B26035438, Justin Harrison, Harrison Real Estate. BeachesMLS
- $650,0004 bd3 ba2.3k sqft6462 NW Colgate Street, Port St Lucie, FL 34986For SaleMLS ID #B26046899, Benito M. Permuy, Southern Key Realty. BeachesMLS
- $949,9003 bd4 ba2.7k sqft12435 SW Pink Playa Parkway, Port St Lucie, FL 34987For SaleMLS ID #B26040653, Moe Mossa, Savvy Avenue, LLC. BeachesMLS
- $549,0004 bd3 ba2.5k sqft5825 NW Bates Avenue, Port St Lucie, FL 34986For SaleMLS ID #B26041780, Michael Angell, Exit TwoAndAHalfMen Real Estate, LLC. BeachesMLS
- $995,0004 bd3 ba2.5k sqft1490 SW Lago Circle, Palm City, FL 34990For SaleMLS ID #B26056435, Jason E Milner, Sutter & Nugent LLC. BeachesMLS
- $545,0004 bd3 ba2.6k sqft1104 NW Leonardo Circle, Port St Lucie, FL 34986For SaleMLS ID #B26046535, Jean-Pierre Burke, Keller Williams Realty of PSL. BeachesMLS
- $695,0005 bd5 ba3.4k sqft11870 SW Macelli Way, Port St Lucie, FL 34987For SaleMLS ID #B26034452, Saari Cohen, Lifestyle Homes Realty. BeachesMLS
