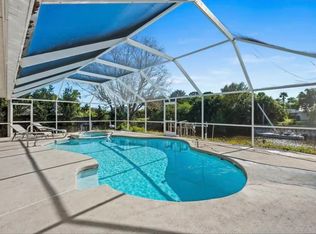
Welcome to Florida living at it's Finest! CBS Home, Ocean Access, Caged Salt Water Pool, Solar heated with big Covered Lania and large Dock with 10k lb Boat Lift. This home has been well taken care of and is looking for a new family to enjoy it. The home is move in ready, just bring your family and toys and enjoy your own Paradise.
Too many extras to list! Must see to appreciate.
Sold for $619,000
$619,000
326 NE Surfside Avenue, Port St Lucie, FL 34983
3beds
1,768sqft
Single Family Residence
Built in 1981
10,000 Square Feet Lot
$605,600 Zestimate®
$350/sqft
$3,120 Estimated rent
Home value
$605,600
$545,000 - $678,000
$3,120/mo
Zestimate® history
Owner options
List your home for rent
$3,120/mo
Rent Zestimate®
Find your next renter with Zillow Rental Manager. Plus, with online applications, you can quickly screen prospective tenants – for free.
$3,120/mo
Rent Zestimate®
Refinance and save
$4,454/mo
Est. payment
Refinancing to a lower rate could help reduce your monthly payments and save thousands over the life of the loan.
$4,454/mo
Est. payment
Explore your selling options
Work with a Zillow partner agent
Leverage their expertise and Zillow's premium Showcase listings to get your home seen by more buyers.
Get startedList with your own agent
Get your home in front of millions of buyers by listing it on Zillow.
Learn how to do itSell it yourself
Take full control of how buyers see your home on Zillow by listing For Sale by Owner (FSBO).
List your homeWhat's special
Zillow last checked:
Listing updated:
Listed by:
Kellie First 585-739-9818,
Keller Williams Realty of PSL
Bought with:
Ramiro "Ray" Torres, 3488293
Century 21 BE3
Source: BeachesMLS,MLS#: R11102281 Originating MLS: BeachesMLS
Originating MLS: BeachesMLSFacts & features
Interior
Bedrooms & bathrooms
- Bedrooms: 3
- Bathrooms: 2
- Full bathrooms: 2
- Main level bathrooms: 2
- Main level bedrooms: 3
Primary bedroom
- Level: Main
- Area: 187
- Dimensions: 17 X 11
Primary bedroom
- Level: Main
- Area: 187
- Dimensions: 17 X 11
Kitchen
- Level: Main
- Area: 176
- Dimensions: 16 X 11
Kitchen
- Level: Main
- Area: 176
- Dimensions: 16 X 11
Living room
- Level: Main
- Area: 299
- Dimensions: 23 X 13
Living room
- Level: Main
- Area: 299
- Dimensions: 23 X 13
Heating
- Central, Electric
Cooling
- Central Air, Ceiling Fan(s), Electric
Appliances
- Included: Dryer, Dishwasher, Electric Range, Electric Water Heater, Microwave, Refrigerator, Water Heater, Washer
- Laundry: Washer Hookup, Inside
Features
- Attic, Dual Sinks, Eat-in Kitchen, Kitchen Island, Kitchen/Dining Combo, Pull Down Attic Stairs, Separate Shower, Walk-In Closet(s)
- Flooring: Carpet, Laminate
- Windows: Blinds, Drapes, Plantation Shutters
- Attic: Pull Down Stairs
Interior area
- Total structure area: 2,708
- Total interior livable area: 1,768 sqft
Property
Parking
- Total spaces: 6
- Parking features: Attached, Garage, Garage Door Opener
- Attached garage spaces: 2
- Uncovered spaces: 4
Features
- Levels: One
- Stories: 1
- Patio & porch: Patio
- Exterior features: Outdoor Living Area
- Has private pool: Yes
- Pool features: Gunite, Screen Enclosure, Solar Heat, Salt Water
- Has view: Yes
- View description: Canal
- Has water view: Yes
- Water view: Canal
- Waterfront features: Fixed Bridge, Ocean Access
Lot
- Size: 10,000 Square Feet
- Features: Sprinklers Automatic, Sprinkler System, < 1/4 Acre
Details
- Parcel number: 342062505610008
- Zoning: RS-2PS
- Special conditions: Listed As-Is
Construction
Type & style
- Home type: SingleFamily
- Architectural style: Ranch
- Property subtype: Single Family Residence
Materials
- Block, Concrete, Stucco
- Roof: Composition,Shingle
Condition
- Resale
- New construction: No
- Year built: 1981
Utilities & green energy
- Electric: 3 Phase
- Sewer: Public Sewer
- Water: Public
- Utilities for property: Sewer Available, Water Available
Community & HOA
Community
- Security: None, Smoke Detector(s)
- Subdivision: PORT ST LUCIE SECTION 26
HOA
- Has HOA: No
- Amenities included: None
Location
- Region: Port Saint Lucie
Financial & listing details
- Price per square foot: $350/sqft
- Tax assessed value: $422,200
- Annual tax amount: $4,279
- Date on market: 9/18/2025
- Cumulative days on market: 99 days
- Listing terms: Cash,Conventional,FHA,VA Loan
Price history
| Date | Event | Price |
|---|---|---|
| 11/12/2025 | Sold | $619,000$350/sqft |
Source:  BeachesMLS #R11102281 Report a problem BeachesMLS #R11102281 Report a problem | ||
| 6/25/2025 | Listed for sale | $619,000+169.1%$350/sqft |
Source: BeachesMLS #RX-11102281 Report a problem | ||
| 4/21/2024 | Listing removed | -- |
Source: BeachesMLS #R10978056 Report a problem | ||
| 4/14/2024 | Listed for rent | $3,000$2/sqft |
Source: BeachesMLS #R10978056 Report a problem | ||
| 3/25/2023 | Listing removed | -- |
Source: BeachesMLS #R10841648 Report a problem | ||
| 3/18/2023 | Price change | $3,000-14.3%$2/sqft |
Source: BeachesMLS #R10841648 Report a problem | ||
| 10/27/2022 | Listed for rent | $3,500$2/sqft |
Source: Zillow Rental Network_1 #R10841648 Report a problem | ||
| 11/28/2011 | Sold | $230,000-8%$130/sqft |
Source: Public Record Report a problem | ||
| 9/14/2011 | Listed for sale | $249,900-6.8%$141/sqft |
Source: Coldwell Banker Residential Real Estate - Port St Lucie #R3224767 Report a problem | ||
| 8/19/2003 | Sold | $268,000+114.6%$152/sqft |
Source: Public Record Report a problem | ||
| 6/22/2000 | Sold | $124,900$71/sqft |
Source: Public Record Report a problem | ||
Public tax history
| Year | Property taxes | Tax assessment |
|---|---|---|
| 2025 | $10,102 +136.1% | $422,200 +105.9% |
| 2024 | $4,279 +2.2% | $205,054 +3% |
| 2023 | $4,187 +3.9% | $199,082 +3% |
| 2022 | $4,031 +2.1% | $193,284 +3% |
| 2021 | $3,947 -0.7% | $187,655 +1.4% |
| 2020 | $3,973 | $185,065 +2.3% |
| 2019 | $3,973 +0.9% | $180,905 +1.9% |
| 2018 | $3,937 +5% | $177,532 -14.2% |
| 2017 | $3,749 +1.1% | $206,800 -0.8% |
| 2016 | $3,709 +1.3% | $208,400 +18.8% |
| 2015 | $3,660 -6.5% | $175,400 +4.5% |
| 2014 | $3,915 | $167,780 +1.5% |
| 2013 | -- | $165,300 +0.5% |
| 2012 | -- | $164,400 +13.1% |
| 2011 | -- | $145,300 -0.7% |
| 2010 | -- | $146,300 -10% |
| 2009 | -- | $162,600 -32.3% |
| 2008 | -- | $240,200 -28.4% |
| 2007 | -- | $335,600 +1.4% |
| 2006 | -- | $331,000 +3.9% |
| 2005 | -- | $318,700 +35.2% |
| 2004 | -- | $235,700 |
| 2003 | -- | -- |
| 2002 | -- | -- |
| 2001 | -- | -- |
| 2000 | -- | -- |
Find assessor info on the county website
Neighborhood: Northport Village
Nearby homes
- $464,9003 bd2 ba1.7k sqft332 NE Surfside Ave, Port Saint Lucie, FL 34983Off Market
- $631,8003 bd2 ba1.9k sqft320 NE Surfside Ave, Port Saint Lucie, FL 34983Off Market
- $490,9004 bd3 ba1.8k sqft348 NE Surfside Ave, Port Saint Lucie, FL 34983Off Market
- $950,0004 bd4 ba2.7k sqft314 NE Surfside Ave, Port Saint Lucie, FL 34983For Sale

- $270,0002 bd1 ba950 sqft327 NE Surfside Ave, Port Saint Lucie, FL 34983Sold
- $506,7004 bd4 ba2.2k sqft319 NE Surfside Ave, Port Saint Lucie, FL 34983Off Market
- $321,6000.25 Acres335 NE Surfside Ave, Port Saint Lucie, FL 34983Off Market
- $469,4003 bd2 ba1.9k sqft354 NE Surfside Ave, Port Saint Lucie, FL 34983Off Market
Nearby schools
GreatSchools rating
- 5/10Northport K-8 SchoolGrades: PK-8Distance: 0.7 mi
- 4/10Fort Pierce Central High SchoolGrades: 9-12Distance: 4.3 mi
- 4/10Savanna Ridge Elementary SchoolGrades: PK-5Distance: 1.6 mi
Schools provided by the listing agent
- Elementary: Savanna Ridge
- Middle: Northport K-8
- High: Fort Pierce Central
Source: BeachesMLS. This data may not be complete. We recommend contacting the local school district to confirm school assignments for this home.
Get a cash offer in 3 minutes
Find out how much your home could sell for in as little as 3 minutes with a no-obligation cash offer.
Estimated market value
$605,600
Get a cash offer in 3 minutes
Find out how much your home could sell for in as little as 3 minutes with a no-obligation cash offer.
Estimated market value
$605,600
- Florida
- Saint Lucie County
- Port Saint Lucie
- 34983
- Northport Village
- 326 NE Surfside Avenue
Nearby cities
Nearby neighborhoods
Nearby zip codes
Other Port Saint Lucie Topics
- Apartments for Rent in 34983
- Houses for Sale in 34983
- Houses for Rent in 34983
- 34983 Real Estate
- Port Saint Lucie Condos
- Houses for Sale in Port Saint Lucie
- Newest Listings in Port Saint Lucie
- Port Saint Lucie Home Values
- Port Saint Lucie Real Estate Agents
- Port Saint Lucie Refinance
- Port Saint Lucie Mortgage Rates
