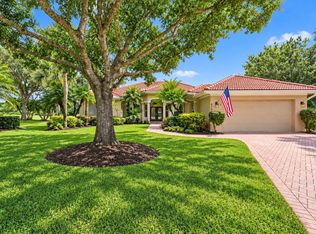
Welcome to 10352 SW Fiddlers Way, a beautifully upgraded 4-bedroom, 3-bathroom CBS home built in 2018, situated on over half an acre in the gated Cobblestone community of Palm City. Backing to a peaceful preserve with no rear neighbors, this property gives exceptional privacy and modern Florida living. The open-concept floor plan features 10-foot ceilings, 12-foot tray ceilings, wood-look tile, and abundant natural light. The gourmet kitchen includes quartz countertops, 42-inch cabinets, soft-close drawers, double ovens, a separate cooktop, and a spacious pantry. The primary suite includes two walk-in closets and a luxurious bathroom with dual vanities and a frameless walk-in shower. Additional highlights include floor-to-ceiling bathroom tile, a laundry room with a b uilt-in dog wash station, Ethernet wiring throughout, a security camera system, hurricane shutters, spray foam attic insulation, and an oversized 623-square-foot garage. The standout feature is the newly completed custom outdoor oasis, featuring a resort-style pool, spa, and expansive screened lanai overlooking the private preserve for entertaining or enjoying Florida's beautiful weather year-round. Cobblestone provides a 24/7 manned security gate, playground, basketball court, baseball field, and hundreds of acres of preserved natural surroundings. Conveniently located near shopping, dining, major highways, and beaches, with the Cape Club of Palm City golf course located at the community entrance. This move-in-ready home combines newer construction, premium upgrades, exceptional outdoor living, and privacy in one of Palm City's desirable gated communities.
For sale
Price cut: $30K (10/21)
$799,000
10352 SW FIDDLERS Way, Palm City, FL 34990
4beds
2,042sqft
Single Family Residence
Built in 2018
0.57 Acres Lot
$-- Zestimate®
$391/sqft
$117/mo HOA
What's special
Resort-style swimming poolExpansive screened lanaiLarge pantryQuartz countertopsPreserve viewsSeparate cooktopOpen-concept floor plan
- 76 days
- 504
- 55
Zillow last checked:
Listing updated:
Listed by:
Steven Koleno 804-656-5007,
Beycome of Florida LLC
Source: BeachesMLS,MLS#: B26061407 Originating MLS: BeachesMLS
Originating MLS: BeachesMLSFacts & features
Interior
Bedrooms & bathrooms
- Bedrooms: 4
- Bathrooms: 3
- Full bathrooms: 3
- Main level bathrooms: 3
- Main level bedrooms: 4
Primary bedroom
- Level: Main
- Area: 100
- Dimensions: 10 X 10
Bedroom 2
- Level: Main
- Area: 100
- Dimensions: 10 X 10
Bedroom 3
- Level: Main
- Area: 80
- Dimensions: 8 X 10
Bedroom 4
- Level: Main
- Area: 90
- Dimensions: 9 X 10
Kitchen
- Level: Main
- Area: 80
- Dimensions: 8 X 10
Living room
- Level: Main
- Area: 100
- Dimensions: 10 X 10
Heating
- Central
Cooling
- Central Air
Appliances
- Included: Cooktop, Dishwasher, Electric Range, Electric Water Heater, Oven, Refrigerator, Water Heater, Washer
- Laundry: Inside, Laundry Room, Laundry Tub
Features
- Dual Sinks, High Ceilings, Main Level Primary, Split Bedrooms, Separate Shower, Stacked Bedrooms, Walk-In Closet(s)
- Flooring: Carpet, Ceramic Tile
- Has fireplace: No
Interior area
- Total structure area: 3,016
- Total interior livable area: 2,042 sqft
Video & virtual tour
Property
Parking
- Total spaces: 8
- Parking features: Attached, Garage
- Attached garage spaces: 3
Accessibility
- Accessibility features: None
Features
- Levels: One
- Stories: 1
- Exterior features: Storage
- Has private pool: Yes
- Pool features: Concrete, Electric Heat, Heated, In Ground, Pool Equipment, Private, Pool Sweep, Screen Enclosure, Pool/Spa Combo, Salt Water
Lot
- Size: 0.57 Acres
- Features: Landscaped
Details
- Parcel number: 013839001000003501
- Zoning: RES
- Special conditions: Standard
Construction
Type & style
- Home type: SingleFamily
- Property subtype: Single Family Residence
Materials
- CBS (Concrete Block Structure), Block
- Foundation: Slab
- Roof: Flat
Condition
- Resale
- New construction: No
- Year built: 2018
Utilities & green energy
- Sewer: Septic Tank
- Water: Well
- Utilities for property: Electricity Connected
Community & HOA
Community
- Features: Home Owners Association, Gated, Street Lights
- Security: Gated Community
- Subdivision: COBBLESTONE PUD PLAT NO 1
HOA
- Has HOA: Yes
- Amenities included: Basketball Court, Dog Park, Golf Course, Picnic Area, Playground, Park, Sports Fields
- Services included: Common Areas, Security
- HOA fee: $350 quarterly
Location
- Region: Palm City
Financial & listing details
- Price per square foot: $391/sqft
- Tax assessed value: $721,240
- Annual tax amount: $4,942
- Date on market: 8/7/2026
- Cumulative days on market: 76 days
- Listing terms: Cash,Conventional
- Electric utility on property: Yes
Estimated market value
Not available
Estimated sales range
Not available
Not available
Price history
| Date | Event | Price |
|---|---|---|
| 10/21/2026 | Price change | $799,000-3.6%$391/sqft |
Source:  BeachesMLS #B26061407 Report a problem BeachesMLS #B26061407 Report a problem | ||
| 8/17/2026 | Price change | $829,000-1.2%$406/sqft |
Source: BeachesMLS #B26061407 Report a problem | ||
| 8/7/2026 | Listed for sale | $839,000+16.5%$411/sqft |
Source: BeachesMLS #B26061407 Report a problem | ||
| 7/14/2023 | Sold | $720,000-2.7%$353/sqft |
Source: BeachesMLS #R10876587 Report a problem | ||
| 5/28/2023 | Contingent | $740,000$362/sqft |
Source: BeachesMLS #RX-10876587 Report a problem | ||
| 5/16/2023 | Listed for sale | $740,000$362/sqft |
Source: BeachesMLS #RX-10876587 Report a problem | ||
| 5/6/2023 | Contingent | $740,000$362/sqft |
Source: BeachesMLS #RX-10876587 Report a problem | ||
| 4/26/2023 | Price change | $740,000-2%$362/sqft |
Source: BeachesMLS #RX-10876587 Report a problem | ||
| 4/18/2023 | Price change | $755,000-1.9%$370/sqft |
Source: BeachesMLS #RX-10876587 Report a problem | ||
| 4/3/2023 | Price change | $770,000-2.5%$377/sqft |
Source: BeachesMLS #RX-10876587 Report a problem | ||
| 3/26/2023 | Listed for sale | $790,000+887.5%$387/sqft |
Source: BeachesMLS #RX-10876587 Report a problem | ||
| 9/1/2017 | Sold | $80,000-11%$39/sqft |
Source: Public Record Report a problem | ||
| 8/10/2017 | Pending sale | $89,900$44/sqft |
Source: Osprey Realty #R10135833 Report a problem | ||
| 8/2/2017 | Listed for sale | $89,900$44/sqft |
Source: Osprey Realty #R10135833 Report a problem | ||
| 7/3/2017 | Pending sale | $89,900$44/sqft |
Source: Osprey Realty #RX-10135833 Report a problem | ||
| 3/23/2017 | Listed for sale | $89,900-10%$44/sqft |
Source: Osprey Realty #RX-10135833 Report a problem | ||
| 6/30/2015 | Listed for sale | $99,900+9.8%$49/sqft |
Source: Jupiter, Tequesta, Hobe Sound Association of Realtors #RX-10135833 Report a problem | ||
| 4/6/2004 | Sold | $91,000+30%$45/sqft |
Source: Public Record Report a problem | ||
| 6/10/2003 | Sold | $70,000$34/sqft |
Source: Public Record Report a problem | ||
Public tax history
| Year | Property taxes | Tax assessment |
|---|---|---|
| 2025 | $10,202 -8% | $659,330 +1.8% |
| 2024 | $11,093 +116.2% | $647,940 +97.4% |
| 2023 | $5,132 +3.8% | $328,196 +3% |
| 2022 | $4,943 -0.1% | $318,637 +3% |
| 2021 | $4,950 +2.3% | $309,357 +1.4% |
| 2020 | $4,841 +1.3% | $305,086 +2.3% |
| 2019 | $4,779 | $298,227 +442.2% |
| 2018 | $4,779 +274.7% | $55,000 |
| 2017 | $1,275 | $55,000 +22.2% |
| 2016 | -- | $45,000 |
| 2015 | -- | $45,000 +18.4% |
| 2014 | -- | $38,000 +2.7% |
| 2013 | -- | $37,000 -11.9% |
| 2012 | -- | $42,000 -19.2% |
| 2011 | -- | $52,000 -24.6% |
| 2010 | -- | $69,000 -25% |
| 2009 | -- | $92,000 -11.1% |
| 2008 | -- | $103,500 -48.3% |
| 2007 | $2,000 | $200,000 +159.7% |
| 2005 | -- | $77,000 |
Find assessor info on the county website
Monthly payment
Est. payment
Payment breakdown
Explore the cost of this home by adjusting the details. Changes won't be saved.Climate risks
Neighborhood: 34990
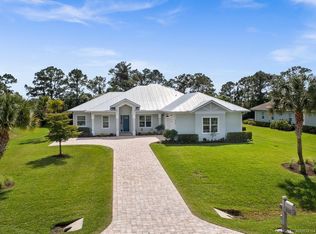
- $963,5004 bd3 ba2.5k sqft10328 SW Fiddlers Way, Palm City, FL 34990Off Market
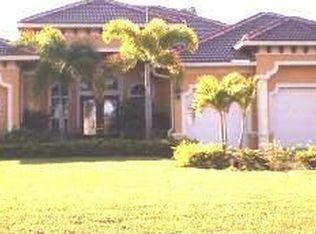
- $1,040,9005 bd3 ba4.7k sqft10376 SW Fiddlers Way, Palm City, FL 34990Off Market

- $730,2004 bd3 ba2.4k sqft10232 SW Stones Throw Ter, Palm City, FL 34990Off Market
- $1,069,8004 bd3 ba3.3k sqft10400 SW Fiddlers Way, Palm City, FL 34990Off Market
Similar homes
- $742,0004 bd3 ba2.6k sqft3730 SW Woodbriar Lane, Palm City, FL 34990For Sale
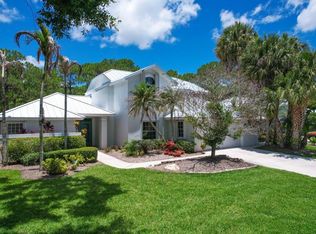
 MLS ID #B26037709, John Mennella, LPT Realty, LLC. BeachesMLS
 - $749,9002 bd2 ba2.1k sqft724 SW PEBBLE Lane, Palm City, FL 34990For Sale
 MLS ID #B26071030, Sara M. Crombie, Compass Florida LLC. BeachesMLS
 - $650,0004 bd3 ba2.2k sqft1006 SW 34th Terrace, Palm City, FL 34990For Sale
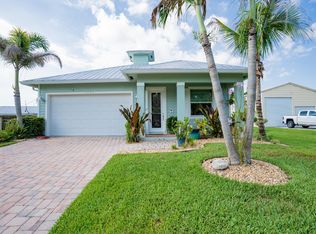 MLS ID #B26045435, Isabel Rodriguez, The Keyes Company - Stuart. BeachesMLS
 - $750,0003 bd3 ba2.4k sqft8008 Links Way, Port St Lucie, FL 34986For Sale
 MLS ID #B26075919, AnnMarie L Napolitano, Keller Williams Realty of PSL. BeachesMLS
 - $775,0003 bd4 ba2.6k sqft183 Calmo Circle, Port St Lucie, FL 34984For SaleMLS ID #B26072319, Bobby S. Barfield Jr, Strategic Marketing and Sales Co.. BeachesMLS
- $699,5003 bd3 ba2.4k sqft13004 SW Gingerline, Port St Lucie, FL 34987For SaleMLS ID #B26021469, Steven Koleno, Beycome of Florida LLC. BeachesMLS
- $589,8883 bd2 ba1.9k sqft2872 SW BRIGHTON Way, Palm City, FL 34990For SaleMLS ID #B26059116, Patrick A Stracuzzi Sr, RE/MAX Select Group. BeachesMLS
- $675,0003 bd3 ba2.4k sqft13096 SW AUREOLIAN Lane, Port St Lucie, FL 34987For SaleMLS ID #B26072639, Trina Wise Henkel, Keller Williams Realty of PSL. BeachesMLS
- $430,0004 bd2 ba1.8k sqft2509 SW KENILWORTH Street, Port St Lucie, FL 34953For SaleMLS ID #B26090079, Petrice Hogue, Johnston Group Real Estate Serv. BeachesMLS
- $459,0004 bd2 ba1.8k sqft4589 SW Uleta Street, Port St Lucie, FL 34953For SaleMLS ID #B26089034, Lilia Banach, The Corcoran Group. BeachesMLS
- $714,9003 bd3 ba2.1k sqft415 SE Crathes Street SE, Port St Lucie, FL 34984For SaleMLS ID #B26043718, Niv Nativ, RE/MAX Gold. BeachesMLS
- $815,0004 bd3 ba3k sqft12809 SW Barelli Court, Port St Lucie, FL 34987For SaleMLS ID #B26083705, Kenny Rottkamp, Keller Williams Realty of PSL. BeachesMLS
- $629,0004 bd3 ba1.9k sqft1024 SW 35TH Street, Palm City, FL 34990For SaleMLS ID #B26067705, Chad Ramsey Gates, One Sotheby's International Realty. BeachesMLS
- $789,0003 bd3 ba2.1k sqft11758 SW Coral Cove Parkway, Port St Lucie, FL 34987For SaleMLS ID #B26055567, Arthur L Bimonte, Signature Best Florida Realty. BeachesMLS
- $500,0004 bd3 ba2k sqft719 SW Andrew Road, Port St Lucie, FL 34953For SaleMLS ID #B26089556, Joseph Rosen, EXP Realty LLC. BeachesMLS
- $627,7774 bd3 ba2.9k sqft10521 SW CAPTIVA Drive, Port St Lucie, FL 34987For SaleMLS ID #B26072735, Jessica Lynn Sekellick, RE/MAX Gold. BeachesMLS
- $930,0004 bd3 ba2.5k sqft7314 SW KANTNER Drive, Stuart, FL 34997For SaleMLS ID #B26058939, Laura Menard, RE/MAX Direct. BeachesMLS
- $749,0003 bd3 ba2.1k sqft8864 SW Montova Way, Port St Lucie, FL 34987For SaleMLS ID #B26065522, Michael Ortega, Serhant. BeachesMLS
- $525,0004 bd2 ba1.5k sqft971 SW Jasper Avenue, Port St Lucie, FL 34953For SaleMLS ID #B26073363, Darci Margeson PA, Southern Key Realty. BeachesMLS
