The Best Value Luxury Estate in Cobblestone Country Club. Rarely does an opportunity like this become available. Priced hundreds of thousands below comparable luxury estates, this exceptional residence offers a combination of size, quality, flexibility, and value that is difficult to duplicate in today's market. Lovingly maintained and thoughtfully upgraded, this impressive home features 6 full baths, soaring ceilings, elegant architectural details, and an ideal floor plan designed for both comfortable living and entertaining. The owner's retreat occupies the main level and offers a private sanctuary complete with spacious living areas and luxurious bath accommodations . Upstairs, you'll discover 4 additional bedrooms, each with access to its own bath, along with a separate family gathering room creating the perfect space for guests, children, multi-generational living, or work-from-home flexibility. Throughout the home, you'll appreciate the quality craftsmanship including 8-foot interior doors, dramatic volume ceilings, 9-foot ceilings on the second floor, abundant natural light, and generous room sizes. Designed for entertaining, the home offers formal and casual living spaces including a welcoming family room, formal dining room, and a spectacular great room highlighted by a wood-burning fireplace and soaring ceilings. Step outside to the expansive covered lanai featuring an outdoor grilling area overlooking a private backyard with ample room to design and build the custom pool of your dreams. Located within the prestigious gated community of Cobblestone Country Club, residents enjoy a championship golf course, clubhouse, dining, fitness amenities, and a highly desirable Palm City location convenient to top-rated schools, shopping, dining, and I-95. For the buyer seeking a true estate home with exceptional value, tremendous living space, six full baths, and room to create a custom outdoor oasis, this offering deserves immediate attention. A remarkable opportunity. A remarkable value. A home that must be seen to be fully appreciated.
For sale
Price increase: $45.9K (6/4)
$1,195,888
10303 SW Fiddlers Way, Palm City, FL 34990
5beds
4,858sqft
:
Get pre-qualified$7,797/mo
Single Family Residence
Built in 2006
0.62 Acres Lot
$-- Zestimate®
$246/sqft
$147/mo HOA
What's special
Luxurious bath accommodationsAbundant natural lightWelcoming family roomSoaring ceilingsDramatic volume ceilingsGenerous room sizesElegant architectural details
- 51 days |
- 775 |
- 25 |
Likely to sell faster than
Zillow last checked:
Listing updated:
Listed by:
Patrick A Stracuzzi Sr 772-283-9991,
RE/MAX Select Group
Source: BeachesMLS,MLS#: B26037060 Originating MLS: BeachesMLS
Originating MLS: BeachesMLSFacts & features
Interior
Bedrooms & bathrooms
- Bedrooms: 5
- Bathrooms: 6
- Full bathrooms: 6
- Main level bathrooms: 2
- Main level bedrooms: 1
Heating
- Central, Electric
Cooling
- Central Air, Ceiling Fan(s), Electric
Appliances
- Included: Cooktop, Dryer, Dishwasher, Electric Cooktop, Electric Water Heater, Microwave, Oven, Refrigerator, Water Heater, Washer
- Laundry: Washer Hookup, Electric Dryer Hookup, Inside, Laundry Room, Laundry Tub, Sink
Features
- Breakfast Bar, Bidet, Breakfast Area, Bathtub, Central Vacuum, Dining Area, Separate/Formal Dining Room, Dual Sinks, Entrance Foyer, Garden Tub/Roman Tub, High Ceilings, Jetted Tub, Kitchen Island, Main Level Primary, Split Bedrooms, Soaking Tub, Separate Shower, Walk-In Closet(s)
- Flooring: Ceramic Tile, Tile, Wood
- Windows: Metal, Single Hung
- Has fireplace: Yes
- Fireplace features: Wood Burning
Interior area
- Total structure area: 6,455
- Total interior livable area: 4,858 sqft
Video & virtual tour
Property
Parking
- Total spaces: 4
- Parking features: Attached, Driveway, Garage, Garage Door Opener
- Attached garage spaces: 4
- Has uncovered spaces: Yes
Accessibility
- Accessibility features: None
Features
- Levels: Two
- Stories: 2
- Patio & porch: Covered, Patio
- Exterior features: Built-in Barbecue, Barbecue, Outdoor Kitchen, Outdoor Living Area
- Has spa: Yes
Lot
- Size: 0.62 Acres
- Features: Corner Lot, Sprinklers Automatic
Details
- Parcel number: 01383900300000050
- Zoning: PUD-R
- Special conditions: Standard
Construction
Type & style
- Home type: SingleFamily
- Architectural style: Traditional
- Property subtype: Single Family Residence
Materials
- Block, Concrete, Stucco
- Roof: Barrel,Spanish Tile,Tile
Condition
- Resale
- New construction: No
- Year built: 2006
Utilities & green energy
- Sewer: Septic Tank
- Water: Well
- Utilities for property: Water Available
Community & HOA
Community
- Features: Home Owners Association, Gated
- Security: Closed Circuit Camera(s), Gated with Guard, Gated Community, Smoke Detector(s), Security Guard
- Subdivision: Cobblestone PUD 05
HOA
- Has HOA: Yes
- Amenities included: Basketball Court, Picnic Area, Playground
- Services included: Common Areas, Security
- HOA fee: $147 monthly
Location
- Region: Palm City
Financial & listing details
- Price per square foot: $246/sqft
- Tax assessed value: $906,300
- Annual tax amount: $7,884
- Date on market: 6/4/2026
- Cumulative days on market: 51 days
- Listing terms: Cash,Conventional,FHA,VA Loan
Estimated market value
Not available
Estimated sales range
Not available
Not available
Price history
| Date | Event | Price |
|---|---|---|
| 6/4/2026 | Price change | $1,195,888+4%$246/sqft |
Source:  Martin County REALTORS® of the Treasure Coast (MCRTC) #M20055868 Report a problem Martin County REALTORS® of the Treasure Coast (MCRTC) #M20055868 Report a problem | ||
| 1/11/2026 | Price change | $1,150,000-2.5%$237/sqft |
Source:  BeachesMLS #RX-11113670 Report a problem BeachesMLS #RX-11113670 Report a problem | ||
| 8/7/2025 | Price change | $1,179,000-1.7%$243/sqft |
Source: BeachesMLS #RX-11113670 Report a problem | ||
| 1/29/2025 | Price change | $1,199,000-3.7%$247/sqft |
Source: BeachesMLS #RX-11026662 Report a problem | ||
| 10/4/2024 | Listed for sale | $1,245,000-3.4%$256/sqft |
Source: BeachesMLS #RX-11026662 Report a problem | ||
| 10/5/2022 | Listing removed | -- |
Source:  realMLS #1160144 Report a problem realMLS #1160144 Report a problem | ||
| 7/9/2022 | Price change | $1,289,000-0.8%$265/sqft |
Source: realMLS #1160144 Report a problem | ||
| 5/22/2022 | Price change | $1,299,000-3%$267/sqft |
Source: realMLS #1160144 Report a problem | ||
| 4/29/2022 | Price change | $1,339,000-0.8%$276/sqft |
Source: BeachesMLS #F10326016 Report a problem | ||
| 4/24/2022 | Price change | $1,350,000+0.8%$278/sqft |
Source: BeachesMLS #F10326016 Report a problem | ||
| 4/1/2022 | Price change | $1,339,000-0.8%$276/sqft |
Source: realMLS #1160144 Report a problem | ||
| 3/26/2022 | Listed for sale | $1,350,000+102.8%$278/sqft |
Source: realMLS #1160144 Report a problem | ||
| 3/8/2006 | Sold | $665,700$137/sqft |
Source: Public Record Report a problem | ||
Public tax history
| Year | Property taxes | Tax assessment |
|---|---|---|
| 2025 | $7,884 -0.8% | $517,444 +2.9% |
| 2024 | $7,949 +1.9% | $502,862 +3% |
| 2023 | $7,804 +2.6% | $488,216 +3% |
| 2022 | $7,603 -0.5% | $473,997 +3% |
| 2021 | $7,638 +1.6% | $460,192 +1.4% |
| 2020 | $7,516 +1.2% | $453,839 +2.3% |
| 2019 | $7,428 | $443,635 +1.8% |
| 2018 | $7,428 +2.4% | $435,953 +2.1% |
| 2017 | $7,253 | $426,986 +2.1% |
| 2016 | -- | $418,204 +0.7% |
| 2015 | -- | $415,297 +0.8% |
| 2014 | -- | $412,001 +1.5% |
| 2013 | -- | $405,912 +2.2% |
| 2012 | -- | $396,993 +3% |
| 2011 | -- | $385,430 -10% |
| 2010 | -- | $428,370 -1.6% |
| 2009 | -- | $435,320 -9.5% |
| 2008 | -- | $481,050 -17.7% |
| 2007 | $5,844 +192.2% | $584,410 +192.2% |
| 2006 | $2,000 | $200,000 +189.9% |
| 2005 | -- | $69,000 |
Find assessor info on the county website
Monthly payment
Est. payment
Payment breakdown
Explore the cost of this home by adjusting the details. Changes won't be saved.Climate risks
Neighborhood: 34990
Nearby schools
GreatSchools rating
- 10/10Citrus Grove Elementary SchoolGrades: PK-5Distance: 5 mi
- 8/10Hidden Oaks Middle SchoolGrades: 6-8Distance: 6.5 mi
- 5/10South Fork High SchoolGrades: 9-12Distance: 11.5 mi
Schools provided by the listing agent
- Elementary: Citrus Grove (Martin)
- Middle: Hidden Oaks
- High: South Fork
Source: BeachesMLS. This data may not be complete. We recommend contacting the local school district to confirm school assignments for this home.
- $849,5200.52 Acres10352 SW Stones Throw Ter, Palm City, FL 34990Off Market

- $822,6003 bd3 ba2.7k sqft10327 SW Fiddlers Way, Palm City, FL 34990Off Market
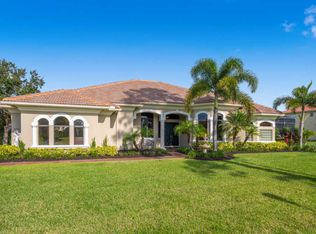
- $717,1003 bd2 ba2.5k sqft10279 SW Stones Throw Ter, Palm City, FL 34990Off Market
- $910,0003 bd4 ba3.6k sqft10255 SW Stones Throw Ter, Palm City, FL 34990Sold

- $359,9000.56 Acres10303 SW Stones Throw Ter, Palm City, FL 34990Lot/Land
- $718,0004 bd3 ba2.4k sqft10232 SW Stones Throw Ter, Palm City, FL 34990Off Market
- $897,4003 bd2 ba3.6k sqft10376 SW Stones Throw Ter, Palm City, FL 34990Off Market
- $835,6003 bd3 ba3.3k sqft10327 SW Stones Throw Ter, Palm City, FL 34990Off Market
A local agent can set up tours, give advice and negotiate with sellers.
A local lender can help you make sure your offer is ready when you are.
Similar homes
- $1,133,2035 bd3 ba3.2k sqft559 SW Squire Johns Lane, Palm City, FL 34990For Sale

 MLS ID #B26046064, Jeanne M Gordon, Coldwell Banker Realty. BeachesMLS
 - $1,155,0004 bd3 ba3.8k sqft10206 SW Yuma Terrace, Palm City, FL 34990For Sale
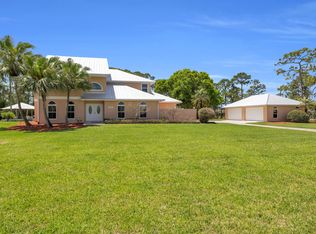 MLS ID #B26015016, Jennifer Anne Vanbuskirk, RE/MAX Gold. BeachesMLS
 - $1,395,0007 bd4 ba4.7k sqft3401 SW Holly Lane, Palm City, FL 34990For Sale
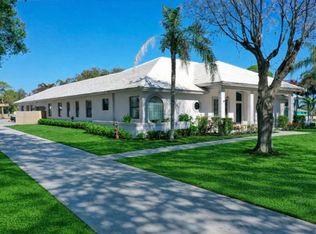 MLS ID #B26038260, Megan Schoner, Keller Williams Realty of PSL. BeachesMLS
 - $1,200,0004 bd3 ba2.9k sqft5023 SW Martin Commons Way, Palm City, FL 34990For Sale
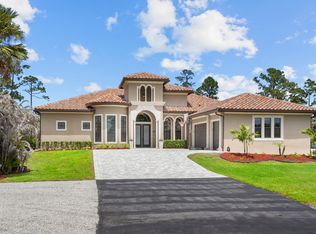 MLS ID #B26019091, Melissa Stallings, RE/MAX of Stuart. BeachesMLS
 - $1,349,0006 bd5 ba4.9k sqft2537 SW Park Meadows Trail, Palm City, FL 34990For SaleMLS ID #B26044741, Tyler Potts, One Sotheby's Intl. Realty. BeachesMLS
- $900,0005 bd5 ba4.3k sqft5753 SW LONGSPUR Lane, Palm City, FL 34990For SaleMLS ID #B26054366, Julie L. Albert, RE/MAX of Stuart. BeachesMLS
- $1,075,0004 bd3 ba3k sqft774 SW Winston Avenue, Palm City, FL 34990For SaleMLS ID #B26022897, Stephen Ngo, Illustrated Properties. BeachesMLS
- $1,295,0003 bd4 ba3.1k sqft5781 SW Star Apple Street, Palm City, FL 34990For SaleMLS ID #B26040421, Bea Sallabi, Compass Florida LLC. BeachesMLS
- $995,0004 bd3 ba2.9k sqft4393 SW Rivers End Way, Palm City, FL 34990For SaleMLS ID #B26041762, Marta Prado, Reliant Realty ERA Powered. BeachesMLS
- $900,0004 bd3 ba2.5k sqft3477 SW Westover Court, Palm City, FL 34990For SaleMLS ID #B26051374, Ralph M Harvey, LISTWITHFREEDOM.COM. BeachesMLS
- $949,8885 bd5 ba4.3k sqft5718 SW Bald Eagle Drive, Palm City, FL 34990For SaleMLS ID #B26047634, Patrick A Stracuzzi Sr, RE/MAX Select Group. BeachesMLS
- $1,399,0006 bd4 ba6.7k sqft5044 SW Saint Creek Dr, Palm City, FL 34990For Sale
 MLS ID #M20055995, Nannette Walsh, One Sotheby's International Realty. Martin County REALTORS® of the Treasure Coast (MCRTC)
 - $870,0005 bd3 ba3.5k sqft4989 SW Saint Creek Drive, Palm City, FL 34990For SaleMLS ID #B26031359, Laura Covell Trombetta, Compass Florida LLC. BeachesMLS
- $1,049,0003 bd4 ba3.4k sqft4084 SW Gleneagle Circle, Palm City, FL 34990For SaleMLS ID #B26002306, Liz Elliott, The Corcoran Group. BeachesMLS
- $1,200,0004 bd5 ba4.1k sqft2304 Winding Creek Lane, Fort Pierce, FL 34981For SaleMLS ID #B26042080, Ana Argueta, Keller Williams Realty Consultants. BeachesMLS
- $775,0004 bd3 ba3k sqft3070 SW Captiva Court, Palm City, FL 34990For SaleMLS ID #B26040466, Rebecca Russotti, Premier Brokers International. BeachesMLS
- $899,0003 bd3 ba2.5k sqft4801 SW Gossamer Circle, Palm City, FL 34990For SaleMLS ID #B26023326, Lisa K Archuletta, NextHome Treasure Coast. BeachesMLS
- $799,9003 bd3 ba2.5k sqft2225 SW Oakhill Way, Palm City, FL 34990For SaleMLS ID #B26014416, Raymond G Petric, RE/MAX Ocean Properties. BeachesMLS
- $1,100,0005 bd5 ba4.1k sqft1993 SE Giffen Avenue, Port St Lucie, FL 34952For SaleMLS ID #R11167645, Chris Miret, Keller Williams Realty of PSL. BeachesMLS
- $1,249,0004 bd4 ba3.9k sqft7424 Laurels Place, Port St Lucie, FL 34986For SaleMLS ID #B26003512, Jordan Kane, RE/MAX Gold. BeachesMLS
