Golf Course Stunner! EXCEPTIONALLY Cared for 3BR/3BA 3 car Garage with 42' POOL & Spa located in Monarch Country Club on 1/2 Acre Lot. This spacious split-bedroom floor plan features a huge primary suite with walk-in closets, plus a dedicated study/office. Soaring ceilings throughout with dramatic 14' ceilings in the main family dining & kitchen area create an open, airy feel, 10ft in bedrooms The oversized kitchen with eating area flows seamlessly into the living space, perfect for entertaining. Enjoy serene water and golf course views from this meticulously cared-for home featuring hardwood, tile, and carpet flooring. Furniture and Golf Cart negotiable Has Storm Protection. Gated Community. Golf Membership NOT required. You'll love it here. Low HOA
For sale
Price cut: $50K (7/16)
$799,900
2225 SW Oakhill Way, Palm City, FL 34990
3beds
2,589sqft
:
Get pre-qualified$5,863/mo
Single Family Residence
Built in 1998
0.53 Acres Lot
$-- Zestimate®
$309/sqft
$586/mo HOA
What's special
Storm protectionSoaring ceilings throughoutSpacious split-bedroom floor plan
- 112 days |
- 1,200 |
- 41 |
Zillow last checked:
Listing updated:
Listed by:
Raymond G Petric 561-490-6913,
RE/MAX Ocean Properties
Source: BeachesMLS,MLS#: B26014416 Originating MLS: BeachesMLS
Originating MLS: BeachesMLSFacts & features
Interior
Bedrooms & bathrooms
- Bedrooms: 3
- Bathrooms: 3
- Full bathrooms: 3
- Main level bathrooms: 3
- Main level bedrooms: 3
Heating
- Central, Electric
Cooling
- Central Air, Ceiling Fan(s), Humidity Control, Zoned
Appliances
- Included: Cooktop, Dishwasher, Disposal, Microwave, Oven, Water Purifier Owned, Refrigerator, Water Softener Owned, Water Softener, Water Purifier
- Laundry: Inside, Laundry Tub
Features
- Breakfast Bar, Bathtub, Cathedral Ceiling(s), Dining Area, Separate/Formal Dining Room, Dual Sinks, Entrance Foyer, Eat-in Kitchen, Pantry, Split Bedrooms, Soaking Tub, Separate Shower, Tub Shower, Vaulted Ceiling(s), Walk-In Closet(s)
- Flooring: Carpet, Ceramic Tile, Wood
- Windows: Skylight(s)
- Has fireplace: No
- Furnished: Yes
Interior area
- Total structure area: 3,459
- Total interior livable area: 2,589 sqft
Video & virtual tour
Property
Parking
- Total spaces: 6
- Parking features: Attached, Garage, Golf Cart Garage, Garage Door Opener
- Attached garage spaces: 3
- Uncovered spaces: 3
Accessibility
- Accessibility features: None
Features
- Levels: One
- Stories: 1
- Patio & porch: Patio, Screened
- Exterior features: Outdoor Living Area
- Has private pool: Yes
- Pool features: Heated, In Ground, Pool Equipment, Screen Enclosure, Association
- Has spa: Yes
- Spa features: Heated, In Ground
- Has view: Yes
- View description: Golf Course, Pond, Pool
- Has water view: Yes
- Water view: Pond
- Waterfront features: None, Pond
Lot
- Size: 0.53 Acres
- Features: Landscaped, On Golf Course, Oversized Lot, Sprinklers Automatic
Details
- Parcel number: 073841012000000309
- Zoning: PUD-R
- Special conditions: Standard
Construction
Type & style
- Home type: SingleFamily
- Architectural style: Contemporary
- Property subtype: Single Family Residence
Materials
- Block, Concrete
- Foundation: Slab
- Roof: Flat,Tile
Condition
- Resale
- New construction: No
- Year built: 1998
Utilities & green energy
- Electric: 200+ Amp Service
- Sewer: Public Sewer
- Water: Public
- Utilities for property: Cable Connected, Sewer Available, Underground Utilities, Water Available
Community & HOA
Community
- Features: Home Owners Association, Gated, Street Lights
- Security: Security Gate, Gated with Guard, Gated Community, Smoke Detector(s)
- Subdivision: MARTIN DOWNS PLAT NO 28 (AKA MONARCH COUNTRY CLUB)
HOA
- Has HOA: Yes
- Amenities included: Bocce Court, Clubhouse, Golf Course, Gated, Pool, Putting Green(s), Sidewalks
- Services included: Common Areas, Cable TV, Maintenance Grounds, Reserve Fund, Security
- HOA fee: $586 monthly
- HOA name: Monarch HOA
- HOA phone: 772-781-1216
- Second HOA name: Monarch HOA
Location
- Region: Palm City
Financial & listing details
- Price per square foot: $309/sqft
- Tax assessed value: $644,911
- Annual tax amount: $11,206
- Date on market: 4/12/2026
- Cumulative days on market: 113 days
- Listing terms: Cash,Conventional,FHA,VA Loan
Estimated market value
Not available
Estimated sales range
Not available
Not available
Price history
| Date | Event | Price |
|---|---|---|
| 7/16/2026 | Price change | $799,900-5.9%$309/sqft |
Source:  BeachesMLS #B26014416 Report a problem BeachesMLS #B26014416 Report a problem | ||
| 5/9/2026 | Price change | $849,900-5.6%$328/sqft |
Source: BeachesMLS #B26014416 Report a problem | ||
| 4/27/2026 | Price change | $899,900-5.3%$348/sqft |
Source: BeachesMLS #B26014416 Report a problem | ||
| 4/19/2026 | Price change | $949,900-4.1%$367/sqft |
Source: BeachesMLS #B26014416 Report a problem | ||
| 4/12/2026 | Listed for sale | $990,000+77.1%$382/sqft |
Source: BeachesMLS #B26014416 Report a problem | ||
| 1/14/2005 | Sold | $559,000$216/sqft |
Source: Public Record Report a problem | ||
Public tax history
| Year | Property taxes | Tax assessment |
|---|---|---|
| 2025 | $11,206 -0.7% | $644,911 +10% |
| 2024 | $11,286 +3.4% | $586,283 +10% |
| 2023 | $10,919 +21% | $532,985 +10% |
| 2022 | $9,022 +11% | $484,532 +10% |
| 2021 | $8,130 +11.3% | $440,484 +10% |
| 2020 | $7,304 -2.1% | $400,440 -1% |
| 2019 | $7,460 | $404,360 -3.4% |
| 2018 | $7,460 -2.7% | $418,770 +8.1% |
| 2017 | $7,667 | $387,570 +4.1% |
| 2016 | -- | $372,480 -1.7% |
| 2015 | -- | $379,000 +1.3% |
| 2014 | -- | $373,990 +7.4% |
| 2013 | -- | $348,360 -3.1% |
| 2012 | -- | $359,530 -5.4% |
| 2011 | -- | $379,900 -15.3% |
| 2010 | -- | $448,440 -1.1% |
| 2009 | -- | $453,460 -11.9% |
| 2008 | -- | $514,750 -13.4% |
| 2007 | $5,947 -3.3% | $594,740 -3.3% |
| 2006 | $6,147 | $614,740 +18.3% |
| 2005 | -- | $519,750 +57.8% |
| 2004 | $5,601 | $329,320 |
| 2003 | $5,601 +2% | $329,320 +2.4% |
| 2002 | $5,491 +1.4% | $321,601 +1.6% |
| 2001 | $5,414 +2.2% | $316,536 +2.6% |
| 2000 | $5,297 -0.3% | $308,518 -0.7% |
| 1999 | $5,315 | $310,574 |
Find assessor info on the county website
Monthly payment
Est. payment
Payment breakdown
Explore the cost of this home by adjusting the details. Changes won't be saved.Climate risks
Neighborhood: 34990
Nearby schools
GreatSchools rating
- 9/10Bessey Creek Elementary SchoolGrades: PK-5Distance: 0.4 mi
- 8/10Hidden Oaks Middle SchoolGrades: 6-8Distance: 1.2 mi
- 6/10Martin County High SchoolGrades: 9-12Distance: 2.1 mi
Schools provided by the listing agent
- Elementary: Bessey Creek
- Middle: Hidden Oaks
- High: Martin County
Source: BeachesMLS. This data may not be complete. We recommend contacting the local school district to confirm school assignments for this home.
- $923,9003 bd2 ba3k sqft2253 SW Oakhill Way, Palm City, FL 34990Off Market
- $998,6003 bd3 ba3k sqft2197 SW Oakhill Way, Palm City, FL 34990Off Market
- $795,0003 bd4 ba3k sqft2281 SW Oakhill Way, Palm City, FL 34990Sold
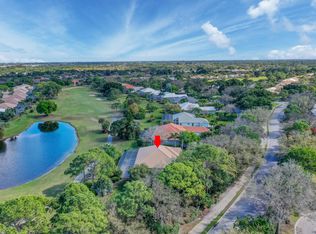
- $418,4003 bd2 ba1.6k sqft2381 SW Foxpoint Way, Palm City, FL 34990Off Market
- $1,152,1003 bd4 ba3.6k sqft2169 SW Oakhill Way, Palm City, FL 34990Off Market
- $410,0003 bd2 ba1.7k sqft2383 SW Foxpoint Way, Palm City, FL 34990Sold
- $384,2003 bd3 ba1.7k sqft2385 SW Foxpoint Way, Palm City, FL 34990Off Market
- $425,0002 bd2 ba1.5k sqft2437 SW Foxpoint Trl, Palm City, FL 34990For Sale
A local agent can set up tours, give advice and negotiate with sellers.
A local lender can help you make sure your offer is ready when you are.
Similar homes
- $785,0003 bd3 ba2.6k sqft910 SW Palm Cove Drive, Palm City, FL 34990For Sale

 MLS ID #B26046495, Daryl Fathauer, One Sotheby's Intl. Realty. BeachesMLS
 - $739,0004 bd3 ba3k sqft3070 SW Captiva Court, Palm City, FL 34990For Sale
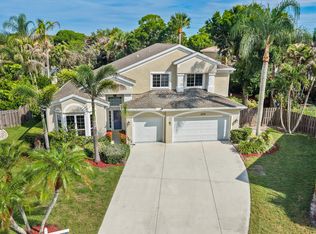 MLS ID #B26040466, Rebecca Russotti, Premier Brokers International. BeachesMLS
 - $835,0004 bd3 ba2.6k sqft5180 SW Hammock Creek Drive, Palm City, FL 34990For Sale
 MLS ID #B26007425, Megan Schoner, Keller Williams Realty of PSL. BeachesMLS
 - $885,0004 bd3 ba2.6k sqft5232 SW Bimini Circle N, Palm City, FL 34990For Sale
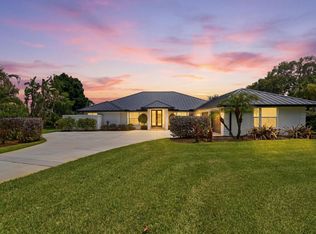 MLS ID #B26049969, Richard Ruiz, Icon Realty Advisors LLC. BeachesMLS
 - $888,0003 bd3 ba2.5k sqft4801 SW Gossamer Circle, Palm City, FL 34990For SaleMLS ID #B26023326, Lisa K Archuletta, NextHome Treasure Coast. BeachesMLS
- $859,0004 bd3 ba2.5k sqft4885 SW Gossamer Circle, Palm City, FL 34990For SaleMLS ID #R11142741, Bradley Hurst, Illustrated Properties LLC (Jupiter). BeachesMLS
- $800,0004 bd3 ba2.4k sqft8780 SW Fishermans Wharf Drive, Stuart, FL 34997For SaleMLS ID #B26048291, Julie A Cline PA, RE/MAX of Stuart. BeachesMLS
- $645,0004 bd3 ba2.5k sqft2750 SW Cornell Avenue, Palm City, FL 34990For SaleMLS ID #B26031960, John Morrow, Nicklaus Vance. BeachesMLS
- $550,0003 bd2 ba1.9k sqft2857 SW Brighton Way, Palm City, FL 34990For SaleMLS ID #B26017516, Tony Chillemi, RE/MAX of Stuart. BeachesMLS
- $550,0003 bd3 ba2.4k sqft1423 SW Troon Circle, Palm City, FL 34990For SaleMLS ID #R11127043, Sophie Chatonet, The Keyes Company - Stuart. BeachesMLS
- $625,0003 bd4 ba2.9k sqft6980 SE Winged Foot Drive, Stuart, FL 34997For SaleMLS ID #B26025588, Jennifer Wilson, Coldwell Banker Realty. BeachesMLS
- $749,9004 bd3 ba2.5k sqft2598 SE Hamden Road, Port St Lucie, FL 34952For SaleMLS ID #B26044701, Thomas Edward Anton PA, The Keyes Company. BeachesMLS
- $445,0003 bd2 ba1.9k sqft2860 SW Brighton Way, Palm City, FL 34990For SaleMLS ID #B26030711, Richard L. McKinney, RE/MAX Gold. BeachesMLS
- $525,0003 bd3 ba2.7k sqft1701 NW Buttonbush Circle, Palm City, FL 34990For SaleMLS ID #B26056646, Kathryn Whittington, Nicklaus Vance. BeachesMLS
- $925,0004 bd4 ba3k sqft2553 NW CRYSTAL LAKE Drive NW, Jensen Beach, FL 34957For SaleMLS ID #B26054662, Steven Fondacaro, Real Estate of Florida. BeachesMLS
- $745,0003 bd2 ba2.9k sqft6151 SE Winged Foot Drive, Stuart, FL 34997For SaleMLS ID #B26013898, Donald Murphy, The Keyes Company - Hobe Sound. BeachesMLS
- $679,0003 bd3 ba2.4k sqft604 SE Monteiro Drive, Port St Lucie, FL 34984For SaleMLS ID #B26050315, Denise Copeland, NextGen Realty Services. BeachesMLS
- $1,133,2035 bd3 ba3.2k sqft559 SW Squire Johns Lane, Palm City, FL 34990For SaleMLS ID #B26046064, Jeanne M Gordon, Coldwell Banker Realty. BeachesMLS
- $875,0003 bd2 ba2.8k sqft1402 SW Doe Court, Port St Lucie, FL 34953For SaleMLS ID #R11160861, Rhea Dunn, RE/MAX Masterpiece Realty. BeachesMLS
- $789,0004 bd3 ba2.6k sqft8055 Kiawah Trace, Port St Lucie, FL 34986For SaleMLS ID #B26031028, Rebecca Claire Hartley, The Keyes Company (PBG). BeachesMLS
