Parking for RV/Boat available. Beautiful pool home in a PRIME Port St. Lucie location! This original-owner property is tucked away on a quiet cul-de-sac. Recent updates include AC (2025), pool pump (2026). The home features 3 bedrooms, 2 baths, 1 office, 1 sitting room, 2 dining areas, 2 entrances, and 2 gates, offering flexibility and convenience. The open floor plan showcases vaulted ceilings, abundant natural light, and a spacious kitchen with ample storage. The primary suite includes a walk-in closet and spa-style bath. Enjoy a screened patio, sparkling pool, fenced yard, RV/boat parking, and the freedom of NO HOA. Appliances (refrigerator, washer, dryer, oven, microwave, dishwasher) are included; furnishings and décor are not. Minutes to I-95, Turnpike, and shopping.
For sale
$875,000
1402 SW Doe Court, Port St Lucie, FL 34953
3beds
2,802sqft
:
Get pre-qualified$6,112/mo
Single Family Residence
Built in 2004
0.36 Acres Lot
$840,700 Zestimate®
$312/sqft
$-- HOA
What's special
Fenced yardBeautiful pool homeAbundant natural lightSparkling poolSpa-style bathOpen floor planQuiet cul-de-sac
- 178 days |
- 135 |
- 2 |
Zillow last checked:
Listing updated:
Listed by:
Rhea Dunn 772-349-8219,
RE/MAX Masterpiece Realty,
Mark Glennon Mullaney 772-267-8909,
RE/MAX Masterpiece Realty
Source: BeachesMLS,MLS#: R11160861 Originating MLS: BeachesMLS
Originating MLS: BeachesMLSFacts & features
Interior
Bedrooms & bathrooms
- Bedrooms: 3
- Bathrooms: 2
- Full bathrooms: 2
- Main level bathrooms: 2
- Main level bedrooms: 3
Rooms
- Room types: Dining Room, Florida Room
Primary bedroom
- Level: Main
- Area: 308
- Dimensions: 22 X 14
Kitchen
- Level: Main
- Area: 120
- Dimensions: 10 X 12
Living room
- Level: Main
- Area: 240
- Dimensions: 15 X 16
Heating
- Central, Electric
Cooling
- Central Air, Electric
Appliances
- Included: Cooktop, Dryer, Dishwasher, Electric Cooktop, Electric Range, Electric Water Heater, Freezer, Disposal, Microwave, Refrigerator, Water Heater, Washer
- Laundry: Inside, Laundry Tub
Features
- Breakfast Area, Bathtub, Closet Cabinetry, Dining Area, Separate/Formal Dining Room, Dual Sinks, Eat-in Kitchen, Family/Dining Room, Kitchen Island, Main Level Primary, Pantry, Soaking Tub, Separate Shower, Walk-In Closet(s)
- Flooring: Carpet, Ceramic Tile
- Doors: French Doors
- Windows: Blinds, Drapes
Interior area
- Total structure area: 4,771
- Total interior livable area: 2,802 sqft
Video & virtual tour
Property
Parking
- Total spaces: 10
- Parking features: Attached, Concrete, Garage, Garage Door Opener, Open, RV Access/Parking
- Attached garage spaces: 2
- Uncovered spaces: 8
Accessibility
- Accessibility features: None
Features
- Levels: One
- Stories: 1
- Entry location: Entry Level Living Area Y
- Patio & porch: Covered, Deck, Patio
- Exterior features: Garden, Outdoor Living Area
- Has private pool: Yes
- Pool features: Concrete, Heated, In Ground, Screen Enclosure
- Has spa: Yes
- Spa features: Above Ground, Heated
- Fencing: Fenced
- Has view: Yes
- View description: Garden, Lake, Pool
- Has water view: Yes
- Water view: Lake
- Waterfront features: Lake Front
Lot
- Size: 0.36 Acres
- Features: Corner Lot, Cul-De-Sac, 1/4 to 1/2 Acre Lot, Sprinklers Automatic
Details
- Parcel number: 342066008150003
- Zoning: RS-2PS
- Special conditions: Standard,Listed As-Is
Construction
Type & style
- Home type: SingleFamily
- Architectural style: Mediterranean,Traditional
- Property subtype: Single Family Residence
Materials
- Block, Stucco
- Roof: Composition,Shingle
Condition
- Resale
- New construction: No
- Year built: 2004
Utilities & green energy
- Electric: 3 Phase
- Sewer: Public Sewer
- Water: Public
- Utilities for property: Cable Available, Electricity Connected, Sewer Available, Water Available
Community & HOA
Community
- Security: Security System Owned, Smoke Detector(s)
- Subdivision: PORT ST LUCIE SECTION 33
HOA
- Has HOA: No
Location
- Region: Port Saint Lucie
Financial & listing details
- Price per square foot: $312/sqft
- Tax assessed value: $486,300
- Annual tax amount: $7,309
- Date on market: 2/5/2026
- Cumulative days on market: 181 days
- Listing terms: Cash,Conventional,FHA,VA Loan
- Electric utility on property: Yes
- Road surface type: Paved
Estimated market value
$840,700
$799,000 - $883,000
$4,153/mo
Price history
| Date | Event | Price |
|---|---|---|
| 3/19/2026 | Price change | $875,000-1.1%$312/sqft |
Source:  BeachesMLS #R11160861 Report a problem BeachesMLS #R11160861 Report a problem | ||
| 3/10/2026 | Price change | $885,000-1.7%$316/sqft |
Source: BeachesMLS #R11160861 Report a problem | ||
| 2/5/2026 | Listed for sale | $899,900$321/sqft |
Source: BeachesMLS #RX-11160861 Report a problem | ||
| 12/6/2025 | Listing removed | $899,900$321/sqft |
Source: BeachesMLS #RX-11115234 Report a problem | ||
| 8/13/2025 | Listed for sale | $899,900+1425.3%$321/sqft |
Source: BeachesMLS #RX-11115234 Report a problem | ||
| 1/6/2021 | Sold | $59,000+298.6%$21/sqft |
Source: Public Record Report a problem | ||
| 11/13/2002 | Sold | $14,800$5/sqft |
Source: Public Record Report a problem | ||
Public tax history
| Year | Property taxes | Tax assessment |
|---|---|---|
| 2025 | $7,310 +3% | $341,703 +2.9% |
| 2024 | $7,094 +1.9% | $332,073 +3% |
| 2023 | $6,964 +3% | $322,401 +3% |
| 2022 | $6,759 +0.4% | $313,011 +3% |
| 2021 | $6,729 -1% | $303,895 +1.4% |
| 2020 | $6,795 | $299,700 -1% |
| 2019 | $6,795 -11.5% | $302,700 +6.9% |
| 2018 | $7,676 +11.2% | $283,200 +19.8% |
| 2017 | $6,901 +7.6% | $236,400 +1% |
| 2016 | $6,414 +8.2% | $234,100 +16.9% |
| 2015 | $5,926 +8.9% | $200,200 +14.9% |
| 2014 | $5,443 | $174,200 +6.3% |
| 2013 | -- | $163,800 +2.2% |
| 2012 | -- | $160,200 -4.1% |
| 2011 | -- | $167,000 -4.1% |
| 2010 | -- | $174,100 -10.4% |
| 2009 | -- | $194,200 -24.2% |
| 2008 | -- | $256,200 -16.4% |
| 2007 | -- | $306,600 -1.7% |
| 2006 | -- | $312,000 +14.7% |
| 2005 | -- | $272,100 +831.8% |
| 2004 | -- | $29,200 |
| 2003 | -- | -- |
| 2002 | -- | -- |
| 2001 | -- | -- |
| 2000 | -- | -- |
Find assessor info on the county website
Monthly payment
Est. payment
Payment breakdown
Explore the cost of this home by adjusting the details. Changes won't be saved.Climate risks
Neighborhood: Woodland Trails
Nearby schools
GreatSchools rating
- 4/10Floresta Elementary SchoolGrades: PK-5Distance: 7.3 mi
- 7/10Southport Middle SchoolGrades: 6-8Distance: 7 mi
- 5/10Treasure Coast High SchoolGrades: 9-12Distance: 3.1 mi
Schools provided by the listing agent
- Elementary: Windmill Point
- Middle: Manatee Academy K-8
- High: Treasure Coast
Source: BeachesMLS. This data may not be complete. We recommend contacting the local school district to confirm school assignments for this home.
- $533,4004 bd3 ba2.4k sqft1452 SW Doe Ct, Port Saint Lucie, FL 34953Off Market

- $499,0004 bd3 ba2k sqft1401 SW Doe Ct, Port Saint Lucie, FL 34953Sold

- $431,6004 bd3 ba2.7k sqft1415 SW Abacus Ave, Port Saint Lucie, FL 34953Off Market
- $353,6003 bd2 ba1.2k sqft1429 SW Abacus Ave, Port Saint Lucie, FL 34953Off Market
- $---- bd-- ba-- sqft1429 SW Abacus Ave, Pt Saint Lucie, FL 34953Off Market
- $427,1003 bd2 ba1.8k sqft4661 SW Hallmark St, Port Saint Lucie, FL 34953Off Market
- $134,6000.36 Acres1400 SW Doe Ct, Port Saint Lucie, FL 34953Off Market
- $588,7004 bd3 ba2.3k sqft1443 SW Abacus Ave, Port Saint Lucie, FL 34953Off Market
A local agent can set up tours, give advice and negotiate with sellers.
Similar homes
- $485,0004 bd2 ba2.3k sqft1114 SW Kalevala Drive, Port St Lucie, FL 34953For Sale

 MLS ID #B26012593, Amber Allen, Compass Florida LLC. BeachesMLS
 - $700,0003 bd2 ba2k sqft3881 SW Janiga Street, Port St Lucie, FL 34953For Sale
 MLS ID #B26046219, Shaneza Panlall, EXP Realty LLC. BeachesMLS
 - $555,0003 bd2 ba2k sqft1568 SW Abacus Avenue, Port St Lucie, FL 34953For Sale
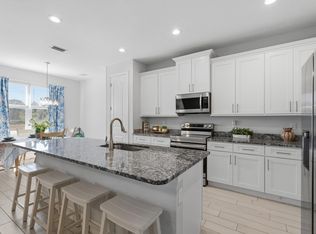 MLS ID #R11159733, Kerri Brooks, The Keyes Company - Stuart. BeachesMLS
 - $590,0004 bd3 ba2.4k sqft4225 SW Ragen Street, Port St Lucie, FL 34953For Sale
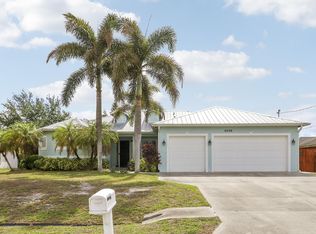 MLS ID #B26019734, MARY M MASTERS, RE/MAX Masterpiece Realty. BeachesMLS
 - $439,9004 bd2 ba1.9k sqftGroza Builders Inc, Port St Lucie, FL 34953For SaleMLS ID #B26058882, Fritz R Delouis, Solutions Realty & Financial S. BeachesMLS
- $660,0004 bd4 ba2.9k sqft2301 SW Vale, Port St Lucie, FL 34953For SaleMLS ID #B26038304, Sheila Clark, LPT Realty, LLC. BeachesMLS
- $545,0004 bd3 ba2.4k sqft1701 SW Penrose Avenue, Port St Lucie, FL 34953For SaleMLS ID #B26026530, Janell Douglas, Golden Sands S. Florida Realty. BeachesMLS
- $499,5004 bd3 ba2.3k sqft2085 SW Aladdin Street, Port St Lucie, FL 34953For SaleMLS ID #R11158322, Jay N Keller, RE/MAX Masterpiece Realty. BeachesMLS
- $472,0004 bd3 ba2.3k sqft3744 SW Jamros Street, Port St Lucie, FL 34953For SaleMLS ID #B26029981, Betty Bollinger, Coldwell Banker Realty. BeachesMLS
- $460,0003 bd2 ba2.2k sqft534 SW Halifax Avenue, Port St Lucie, FL 34953For SaleMLS ID #B26042237, Loodmy Jacques, KW Reserve Palm Beach. BeachesMLS
- $865,0003 bd2 ba2.1k sqft108 Carlisle Lane, Port St Lucie, FL 34952For SaleMLS ID #B26026297, Richard L. McKinney, RE/MAX Gold. BeachesMLS
- $540,0004 bd2 ba2.1k sqft2526 SW Abney Street, Port St Lucie, FL 34953For SaleMLS ID #R11169458, Melissa Stallings, RE/MAX of Stuart. BeachesMLS
- $1,133,2035 bd3 ba3.2k sqft559 SW Squire Johns Lane, Palm City, FL 34990For SaleMLS ID #B26046064, Jeanne M Gordon, Coldwell Banker Realty. BeachesMLS
- $440,0004 bd2 ba2.1k sqft1842 SW Penrose Avenue, Port St Lucie, FL 34953For SaleMLS ID #B26048198, Valerie Calabrese, The Keyes Company. BeachesMLS
- $780,0006 bd4 ba3.7k sqft3283 SE West Snow Road, Port St. Lucie, FL 34984For SaleMLS ID #B26042476, Thomas Campbell. eXp Realty
- $580,0004 bd3 ba2.4k sqft1202 SW San Esteban Avenue, Port St Lucie, FL 34953For SaleMLS ID #B26042512, Shaneza Panlall, EXP Realty LLC. BeachesMLS
- $579,9004 bd3 ba2.4k sqft2301 SW Lawford Street, Port St Lucie, FL 34953For SaleMLS ID #R11166300, Ivan Neil Danziger, REDFIN CORPORATION. BeachesMLS
- $864,0004 bd3 ba3.1k sqft441 NE Town Terrace, Jensen Beach, FL 34957For SaleMLS ID #B26037066, Denise DiBiase, Paradise Real Estate Intl. BeachesMLS
- $499,5003 bd2 ba2k sqft3398 SE East Snow Road, Port St Lucie, FL 34984For SaleMLS ID #B26037765, Cyd Leann Diaz, RE Florida Homes. BeachesMLS
- $589,0004 bd3 ba3k sqft370 SW Tulip Boulevard, Port St Lucie, FL 34953For SaleMLS ID #R11147511, Tiffanie Vendryes, Grace Realty Group. BeachesMLS
