Opportunity awaits in Pinecrest Lakes! Situated on a picturesque 1-acre homesite with beautiful lake views and a dead end street. Spacious 4-bedroom, 2.5-bath home with a 2-car garage and large screened in pool offers exceptional potential for buyers looking to create their dream home. Featuring a generously sized floor plan, the home centers around an open kitchen and family room with a cozy wood-burning fireplace. A large 442 s/f addition with its own private entrance provides flexibility for an office, guest suite, or multi-generational living. This property offers an incredible opportunity to add value and customize the home to your personal style. With its expansive square footage, desirable layout, and premium lakefront setting, this can be a truly outstanding residence. Bordering the Savannas Preserve State Park, this is a rare chance to invest in a premier neighborhood and reap the rewards of renovation.
For sale
Price cut: $29K (8/28)
$835,000
441 NE Town Terrace, Jensen Beach, FL 34957
4beds
3,156sqft
Single Family Residence
Built in 1984
1 Acres Lot
$799,500 Zestimate®
$265/sqft
$57/mo HOA
What's special
Premium lakefront settingBeautiful lake viewsLarge screened in poolGenerously sized floor planDesirable layoutDead end streetCozy wood-burning fireplace
- 98 days
- 1,519
- 52
Zillow last checked:
Listing updated:
Listed by:
Denise DiBiase 561-290-2332,
Paradise Real Estate Intl
Source: BeachesMLS,MLS#: B26037066 Originating MLS: BeachesMLS
Originating MLS: BeachesMLSFacts & features
Interior
Bedrooms & bathrooms
- Bedrooms: 4
- Bathrooms: 3
- Full bathrooms: 2
- 1/2 bathrooms: 1
- Main level bathrooms: 3
- Main level bedrooms: 4
Primary bedroom
- Level: Main
- Area: 296.48
- Dimensions: 21.8 X 13.6
Dining room
- Level: Main
- Area: 157.32
- Dimensions: 11.4 X 13.8
Family room
- Description: First room when you walk into home.
- Level: Main
- Area: 370.24
- Dimensions: 20.8 X 17.8
Kitchen
- Level: Main
- Area: 191.52
- Dimensions: 13.3 X 14.4
Living room
- Level: Main
- Area: 683.1
- Dimensions: 33 X 20.7
Other
- Description: Office addition
- Level: Main
- Area: 485.85
- Dimensions: 20.5 X 23.7
Heating
- Central, Electric
Cooling
- Central Air, Ceiling Fan(s)
Appliances
- Included: Dryer, Dishwasher, Electric Range, Microwave, Oven, Range, Refrigerator, Washer
- Laundry: Inside, Laundry Room, Laundry Tub, Sink
Features
- Breakfast Bar, Bedroom on Main Level, Bathtub, Cathedral Ceiling(s), Dining Area, Separate/Formal Dining Room, Dual Sinks, Entrance Foyer, High Ceilings, Kitchen Island, Main Level Primary, Storage, Soaking Tub, Separate Shower, Stacked Bedrooms, Vaulted Ceiling(s), Walk-In Closet(s)
- Flooring: Carpet, Ceramic Tile, Tile
- Doors: French Doors
- Windows: Blinds, Other, Shutters
- Has fireplace: Yes
- Fireplace features: Wood Burning
Interior area
- Total structure area: 3,942
- Total interior livable area: 3,156 sqft
Video & virtual tour
Property
Parking
- Total spaces: 4
- Parking features: Attached, Driveway, Garage
- Attached garage spaces: 2
- Uncovered spaces: 2
Accessibility
- Accessibility features: None
Features
- Levels: One
- Stories: 1
- Patio & porch: Covered, Deck, Patio, Porch, Screened
- Exterior features: Outdoor Living Area, Storage
- Has private pool: Yes
- Pool features: Gunite, In Ground, Private, Screen Enclosure
- Has view: Yes
- View description: Lake, Pool, Water
- Has water view: Yes
- Water view: Lake,Water
- Waterfront features: Lake Front
Lot
- Size: 1 Acres
- Dimensions: 1 ACRE
- Features: 1-2 Acres, Interior Lot, Sprinkler System
Details
- Additional structures: Outbuilding, Shed(s), Storage
- Parcel number: 213741021000010201
- Zoning: R-2
- Special conditions: Standard,Listed As-Is
Construction
Type & style
- Home type: SingleFamily
- Architectural style: Ranch
- Property subtype: Single Family Residence
Materials
- Frame
- Foundation: Slab
- Roof: Metal
Condition
- Resale,Fixer
- New construction: No
- Year built: 1984
Utilities & green energy
- Electric: 200+ Amp Service
- Sewer: Septic Tank
- Water: Public, Well
- Utilities for property: Electricity Connected, Phone Connected, Sewer Connected, Water Connected
Community & HOA
Community
- Features: Home Owners Association
- Subdivision: PINECREST LAKES
HOA
- Has HOA: Yes
- Amenities included: Playground, Tennis Court(s), Trail(s)
- Services included: Common Areas
- HOA fee: $686 annually
- HOA name: Pinecrest Lakes and Parks Inc.
- HOA phone: 772-871-0004
Location
- Region: Jensen Beach
Financial & listing details
- Price per square foot: $265/sqft
- Tax assessed value: $354,459
- Annual tax amount: $5,390
- Date on market: 6/4/2026
- Cumulative days on market: 98 days
- Listing terms: Cash,Conventional
- Electric utility on property: Yes
- Road surface type: Paved
Estimated market value
$799,500
$760,000 - $839,000
$5,123/mo
Price history
| Date | Event | Price |
|---|---|---|
| 8/28/2026 | Price change | $835,000-3.4%$265/sqft |
Source:  BeachesMLS #B26037066 Report a problem BeachesMLS #B26037066 Report a problem | ||
| 7/13/2026 | Price change | $864,000-1.7%$274/sqft |
Source: BeachesMLS #B26037066 Report a problem | ||
| 6/4/2026 | Listed for sale | $879,000+203.1%$279/sqft |
Source: BeachesMLS #B26037066 Report a problem | ||
| 6/21/2002 | Sold | $290,000+27.8%$92/sqft |
Source: Public Record Report a problem | ||
| 11/1/1996 | Sold | $227,000$72/sqft |
Source: Public Record Report a problem | ||
Public tax history
| Year | Property taxes | Tax assessment |
|---|---|---|
| 2025 | $5,391 -0.7% | $354,459 +2.9% |
| 2024 | $5,427 +2.1% | $344,470 +3% |
| 2023 | $5,317 +3.6% | $334,437 +3% |
| 2022 | $5,130 -0.2% | $324,697 +3% |
| 2021 | $5,142 +2.2% | $315,240 +1.4% |
| 2020 | $5,033 +1.2% | $310,888 +2.3% |
| 2019 | $4,971 | $303,898 +1.9% |
| 2018 | $4,971 +2.6% | $298,232 +2.1% |
| 2017 | $4,845 +13.6% | $292,099 +2.1% |
| 2016 | $4,265 | $286,091 +0.7% |
| 2015 | $4,265 | $284,102 +0.8% |
| 2014 | $4,265 | $281,847 +1.5% |
| 2013 | -- | $277,682 +1.7% |
| 2012 | -- | $273,040 -7.3% |
| 2011 | -- | $294,450 -4.6% |
| 2010 | -- | $308,670 -2.4% |
| 2009 | -- | $316,371 +0% |
| 2008 | -- | $316,250 +3% |
| 2007 | $5,176 -3.1% | $307,040 +2.5% |
| 2006 | $5,340 | $299,550 +3% |
| 2005 | -- | $290,825 +5% |
| 2004 | $4,713 | $277,090 |
| 2003 | $4,713 -5.8% | $277,090 +4.1% |
| 2002 | $5,002 +35.2% | $266,056 +19.6% |
| 2000 | $3,699 +19.8% | $222,514 +17.1% |
| 1999 | $3,089 | $190,033 |
Find assessor info on the county website
Monthly payment
Est. payment
Payment breakdown
Explore the cost of this home by adjusting the details. Changes won't be saved.Climate risks
Neighborhood: 34957
Nearby schools
Schools provided by the listing agent
- High: Jensen Beach
Source: BeachesMLS. This data may not be complete. We recommend contacting the local school district to confirm school assignments for this home.


Similar homes
- $695,0003 bd2 ba2.2k sqft12744 Refuge Lane, Jensen Beach, FL 34957For Sale
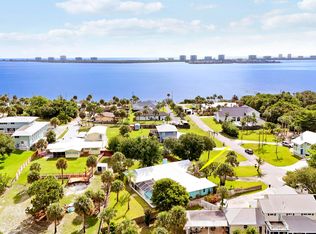
 MLS ID #B26049884, McKinley Navaroli, Compass Florida LLC. BeachesMLS
 - $775,0004 bd2 ba2.2k sqft2415 NW Cove View, Stuart, FL 34994For Sale
 MLS ID #B26026475, Lee Tilton, Real Estate of Florida. BeachesMLS
 - $469,9003 bd2 ba2.1k sqft2306 NE 19TH Court, Jensen Beach, FL 34957For Sale
 MLS ID #B26061521, Stacy Kartner PA, RE/MAX of Stuart. BeachesMLS
 - $525,0003 bd2 ba1.7k sqft1569 NE Amy Avenue, Jensen Beach, FL 34957For Sale
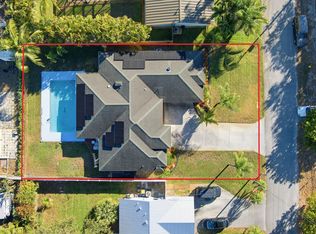 MLS ID #B26023777, Holly OBrien, Illustrated Properties/Sewalls. BeachesMLS
 - $449,0004 bd2 ba1.8k sqft3716 NW Deer Oak Drive, Jensen Beach, FL 34957For SaleMLS ID #B26026212, Tracey Michelle Hunter, RE/MAX of Stuart. BeachesMLS
- $865,0003 bd2 ba2.1k sqft108 Carlisle Lane, Port St Lucie, FL 34952For SaleMLS ID #B26026297, Richard L. McKinney, RE/MAX Gold. BeachesMLS
- $624,9003 bd3 ba2.4k sqft2092 SE PYRAMID Road, Port St Lucie, FL 34952For SaleMLS ID #B26054191, Jonathan Stefan, LYNQ Real Estate. BeachesMLS
- $751,9993 bd2 ba2.5k sqft4185 SE FAIRWAY Court, Stuart, FL 34997For SaleMLS ID #B26069036, Jean Fitzsimmons, Nicklaus Vance. BeachesMLS
- $450,0003 bd2 ba1.7k sqft2526 SE VICTORY Avenue, Port St Lucie, FL 34952For SaleMLS ID #B26072992, Kelly Lynne McCarthy, Real Broker LLC. BeachesMLS
- $842,9004 bd2 ba2.4k sqft10705 SE Seabreeze Court, Hobe Sound, FL 33455For SaleMLS ID #B26041615, Rachel Ann Cramer, Illustrated Properties/Hobe So. BeachesMLS
- $719,9005 bd4 ba3.5k sqft756 SW Pelican Cove, Port St Lucie, FL 34986For SaleMLS ID #B26069654, Connor McKinney, RE/MAX Gold. BeachesMLS
- $860,0005 bd4 ba2.4k sqft8645 SE Alabama Place, Hobe Sound, FL 33455For SaleMLS ID #B26058878, Kimberly A Baker-Windish, Pineapple Realty & Management. BeachesMLS
- $475,0003 bd4 ba2.8k sqft502 NW Kilpatrick Avenue, Port St Lucie, FL 34983For SaleMLS ID #B26074167, Channin Medina, Real Broker LLC. BeachesMLS
- $725,0004 bd4 ba3.6k sqft601 Dark Hammock Road, Fort Pierce, FL 34947For SaleMLS ID #B26053913, Christian Parsons, Keyes Co. BeachesMLS
- $725,0003 bd3 ba2.6k sqft918 SW Blue Stem Way, Stuart, FL 34997For SaleMLS ID #B26043650, Kristen Bragoli, Keller Williams Realty Of The Treasure Coast. BeachesMLS
- $899,0003 bd3 ba1.9k sqft7990 SE Mammoth Drive SE, Hobe Sound, FL 33455For SaleMLS ID #B26071442, Tracy Alison Baker PA, Paradise Real Estate Intl. BeachesMLS
- $735,0005 bd5 ba3.5k sqft1428 SE Summit Trail, Stuart, FL 34997For SaleMLS ID #B26061240, Bryce Miranda, Keller Williams Realty Of The Treasure Coast. BeachesMLS
- $450,0004 bd2 ba1.7k sqft2970 SE San Jeronimo Road, Port St Lucie, FL 34952For SaleMLS ID #B26055225, Helane George Darazi, Atlantic Shores ERA Powered. BeachesMLS
- $695,0003 bd3 ba2.2k sqft6245 SE Mariner Sands Drive, Stuart, FL 34997For SaleMLS ID #B26067259, Jason E Milner, Sutter & Nugent LLC. BeachesMLS
- $675,0004 bd3 ba2.9k sqft5151 SE Burning Tree Circle, Stuart, FL 34997For SaleMLS ID #R11146072, Katy Fisher, Nicklaus Vance. BeachesMLS
