You will discover privacy, space, and classic Florida living in this beautifully maintained 3 Bedroom 2 Bath home in the highly desirable Yacht & Country Club. You will appreciate the open floor plan, soaring 12-foot ceilings, and abundant natural light. The desirable split-bedroom layout features multiple indoor and outdoor living areas, including a bright Florida Room with dual hurricane-rated skylights and a spacious primary suite with a luxurious ensuite bath. Situated on an oversized lot with a large, private tropical backyard setting, perfect for everyday living and entertaining. Highlights include a 2022 concrete tile roof, upgraded 200-amp electrical service, integrated hurricane protection, extensive smart-home technology, a rare oversized 20-by-24-foot garage, and much more! Two rooms are ready for the new owner's personal touch - a blank canvas offering the opportunity to select flooring that perfectly complements their style.
For sale
$751,999
4185 SE FAIRWAY Court, Stuart, FL 34997
3beds
2,513sqft
Single Family Residence
Built in 1989
0.39 Acres Lot
$717,600 Zestimate®
$299/sqft
$326/mo HOA
What's special
Abundant natural lightIntegrated hurricane protectionOpen floor planOversized lotDesirable split-bedroom layout
- 50 days
- 685
- 26
Likely to sell faster than
Zillow last checked:
Listing updated:
Listed by:
Jean Fitzsimmons 732-567-8991,
Nicklaus Vance
Source: BeachesMLS,MLS#: B26069036 Originating MLS: BeachesMLS
Originating MLS: BeachesMLSFacts & features
Interior
Bedrooms & bathrooms
- Bedrooms: 3
- Bathrooms: 2
- Full bathrooms: 2
- Main level bathrooms: 2
- Main level bedrooms: 3
Primary bedroom
- Level: Main
- Area: 196
- Dimensions: 14 X 14
Primary bedroom
- Level: Main
- Area: 196
- Dimensions: 14 X 14
Bedroom 2
- Level: Main
- Area: 169
- Dimensions: 13 X 13
Bedroom 2
- Level: Main
- Area: 169
- Dimensions: 13 X 13
Bedroom 3
- Level: Main
- Area: 156
- Dimensions: 13 X 12
Bedroom 3
- Level: Main
- Area: 156
- Dimensions: 13 X 12
Dining room
- Level: Main
- Area: 156
- Dimensions: 13 X 12
Dining room
- Level: Main
- Area: 156
- Dimensions: 13 X 12
Florida room
- Level: Main
- Area: 280
- Dimensions: 28 X 10
Florida room
- Level: Main
- Area: 280
- Dimensions: 28 X 10
Great room
- Level: Main
- Area: 480
- Dimensions: 24 X 20
Great room
- Level: Main
- Area: 480
- Dimensions: 24 X 20
Kitchen
- Level: Main
- Area: 150
- Dimensions: 15 X 10
Kitchen
- Level: Main
- Area: 150
- Dimensions: 15 X 10
Heating
- Central, Zoned
Cooling
- Central Air, Electric, Zoned
Appliances
- Included: Dryer, Dishwasher, Electric Range, Electric Water Heater, Disposal, Refrigerator, Water Heater, Washer
- Laundry: Inside, Main Level, Laundry Room, Laundry Tub
Features
- Attic, Breakfast Bar, Built-in Features, Breakfast Area, Cathedral Ceiling(s), Dining Area, Separate/Formal Dining Room, Dual Sinks, High Ceilings, Jetted Tub, Main Level Primary, Pantry, Pull Down Attic Stairs, Split Bedrooms, Separate Shower, Vaulted Ceiling(s), Walk-In Closet(s)
- Flooring: Ceramic Tile, Tile
- Windows: Plantation Shutters, Skylight(s), Shutters
- Attic: Pull Down Stairs
- Has fireplace: No
Interior area
- Total structure area: 3,402
- Total interior livable area: 2,513 sqft
Video & virtual tour
Property
Parking
- Total spaces: 46
- Parking features: Attached, Garage, Golf Cart Garage, Garage Door Opener
- Attached garage spaces: 2
Accessibility
- Accessibility features: None
Features
- Levels: One
- Stories: 1
- Patio & porch: Patio, Porch, Screened
- Exterior features: Outdoor Living Area, Porch
- Pool features: Association
- Has spa: Yes
- Has view: Yes
- View description: Garden, Other
Lot
- Size: 0.39 Acres
- Features: Cul-De-Sac, Oversized Lot, 1/4 to 1/2 Acre Lot, Sprinklers Automatic, Sprinkler System
Details
- Parcel number: 373841011000025807
- Zoning: Res
- Special conditions: Standard,Listed As-Is
Construction
Type & style
- Home type: SingleFamily
- Architectural style: Ranch
- Property subtype: Single Family Residence
Materials
- Block, Concrete, Stucco
- Foundation: Block
- Roof: Concrete,Tile
Condition
- Resale,Updated/Remodeled
- New construction: No
- Year built: 1989
Details
- Builder model: Advantage Management
Utilities & green energy
- Electric: 200+ Amp Service
- Sewer: Septic Tank
- Water: Public, Well
- Utilities for property: Cable Available, Water Available
Community & HOA
Community
- Features: Home Owners Association, Gated, Property Manager On-Site
- Security: Security Gate, Gated with Guard, Gated Community, Security Guard
- Subdivision: YACHT & COUNTRY CLUB OF STUART
HOA
- Has HOA: Yes
- Amenities included: Clubhouse, Dog Park, Fitness Center, Golf Course, Gated, Management, Pickleball, Pool, Security, Storage, Tennis Court(s)
- Services included: Common Areas, Cable TV, Internet, Reserve Fund, Security, Trash
- HOA fee: $326 monthly
- HOA name: Yacht & Country Club of Stuart
Location
- Region: Stuart
Financial & listing details
- Price per square foot: $299/sqft
- Tax assessed value: $495,338
- Annual tax amount: $7,411
- Date on market: 8/27/2026
- Cumulative days on market: 50 days
- Listing terms: Cash,Conventional
Estimated market value
$717,600
$682,000 - $753,000
$3,861/mo
Price history
| Date | Event | Price |
|---|---|---|
| 8/27/2026 | Listed for sale | $751,999+4.4%$299/sqft |
Source:  BeachesMLS #B26069036 Report a problem BeachesMLS #B26069036 Report a problem | ||
| 6/8/2026 | Listing removed | -- |
Source: Owner Report a problem | ||
| 6/2/2026 | Listed for sale | $720,000-7.6%$287/sqft |
Source: Owner Report a problem | ||
| 5/15/2026 | Listing removed | -- |
Source: Owner Report a problem | ||
| 5/13/2026 | Price change | $779,000-2.5%$310/sqft |
Source: Owner Report a problem | ||
| 5/10/2026 | Listed for sale | $799,000+48%$318/sqft |
Source: Owner Report a problem | ||
| 12/29/2021 | Sold | $540,000-9.8%$215/sqft |
Source:  Martin County REALTORS® of the Treasure Coast (MCRTC) #M20031446 Report a problem Martin County REALTORS® of the Treasure Coast (MCRTC) #M20031446 Report a problem | ||
| 11/29/2021 | Pending sale | $599,000$238/sqft |
Source: Martin County REALTORS® of the Treasure Coast (MCRTC) #M20031446 Report a problem | ||
| 10/22/2021 | Listed for sale | $599,000$238/sqft |
Source: Martin County REALTORS® of the Treasure Coast (MCRTC) #M20031446 Report a problem | ||
| 10/20/2021 | Pending sale | $599,000$238/sqft |
Source: Martin County REALTORS® of the Treasure Coast (MCRTC) #M20031446 Report a problem | ||
| 10/11/2021 | Listed for sale | $599,000+150.6%$238/sqft |
Source: Martin County REALTORS® of the Treasure Coast (MCRTC) #M20031446 Report a problem | ||
| 5/3/2002 | Sold | $239,000+44.8%$95/sqft |
Source: Public Record Report a problem | ||
| 6/7/1999 | Sold | $165,000$66/sqft |
Source: Public Record Report a problem | ||
Public tax history
| Year | Property taxes | Tax assessment |
|---|---|---|
| 2025 | $7,412 -0.8% | $482,316 +2.9% |
| 2024 | $7,473 +1.9% | $468,724 +3% |
| 2023 | $7,337 +3.5% | $455,072 +3% |
| 2022 | $7,089 +83.3% | $441,818 +79.3% |
| 2021 | $3,868 +2.7% | $246,438 +1.4% |
| 2020 | $3,766 +1.4% | $243,036 +2.3% |
| 2019 | $3,715 | $237,572 +1.9% |
| 2018 | $3,715 +3.2% | $233,142 +2.1% |
| 2017 | $3,600 +16.9% | $228,347 +2.1% |
| 2016 | $3,079 | $223,650 +3.4% |
| 2015 | $3,079 | $216,313 +0.8% |
| 2014 | $3,079 | $214,596 +1.5% |
| 2013 | -- | $211,425 +1.7% |
| 2012 | -- | $207,890 -11.9% |
| 2011 | -- | $235,960 -0.8% |
| 2010 | -- | $237,794 +2.7% |
| 2009 | -- | $231,541 +0.1% |
| 2008 | -- | $231,314 +3% |
| 2007 | $3,169 -15.1% | $224,475 +2.5% |
| 2006 | $3,731 | $219,000 +3% |
| 2005 | -- | $212,622 +5% |
| 2004 | $3,286 | $202,580 |
| 2003 | $3,286 +29% | $202,580 +25.2% |
| 2002 | $2,547 +2% | $161,782 +1.6% |
| 2001 | $2,497 +3.2% | $159,234 +3% |
| 2000 | $2,420 +3.6% | $154,596 +2.7% |
| 1999 | $2,335 | $150,532 |
Find assessor info on the county website
Monthly payment
Est. payment
Payment breakdown
Explore the cost of this home by adjusting the details. Changes won't be saved.Climate risks
Neighborhood: 34997
Nearby schools
Schools provided by the listing agent
- Elementary: Port Salerno
- Middle: Dr. David L. Anderson
- High: Martin County
Source: BeachesMLS. This data may not be complete. We recommend contacting the local school district to confirm school assignments for this home.

Similar homes
- $695,0003 bd3 ba2.2k sqft6245 SE Mariner Sands Drive, Stuart, FL 34997For Sale
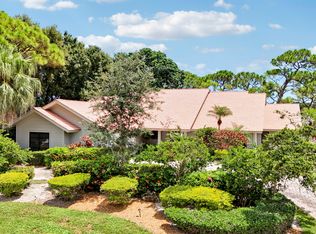
 MLS ID #B26067259, Jason E Milner, Sutter & Nugent LLC. BeachesMLS
 - $725,0003 bd3 ba2.6k sqft918 SW Blue Stem Way, Stuart, FL 34997For Sale
 MLS ID #B26043650, Kristen Bragoli, Keller Williams Realty Of The. BeachesMLS
 - $772,0004 bd3 ba2.6k sqft2122 SW Racquet Club Drive, Palm City, FL 34990For Sale
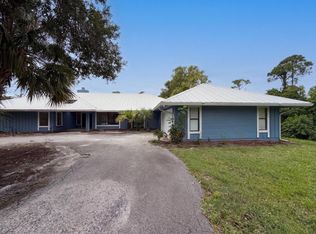 MLS ID #B26076350, Karl Taylor, Redfin Corporation. BeachesMLS
 - $899,9994 bd3 ba2.9k sqft4764 SW BRIARWOOD Court, Stuart, FL 34997For Sale
 MLS ID #B26085198, Alexa N McDonald, The Agency Florida LLC. BeachesMLS
 - $585,0004 bd3 ba2.3k sqft6467 SE Wild Olive Lane, Stuart, FL 34997For SaleMLS ID #B26043333, Julie A Cline PA, RE/MAX of Stuart. BeachesMLS
- $775,0004 bd2 ba2.2k sqft2415 NW Cove View, Stuart, FL 34994For SaleMLS ID #B26026475, Lee Tilton, Real Estate of Florida. BeachesMLS
- $640,0004 bd2 ba2.3k sqft296 SE Wentworth Drive, Stuart, FL 34996For SaleMLS ID #B26064361, Allison Katheryn Harper, Echo Fine Properties. BeachesMLS
- $679,0003 bd3 ba2.1k sqft2264 SW Brookhaven Way, Palm City, FL 34990For SaleMLS ID #B26074070, Melissa Tirrell, Keller Williams Realty Of The. BeachesMLS
- $750,0003 bd2 ba1.5k sqft7198 SE Quincy Terrace, Hobe Sound, FL 33455For SaleMLS ID #R11169651, Steven Mark Falk, Preferred General Realty LLC. BeachesMLS
- $575,0003 bd2 ba1.7k sqft2166 SW MAINSAIL Terrace, Stuart, FL 34997For SaleMLS ID #B26068284, Julie A Cline PA, RE/MAX of Stuart. BeachesMLS
- $579,0004 bd2 ba1.8k sqft9765 SW MERIDIAN Way, Stuart, FL 34997For SaleMLS ID #B26085968, Cameron Post, Illustrated Properties/Sewalls. BeachesMLS
- $785,0003 bd3 ba2.6k sqft910 SW Palm Cove Drive, Palm City, FL 34990For SaleMLS ID #B26046495, Daryl Fathauer, One Sotheby's International Realty. BeachesMLS
- $464,0003 bd2 ba1.5k sqft6193 SE WINDSONG Lane, Stuart, FL 34997For SaleMLS ID #B26075262, Mandy Sze Wan Chan, Premier Brokers International. BeachesMLS
- $650,0003 bd2 ba2k sqft2479 SW Brookwood Lane, Palm City, FL 34990For SaleMLS ID #B26080544, Andy Spears, RE/MAX of Stuart. BeachesMLS
- $539,9003 bd2 ba2k sqft5203 SE SWEETBRIER Terrace, Hobe Sound, FL 33455For SaleMLS ID #B26085489, Elaine R. Davis, EXP Realty LLC. BeachesMLS
- $925,0004 bd3 ba2.8k sqft2878 SW Turtle Pt, Palm City, FL 34990For SaleMLS ID #B26083336, Steven Koleno, Beycome of Florida LLC. BeachesMLS
- $629,9003 bd2 ba1.8k sqft2965 SW Feroe Avenue, Palm City, FL 34990For SaleMLS ID #B26070502, Daryl Fathauer, One Sotheby's International Realty. BeachesMLS
- $650,0003 bd2 ba2k sqft7756 SE Bay Cedar Circle, Hobe Sound, FL 33455For SaleMLS ID #B26033249, Zachary A Greenberg, Coastal Real Estate Professionals LLC. BeachesMLS
- $775,0004 bd4 ba2.8k sqft120 PEPPER Lane, Jensen Beach, FL 34957For SaleMLS ID #B26073290, Joanna Marczak, BEX Realty. BeachesMLS
- $530,0003 bd4 ba1.7k sqft4984 SE Railway Avenue, Stuart, FL 34997For SaleMLS ID #B26056006, Shannon M Deeter, Illustrated Properties. BeachesMLS
