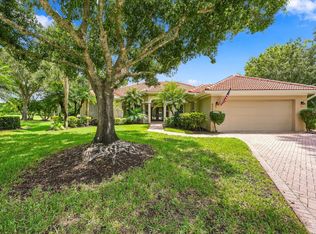
Feel the ocean breeze in this beautiful 4 bedroom, 3.1 bath concrete block home on Hutchinson Island ideally located across from Waveland Beach. Soaring ceilings greet you at the entry way completed w/beautiful tile flooring throughout the first floor. Large living room w/fireplace and bar area, formal dining room, eat-in kitchen and a guest bedroom w/walk-in closet and en-suite bath are all located on the ground floor. Upstairs, a spacious loft provides additional living space along with a generously sized primary suite overlooking screened balcony, 2 additional bedrooms and a full bath. At nearly 3000 sq ft this home offers an incredible opportunity to enjoy the same desirable coastal location as the new million-dollar plus community next door at a significantly less price. 2 car garage plus driveway wide enough for 2 cars, sprinkler system. Bay Tree is a small gated boutique community offering a heated pool, clubhouse and a viewing pier on the Intercoastal Waterway. Cable/Internet and landscaping, tree trimming is included in the HOA dues. Located in close proximity to stores, shopping plaza and great restaurants on the Island. Minutes to Jensen Beach downtown, shopping and entertaining. Photos 36 through 40 are virtually staged with suggestion of furniture layout. PLEASE WATCH OUR AWESOME VIDEO.
For sale
$775,000
120 PEPPER Lane, Jensen Beach, FL 34957
4beds
2,880sqft
Single Family Residence
Built in 1994
3,907 Square Feet Lot
$738,200 Zestimate®
$269/sqft
$517/mo HOA
What's special
Heated poolFormal dining roomEat-in kitchenSprinkler system
- 39 days
- 403
- 16
Zillow last checked:
Listing updated:
Listed by:
Joanna Marczak 201-306-2824,
BEX Realty,
Kenneth Nichols 973-476-1803,
BEX Realty
Source: BeachesMLS,MLS#: B26073290 Originating MLS: BeachesMLS
Originating MLS: BeachesMLSFacts & features
Interior
Bedrooms & bathrooms
- Bedrooms: 4
- Bathrooms: 4
- Full bathrooms: 3
- 1/2 bathrooms: 1
- Main level bathrooms: 2
- Main level bedrooms: 1
Heating
- Central
Cooling
- Central Air, Ceiling Fan(s)
Appliances
- Included: Dryer, Dishwasher, Electric Range, Electric Water Heater, Microwave, Refrigerator, Water Heater, Washer
- Laundry: Inside, Laundry Room
Features
- Wet Bar, Bidet, Built-in Features, Breakfast Area, Dining Area, Separate/Formal Dining Room, Dual Sinks, Eat-in Kitchen, High Ceilings, Split Bedrooms, Separate Shower, Upper Level Primary, Vaulted Ceiling(s), Bar, Walk-In Closet(s)
- Flooring: Laminate, Tile
- Doors: French Doors
- Windows: Metal, Single Hung, Shutters
- Has fireplace: Yes
- Fireplace features: Wood Burning
Interior area
- Total structure area: 3,799
- Total interior livable area: 2,880 sqft
Video & virtual tour
Property
Parking
- Total spaces: 2
- Parking features: Attached, Driveway, Garage
- Attached garage spaces: 2
- Has uncovered spaces: Yes
Accessibility
- Accessibility features: None
Features
- Levels: Two
- Stories: 2
- Patio & porch: Covered, Patio, Screened, Balcony
- Exterior features: Awning(s), Balcony, Outdoor Living Area
- Pool features: Association
- Fencing: None
- Has view: Yes
- View description: Garden, Other
- Waterfront features: Other
Lot
- Size: 3,907 Square Feet
- Features: Sprinklers Automatic, < 1/4 Acre, Zero Lot Line
Details
- Additional structures: None
- Parcel number: 451150300250006
- Zoning: Planned Un
- Special conditions: Standard,Listed As-Is
Construction
Type & style
- Home type: SingleFamily
- Architectural style: Mediterranean
- Property subtype: Single Family Residence
Materials
- CBSConcreteBlockStructure, Block, Stucco
- Roof: Barrel
Condition
- Resale
- New construction: No
- Year built: 1994
Utilities & green energy
- Sewer: Public Sewer
- Water: Public
- Utilities for property: Cable Available, Electricity Not Available, Sewer Available, Water Available
Community & HOA
Community
- Features: Home Owners Association, Gated
- Security: Gated Community, Smoke Detector(s)
- Subdivision: BAY TREE
HOA
- Has HOA: Yes
- Amenities included: Clubhouse, Pool
- Services included: Common Areas, Cable TV, Internet, Maintenance Grounds, Pool(s)
- HOA fee: $517 monthly
- HOA name: Watson Association Management
- HOA phone: 772-871-0004
Location
- Region: Jensen Beach
Financial & listing details
- Price per square foot: $269/sqft
- Tax assessed value: $663,000
- Annual tax amount: $12,519
- Date on market: 9/7/2026
- Cumulative days on market: 374 days
- Listing terms: Cash,Conventional
- Road surface type: Asphalt, Paved
Estimated market value
$738,200
$701,000 - $775,000
$4,623/mo
Price history
| Date | Event | Price |
|---|---|---|
| 9/8/2026 | Listed for sale | $775,000+3.3%$269/sqft |
Source:  BeachesMLS #B26073290 Report a problem BeachesMLS #B26073290 Report a problem | ||
| 9/4/2026 | Listing removed | $750,000$260/sqft |
Source:  Martin County REALTORS® of the Treasure Coast (MCRTC) #M20052492 Report a problem Martin County REALTORS® of the Treasure Coast (MCRTC) #M20052492 Report a problem | ||
| 5/15/2026 | Price change | $750,000-6.1%$260/sqft |
Source: Martin County REALTORS® of the Treasure Coast (MCRTC) #M20052492 Report a problem | ||
| 1/3/2026 | Price change | $799,000-5.9%$277/sqft |
Source: Martin County REALTORS® of the Treasure Coast (MCRTC) #M20052492 Report a problem | ||
| 11/6/2025 | Price change | $849,000-5.6%$295/sqft |
Source: Martin County REALTORS® of the Treasure Coast (MCRTC) #M20052492 Report a problem | ||
| 10/4/2025 | Listed for sale | $899,000+89.3%$312/sqft |
Source: Martin County REALTORS® of the Treasure Coast (MCRTC) #M20052492 Report a problem | ||
| 11/17/2020 | Sold | $475,000-2.9%$165/sqft |
Source: Public Record Report a problem | ||
| 6/25/2020 | Price change | $489,000-2.2%$170/sqft |
Source: Beach Front Mann Realty #M20021182 Report a problem | ||
| 2/7/2020 | Price change | $499,900-4.8%$174/sqft |
Source: Beach Front Mann Realty #M20021182 Report a problem | ||
| 12/5/2019 | Listed for sale | $525,000+5%$182/sqft |
Source: Beach Front Mann Realty #M20021182 Report a problem | ||
| 4/9/2014 | Listing removed | $500,000$174/sqft |
Source: RE/MAX OF STUART #374913 Report a problem | ||
| 4/1/2014 | Price change | $500,000+18.2%$174/sqft |
Source: RE/MAX Of Stuart #374913 Report a problem | ||
| 3/17/2014 | Listed for sale | $423,000-19.4%$147/sqft |
Source: RE/MAX Of Stuart #374913 Report a problem | ||
| 7/7/2004 | Sold | $525,000+162.5%$182/sqft |
Source: Public Record Report a problem | ||
| 3/26/1998 | Sold | $200,000$69/sqft |
Source: Public Record Report a problem | ||
Public tax history
| Year | Property taxes | Tax assessment |
|---|---|---|
| 2025 | $12,520 +9.4% | $589,102 +10% |
| 2024 | $11,445 +1.8% | $535,548 +10% |
| 2023 | $11,241 +20.6% | $486,862 +10% |
| 2022 | $9,321 +8% | $442,602 +10.9% |
| 2021 | $8,630 +21.9% | $399,100 +21.6% |
| 2020 | $7,080 | $328,100 +11.3% |
| 2019 | $7,080 +27.8% | $294,726 +1.9% |
| 2018 | $5,540 +6.6% | $289,231 -6.2% |
| 2017 | $5,197 +1% | $308,300 +1.1% |
| 2016 | $5,144 +3.1% | $304,800 -2% |
| 2015 | $4,990 -1.5% | $311,000 +13.8% |
| 2014 | $5,069 | $273,342 +1.5% |
| 2013 | -- | $269,302 +1.7% |
| 2012 | -- | $264,800 +2.1% |
| 2011 | -- | $259,300 -7.6% |
| 2010 | -- | $280,500 -19% |
| 2009 | -- | $346,100 -17.2% |
| 2008 | -- | $417,800 -5.2% |
| 2007 | -- | $440,800 -7% |
| 2006 | -- | $474,060 +52.6% |
| 2005 | -- | $310,700 +32.1% |
| 2004 | -- | $235,141 |
| 2003 | -- | -- |
| 2002 | -- | -- |
| 2001 | -- | -- |
| 2000 | -- | -- |
Find assessor info on the county website
Monthly payment
Est. payment
Payment breakdown
Explore the cost of this home by adjusting the details. Changes won't be saved.Climate risks
Neighborhood: 34957
Nearby schools
Schools provided by the listing agent
- Elementary: Savanna Ridge
- Middle: Northport K-8
- High: Port St. Lucie
Source: BeachesMLS. This data may not be complete. We recommend contacting the local school district to confirm school assignments for this home.


Similar homes
- $--4 bd3 ba2.8k sqft5530 SW Orchid Bay Dr, Palm City, FL 34990AuctionAuction.com 4
- $853,0003 bd3 ba2.2k sqft800 SE Waterside Way, Stuart, FL 34997For Sale

 MLS ID #M20057259, Melissa O'Banion, RE/MAX of Stuart - Palm City. Martin County REALTORS® of the Treasure Coast (MCRTC)
 - $750,0003 bd3 ba2.4k sqft8008 Links Way, Port St Lucie, FL 34986For Sale
 MLS ID #B26075919, AnnMarie L Napolitano, Keller Williams Realty of PSL. BeachesMLS
 - $435,0003 bd2 ba1.7k sqft590 NW Red Pine Way, Jensen Beach, FL 34957For Sale
 MLS ID #B26080343, Phil Parisi, Sea Flag Homes. BeachesMLS
 - $785,0003 bd3 ba2.6k sqft910 SW Palm Cove Drive, Palm City, FL 34990For SaleMLS ID #B26046495, Daryl Fathauer, One Sotheby's International Realty. BeachesMLS
- $449,0004 bd2 ba1.8k sqft3716 NW Deer Oak Drive, Jensen Beach, FL 34957For SaleMLS ID #B26026212, Tracey Michelle Hunter, RE/MAX of Stuart. BeachesMLS
- $599,0004 bd3 ba2.9k sqft609 SW ROMORA BAY, Port St Lucie, FL 34986For SaleMLS ID #B26085399, Kate Ward, RE/MAX Gold. BeachesMLS
- $749,0004 bd3 ba2.6k sqft8055 Kiawah Trace, Port St Lucie, FL 34986For SaleMLS ID #B26031028, Rebecca Claire Hartley, The Keyes Company. BeachesMLS
- $489,9994 bd2 ba1.4k sqft422 SW TULIP Boulevard, Port St Lucie, FL 34953For SaleMLS ID #B26085724, Sabrina K McClover, Home Free Today Realty. BeachesMLS
- $670,0005 bd4 ba2.9k sqft5606 Silver Oak Drive, Fort Pierce, FL 34982For SaleMLS ID #B26025255, Nancy Janette Taylor, Coldwell Banker Realty. BeachesMLS
- $925,0004 bd3 ba2.8k sqft2878 SW Turtle Pt, Palm City, FL 34990For SaleMLS ID #B26083336, Steven Koleno, Beycome of Florida LLC. BeachesMLS
- $679,0003 bd3 ba2.1k sqft2264 SW Brookhaven Way, Palm City, FL 34990For SaleMLS ID #B26074070, Melissa Tirrell, Keller Williams Realty Of The. BeachesMLS
- $950,0003 bd3 ba2.6k sqft2483 SW Bridgeview Terrace, Palm City, FL 34990For SaleMLS ID #B26084713, Stepheni Ferguson, The Brokerage Treasure Coast. BeachesMLS
- $459,9994 bd2 ba2.2k sqft1541 SW Underwood Avenue, Port St Lucie, FL 34953For SaleMLS ID #B26086634, Mikenson Jean, KW Reserve Palm Beach. BeachesMLS
- $607,7774 bd3 ba2.5k sqft1306 SW COTTONWOOD Cove, Port St Lucie, FL 34986For SaleMLS ID #B26075469, Beth O'Connor, Coldwell Banker/ Res. Real Est. BeachesMLS
- $649,9003 bd3 ba1.8k sqft2849 SE NANCE Street, Port St Lucie, FL 34984For SaleMLS ID #B26084829, Melissa Conrad, RE/MAX Gold. BeachesMLS
- $850,0004 bd3 ba2.7k sqft5536 SE Hammock Reserve Terrace, Hobe Sound, FL 33455For SaleMLS ID #B26036022, Tara Fontana-Goldstein, William Raveis Florida, LLC. BeachesMLS
- $630,0004 bd3 ba2.5k sqft2750 SW Cornell Avenue, Palm City, FL 34990For SaleMLS ID #B26031960, John Morrow, Nicklaus Vance. BeachesMLS
- $524,7904 bd3 ba2.7k sqft5681 NW CROTON Avenue, Port St Lucie, FL 34986For SaleMLS ID #B26087248, Natalia Rhinehart, EXP Realty LLC. BeachesMLS
- $600,0004 bd4 ba2.4k sqft11423 SW Olmstead Drive, Port St Lucie, FL 34987For SaleMLS ID #B26068724, Sheryl Glants Pina, Real Broker, LLC. BeachesMLS
