This updated 3-bedroom, 2-bathroom pool home in The Preserve at Hobe Sound offers privacy, comfort, and a great location in one of the area's most desirable gated communities. Backing up to the preserve, this home features two living areas, a newer roof, fresh interior paint, updated bathrooms, brand new plumbing, and a completely renovated kitchen with contemporary cabinetry, quartz countertops, and a large pantry cabinet. Step outside to your own private backyard retreat with a resurfaced pool, beautifully updated pool deck, fully fenced yard, and peaceful preserve views. HOA includes cable TV and internet and community amenities feature a swimming pool, wading pool, clubhouse, tennis, pickleball, and bocce ball courts, all just minutes from some of Florida's best beaches, dining, shopping, and golf. Call today for your private tour!
For sale
Price cut: $25K (10/12)
$650,000
7756 SE Bay Cedar Circle, Hobe Sound, FL 33455
3beds
2,017sqft
Single Family Residence
Built in 1989
8,183 Square Feet Lot
$619,900 Zestimate®
$322/sqft
$317/mo HOA
What's special
Fully fenced yardContemporary cabinetryCompletely renovated kitchenResurfaced poolLarge pantry cabinetFresh interior paintQuartz countertops
- 152 days
- 1,143
- 115
Zillow last checked:
Listing updated:
Listed by:
Zachary A Greenberg 772-213-9455,
Coastal Real Estate Professionals LLC,
Dawn Toce 860-818-8073,
Coastal Real Estate Professionals LLC
Source: BeachesMLS,MLS#: B26033249 Originating MLS: BeachesMLS
Originating MLS: BeachesMLSFacts & features
Interior
Bedrooms & bathrooms
- Bedrooms: 3
- Bathrooms: 2
- Full bathrooms: 2
- Main level bathrooms: 2
- Main level bedrooms: 3
Heating
- Central
Cooling
- Central Air
Appliances
- Included: Cooktop, Dryer, Dishwasher, Electric Range, Electric Water Heater, Disposal, Microwave, Refrigerator, Water Heater, Washer
- Laundry: Laundry Tub
Features
- Bathtub, Closet Cabinetry, Dual Sinks, Main Level Primary, Split Bedrooms, Soaking Tub, Separate Shower, Walk-In Closet(s)
- Flooring: Ceramic Tile, Laminate
- Windows: Skylight(s)
- Has fireplace: No
- Furnished: Yes
Interior area
- Total structure area: 2,491
- Total interior livable area: 2,017 sqft
Video & virtual tour
Property
Parking
- Total spaces: 2
- Parking features: Attached, Garage
- Attached garage spaces: 2
Accessibility
- Accessibility features: None
Features
- Levels: One
- Stories: 1
- Has private pool: Yes
- Pool features: Concrete, Association
- Has view: Yes
- View description: Preserve
Lot
- Size: 8,183 Square Feet
- Features: < 1/4 Acre
Details
- Parcel number: 343842725000022107
- Zoning: RES
- Special conditions: Standard
Construction
Type & style
- Home type: SingleFamily
- Architectural style: Coach/Carriage
- Property subtype: Single Family Residence
Materials
- Block, Concrete, Stucco
- Roof: Flat,Tile
Condition
- Resale
- New construction: No
- Year built: 1989
Utilities & green energy
- Electric: 220 Volts
- Sewer: Public Sewer
- Water: Public
- Utilities for property: Cable Available, Electricity Available, Sewer Available, Water Available
Community & HOA
Community
- Features: Home Owners Association, Gated
- Security: Security Gate, Gated with Guard, Gated Community
- Subdivision: PRESERVE
HOA
- Has HOA: Yes
- Amenities included: Pickleball, Pool, Tennis Court(s), Trail(s)
- Services included: Common Areas, Cable TV, Reserve Fund
- HOA fee: $317 monthly
- HOA name: Preverse
Location
- Region: Hobe Sound
Financial & listing details
- Price per square foot: $322/sqft
- Tax assessed value: $415,710
- Annual tax amount: $7,016
- Date on market: 5/27/2026
- Cumulative days on market: 152 days
- Listing terms: Cash,Conventional,FHA,VA Loan
- Electric utility on property: Yes
Estimated market value
$619,900
$589,000 - $651,000
$4,019/mo
Price history
| Date | Event | Price |
|---|---|---|
| 10/12/2026 | Price change | $650,000-3.7%$322/sqft |
Source:  BeachesMLS #B26033249 Report a problem BeachesMLS #B26033249 Report a problem | ||
| 9/16/2026 | Price change | $675,000-1.5%$335/sqft |
Source: BeachesMLS #B26033249 Report a problem | ||
| 7/22/2026 | Price change | $685,000-2.1%$340/sqft |
Source: BeachesMLS #B26033249 Report a problem | ||
| 5/27/2026 | Listed for sale | $699,900+75%$347/sqft |
Source: BeachesMLS #B26033249 Report a problem | ||
| 2/19/2026 | Sold | $400,000-19.8%$198/sqft |
Source:  Martin County REALTORS® of the Treasure Coast (MCRTC) #M20053049 Report a problem Martin County REALTORS® of the Treasure Coast (MCRTC) #M20053049 Report a problem | ||
| 1/29/2026 | Pending sale | $499,000$247/sqft |
Source: Martin County REALTORS® of the Treasure Coast (MCRTC) #M20053049 Report a problem | ||
| 12/12/2025 | Listed for sale | $499,000-3.9%$247/sqft |
Source: BeachesMLS #RX-11146166 Report a problem | ||
| 11/10/2025 | Listing removed | $519,000$257/sqft |
Source: BHHS broker feed #M20050523 Report a problem | ||
| 8/1/2025 | Price change | $519,000-3.7%$257/sqft |
Source: Martin County REALTORS® of the Treasure Coast (MCRTC) #M20050523 Report a problem | ||
| 6/24/2025 | Price change | $539,000-2%$267/sqft |
Source: Martin County REALTORS® of the Treasure Coast (MCRTC) #M20050523 Report a problem | ||
| 5/27/2025 | Price change | $549,800-1.8%$273/sqft |
Source: Martin County REALTORS® of the Treasure Coast (MCRTC) #M20050523 Report a problem | ||
| 5/9/2025 | Listed for sale | $560,000+1547.1%$278/sqft |
Source: Martin County REALTORS® of the Treasure Coast (MCRTC) #M20050523 Report a problem | ||
| 12/5/2023 | Sold | $34,000$17/sqft |
Source: Public Record Report a problem | ||
Public tax history
| Year | Property taxes | Tax assessment |
|---|---|---|
| 2025 | $7,017 -3.1% | $415,710 +0.4% |
| 2024 | $7,240 +128.3% | $414,050 +101% |
| 2023 | $3,172 +3.9% | $206,024 +3% |
| 2022 | $3,051 +0.3% | $200,024 +3% |
| 2021 | $3,043 +3.3% | $194,199 +1.4% |
| 2020 | $2,945 +1.7% | $191,518 +2.3% |
| 2019 | $2,895 | $187,212 +1.9% |
| 2018 | $2,895 +2.6% | $183,721 +2.1% |
| 2017 | $2,822 +13.8% | $179,942 +2.1% |
| 2016 | $2,479 | $176,241 +1% |
| 2015 | $2,479 | $174,421 +0.8% |
| 2014 | $2,479 | $173,037 +1.5% |
| 2013 | -- | $170,480 +1.7% |
| 2012 | -- | $167,630 +1.6% |
| 2011 | -- | $164,962 +1.5% |
| 2010 | -- | $162,525 +2.7% |
| 2009 | -- | $158,243 +0.1% |
| 2008 | -- | $158,098 +3% |
| 2007 | $3,006 -13.2% | $153,491 +9.3% |
| 2006 | $3,462 | $140,368 +16.8% |
| 2005 | -- | $120,137 -13.3% |
| 2004 | $2,095 | $138,521 |
| 2003 | $2,095 +2.6% | $138,521 +2.4% |
| 2002 | $2,043 +1.5% | $135,275 +1.6% |
| 2001 | $2,012 +3.4% | $133,145 +3% |
| 2000 | $1,947 +3.8% | $129,267 +2.7% |
| 1999 | $1,876 | $125,869 |
Find assessor info on the county website
Monthly payment
Est. payment
Payment breakdown
Explore the cost of this home by adjusting the details. Changes won't be saved.Climate risks
Neighborhood: 33455
Nearby schools
Schools provided by the listing agent
- Elementary: SeaWind
- Middle: Murray
- High: South Fork
Source: BeachesMLS. This data may not be complete. We recommend contacting the local school district to confirm school assignments for this home.
- $507,7003 bd2 ba2k sqft7774 SE Bay Cedar Cir, Hobe Sound, FL 33455Off Market
- $489,2003 bd2 ba2k sqft7744 SE Bay Cedar Cir, Hobe Sound, FL 33455Off Market
- $498,6003 bd2 ba2k sqft7780 SE Bay Cedar Cir, Hobe Sound, FL 33455Off Market
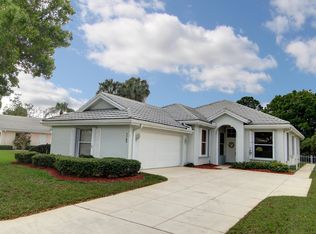
- $458,2003 bd2 ba2k sqft7738 SE Bay Cedar Cir, Hobe Sound, FL 33455Off Market
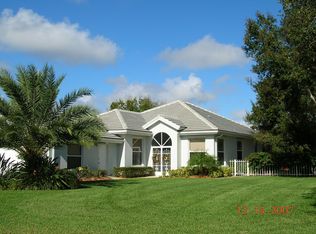
Similar homes
- $589,0003 bd2 ba2k sqft5263 SE Sweetbrier Terrace, Hobe Sound, FL 33455For Sale

 MLS ID #B26010798, Nicole Ann Bertke, Real Estate of Florida. BeachesMLS
 - $559,0003 bd2 ba1.8k sqft5954 SE Franklin Place, Hobe Sound, FL 33455For Sale
 MLS ID #B26033863, Angela A Kinser, Milestone Real Estate Services. BeachesMLS
 - $750,0003 bd2 ba1.5k sqft7198 SE Quincy Terrace, Hobe Sound, FL 33455For Sale
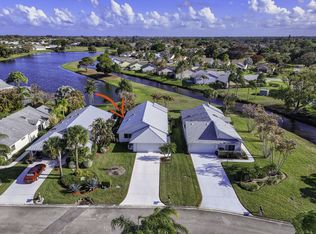 MLS ID #R11169651, Steven Mark Falk, Preferred General Realty LLC. BeachesMLS
 - $635,0003 bd3 ba1.9k sqft5402 SE MEREDITH Terrace, Stuart, FL 34997For Sale
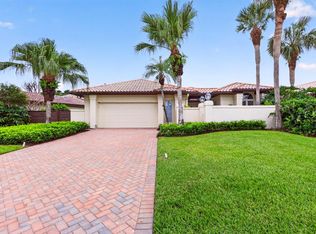 MLS ID #B26061644, Jennifer Wilson, Coldwell Banker Realty. BeachesMLS
 - $895,0004 bd3 ba2.2k sqft9029 SE Breeze Way, Hobe Sound, FL 33455For SaleMLS ID #R11157014, Lynda Kendall Smith, The Keyes Company - Hobe Sound. BeachesMLS
- $650,0003 bd2 ba2k sqft2479 SW Brookwood Lane, Palm City, FL 34990For SaleMLS ID #B26080544, Andy Spears, RE/MAX of Stuart. BeachesMLS
- $650,0004 bd3 ba2.2k sqft1006 SW 34th Terrace, Palm City, FL 34990For SaleMLS ID #B26045435, Isabel Rodriguez, The Keyes Company - Stuart. BeachesMLS
- $629,9003 bd2 ba1.8k sqft2965 SW Feroe Avenue, Palm City, FL 34990For SaleMLS ID #B26070502, Daryl Fathauer, One Sotheby's International Realty. BeachesMLS
- $565,0004 bd2 ba1.7k sqft3899 SE Lee Street, Stuart, FL 34997For SaleMLS ID #B26038027, Lori J Hobin PA, Premier Brokers International. BeachesMLS
- $639,0003 bd2 ba1.2k sqft13555 150th Court N, Jupiter, FL 33478For SaleMLS ID #B26014295, Diane Parenti, Premier Brokers International. BeachesMLS
- $464,0003 bd2 ba1.5k sqft6193 SE WINDSONG Lane, Stuart, FL 34997For SaleMLS ID #B26075262, Mandy Sze Wan Chan, Premier Brokers International. BeachesMLS
- $579,0004 bd2 ba1.8k sqft9765 SW MERIDIAN Way, Stuart, FL 34997For SaleMLS ID #B26085968, Cameron Post, Illustrated Properties/Sewalls. BeachesMLS
- $625,0003 bd2 ba1.6k sqft160 NE Twylite Terrace, Port St Lucie, FL 34983For SaleMLS ID #B26046435, Nader Hamdan, Keller Williams Realty of PSL. BeachesMLS
- $675,0003 bd2 ba1.6k sqft189 NE SAGAMORE Terrace, Port St Lucie, FL 34983For SaleMLS ID #B26076628, Christine Michelle Miret, Keller Williams Realty of PSL. BeachesMLS
- $585,0003 bd2 ba2.3k sqft7312 Elyse Circle, Port St Lucie, FL 34952For SaleMLS ID #B26020587, Sophia M Wilson-Ward, Lifestyle International Realty. BeachesMLS
- $629,0004 bd3 ba1.9k sqft1024 SW 35TH Street, Palm City, FL 34990For SaleMLS ID #B26067705, Chad Ramsey Gates, One Sotheby's International Realty. BeachesMLS
- $564,0004 bd2 ba2k sqft2154 SW HYACINTH Street, Port St Lucie, FL 34953For SaleMLS ID #B26090917, Daniel Corrar, EXP Realty LLC. BeachesMLS
- $700,0003 bd2 ba2k sqft3881 SW Janiga Street, Port St Lucie, FL 34953For SaleMLS ID #B26046219, Shaneza Panlall, EXP Realty LLC. BeachesMLS
- $675,0003 bd3 ba2.4k sqft13096 SW AUREOLIAN Lane, Port St Lucie, FL 34987For SaleMLS ID #B26072639, Trina Wise Henkel, Keller Williams Realty of PSL. BeachesMLS
- $590,0004 bd3 ba2.2k sqft652 SE BOBOLI Way, Port St Lucie, FL 34984For SaleMLS ID #B26085069, Anthony Ray Collins, Southern Key Realty. BeachesMLS
