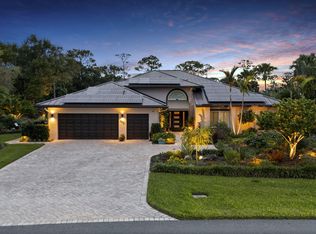
Welcome to Crane Creek at Martin Downs in Palm City, where privacy, comfort, and the best of Florida living come together! Set on 1.6 beautifully private acres, this 4-bedroom, 2.5-bath home is surrounded by mature, natural Florida landscaping, creating a peaceful retreat while remaining close to everything you love about Martin County. Inside, you'll find an inviting home with spacious living areas designed for everyday comfort and entertaining. Sliding glass doors open to a covered patio and a large, custom-screened pool, offering the perfect setting for year-round outdoor enjoyment. A circular driveway adds convenience and curb appeal, while the home's location provides access to A-rated schools, shopping, dining, I-95, and the Florida Turnpike. Martin Downs offers an exceptional lifestyle with two golf courses: Ibis Point, featuring a public course and clubhouse, and Banyan Creek, a private golf course. Memberships are also available at the brand-new Village Club & Preserve, adding even more opportunities for recreation and community connection. Come experience the privacy, amenities, and Florida lifestyle that make Crane Creek at Martin Downs such a desirable place to call home!
For sale
Price cut: $8K (10/1)
$772,000
2122 SW Racquet Club Drive, Palm City, FL 34990
4beds
2,608sqft
Single Family Residence
Built in 1984
1.65 Acres Lot
$739,900 Zestimate®
$296/sqft
$235/mo HOA
What's special
Large custom-screened poolCovered patioSliding glass doorsCircular driveway
- 20 days
- 1,115
- 82
Likely to sell faster than
Zillow last checked:
Listing updated:
Listed by:
Karl Taylor 772-253-9645,
Redfin Corporation
Source: BeachesMLS,MLS#: B26076350 Originating MLS: BeachesMLS
Originating MLS: BeachesMLSFacts & features
Interior
Bedrooms & bathrooms
- Bedrooms: 4
- Bathrooms: 3
- Full bathrooms: 2
- 1/2 bathrooms: 1
- Main level bathrooms: 2
- Main level bedrooms: 4
Primary bedroom
- Level: Main
- Area: 324
- Dimensions: 18 X 18
Bedroom 2
- Level: Main
- Area: 139.2
- Dimensions: 11.6 X 12
Bedroom 3
- Level: Main
- Area: 143
- Dimensions: 13 X 11
Bedroom 4
- Level: Main
- Area: 169
- Dimensions: 13 X 13
Family room
- Level: Main
- Area: 280
- Dimensions: 14 X 20
Kitchen
- Level: Main
- Area: 220
- Dimensions: 20 X 11
Living room
- Level: Main
- Area: 300
- Dimensions: 15 X 20
Utility room
- Level: Main
- Area: 70
- Dimensions: 7 X 10
Heating
- Central, Electric
Cooling
- Central Air, Ceiling Fan(s), Electric
Appliances
- Included: Dryer, Dishwasher, Electric Range, Electric Water Heater, Disposal, Microwave, Refrigerator, Water Heater, Washer
- Laundry: Inside, Laundry Room, Laundry Tub
Features
- Cathedral Ceiling(s), Dining Area, Separate/Formal Dining Room, Dual Sinks, Entrance Foyer, Eat-in Kitchen, Main Level Primary, Pantry, Split Bedrooms, Separate Shower, Vaulted Ceiling(s), Walk-In Closet(s)
- Flooring: Tile, Wood
- Windows: Blinds, Skylight(s)
- Has fireplace: Yes
- Fireplace features: Wood Burning
Interior area
- Total structure area: 3,864
- Total interior livable area: 2,608 sqft
Video & virtual tour
Property
Parking
- Total spaces: 2
- Parking features: Attached, Garage, Garage Door Opener
- Attached garage spaces: 2
Accessibility
- Accessibility features: None
Features
- Levels: One
- Stories: 1
- Patio & porch: Covered, Patio, Screened
- Exterior features: Built-in Barbecue, Barbecue, Outdoor Living Area
- Has private pool: Yes
- Pool features: Heated, Screen Enclosure
- Has view: Yes
- View description: Pool
Lot
- Size: 1.65 Acres
- Features: 1-2 Acres, Interior Lot, Landscaped, Oversized Lot, Many Trees, Sprinklers Automatic
Details
- Parcel number: 123840021000012306
- Zoning: Residential
- Special conditions: Standard,Listed As-Is
Construction
Type & style
- Home type: SingleFamily
- Architectural style: Traditional
- Property subtype: Single Family Residence
Materials
- Frame
- Roof: Metal
Condition
- Resale
- New construction: No
- Year built: 1984
Utilities & green energy
- Sewer: Septic Tank
- Water: Public
- Utilities for property: Cable Available, Water Available
Community & HOA
Community
- Features: Home Owners Association, Gated, Street Lights
- Security: Gated with Guard, Gated Community, Security Guard
- Subdivision: CRANE CREEK RACQUET CLUB
HOA
- Has HOA: Yes
- Amenities included: Sidewalks
- Services included: Common Areas, Cable TV, Security
- HOA fee: $705 quarterly
- HOA phone: 772-334-8900
Location
- Region: Palm City
Financial & listing details
- Price per square foot: $296/sqft
- Tax assessed value: $702,830
- Annual tax amount: $9,854
- Date on market: 9/15/2026
- Cumulative days on market: 20 days
- Listing terms: Cash,Conventional,FHA,VA Loan
- Road surface type: Asphalt
Estimated market value
$739,900
$703,000 - $777,000
$5,175/mo
Price history
| Date | Event | Price |
|---|---|---|
| 10/1/2026 | Price change | $772,000-1%$296/sqft |
Source:  BeachesMLS #B26076350 Report a problem BeachesMLS #B26076350 Report a problem | ||
| 9/15/2026 | Listed for sale | $780,000-3.3%$299/sqft |
Source: BeachesMLS #B26076350 Report a problem | ||
| 8/12/2026 | Sold | $806,800+28.1%$309/sqft |
Source: Public Record Report a problem | ||
| 5/27/2024 | Listing removed | -- |
Source: BeachesMLS #RX-10706012 Report a problem | ||
| 5/26/2021 | Sold | $630,000+3.3%$242/sqft |
Source: BeachesMLS #R10706012 Report a problem | ||
| 4/9/2021 | Pending sale | $610,000$234/sqft |
Source: BeachesMLS #RX-10706012 Report a problem | ||
| 4/7/2021 | Listed for sale | $610,000$234/sqft |
Source: BeachesMLS #RX-10706012 Report a problem | ||
Public tax history
| Year | Property taxes | Tax assessment |
|---|---|---|
| 2025 | $9,854 -0.8% | $594,848 +2.9% |
| 2024 | $9,937 +1.6% | $578,084 +3% |
| 2023 | $9,776 +3.3% | $561,247 +3% |
| 2022 | $9,461 +32.8% | $544,900 +55.5% |
| 2021 | $7,125 +6.3% | $350,470 +6.9% |
| 2020 | $6,705 +0.2% | $327,740 +1.4% |
| 2019 | $6,693 | $323,070 -0.6% |
| 2018 | $6,693 +1.4% | $325,110 +7.7% |
| 2017 | $6,603 +50% | $301,780 +15.2% |
| 2016 | $4,403 | $261,900 +0.1% |
| 2015 | $4,403 | $261,760 +4.4% |
| 2014 | $4,403 | $250,700 +8.3% |
| 2013 | -- | $231,430 +9% |
| 2012 | -- | $212,360 -7.8% |
| 2011 | -- | $230,320 -11.6% |
| 2010 | -- | $260,420 -4.7% |
| 2009 | -- | $273,340 -13% |
| 2008 | -- | $314,110 -28.3% |
| 2007 | $4,384 +16.3% | $438,390 +16.3% |
| 2006 | $3,771 | $377,040 +17% |
| 2005 | -- | $322,300 |
Find assessor info on the county website
Monthly payment
Est. payment
Payment breakdown
Explore the cost of this home by adjusting the details. Changes won't be saved.Climate risks
Neighborhood: 34990
Nearby schools
Schools provided by the listing agent
- Elementary: Citrus Grove (Martin)
- Middle: Hidden Oaks
- High: Martin County
Source: BeachesMLS. This data may not be complete. We recommend contacting the local school district to confirm school assignments for this home.
- $1,002,3004 bd3 ba3.3k sqft2132 SW Racquet Club Dr, Palm City, FL 34990Off Market
- $1,272,0004 bd4 ba3.8k sqft2112 SW Racquet Club Dr, Palm City, FL 34990Off Market

- $881,8004 bd4 ba3.1k sqft2142 SW Racquet Club Dr, Palm City, FL 34990Off Market

- $1,005,3003 bd5 ba3.6k sqft3600 SW Mashie Ct, Palm City, FL 34990Off Market
Similar homes
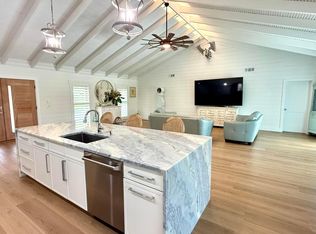
- $775,0003 bd2 ba2.1k sqft4881 SW Parkgate Boulevard, Palm City, FL 34990For Sale
 MLS ID #B26083639, Bryce Miranda, Keller Williams Realty Of The. BeachesMLS
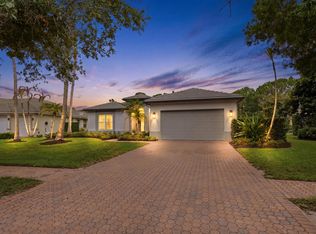
 - $839,9004 bd4 ba2.7k sqft1106 SW THOREAU Court, Palm City, FL 34990For Sale
 MLS ID #B26075902, Danielle Miller, The Brokerage Treasure Coast. BeachesMLS
 - $850,0003 bd4 ba2.6k sqft4042 SW BIMINI Circle N, Palm City, FL 34990For Sale
 MLS ID #B26073249, Andrew Volpe, Serhant. BeachesMLS
 - $925,0004 bd3 ba2.8k sqft2878 SW Turtle Pt, Palm City, FL 34990For Sale
 MLS ID #B26083336, Steven Koleno, Beycome of Florida LLC. BeachesMLS
 - $795,0003 bd3 ba2.6k sqft521 SW MARION Court, Palm City, FL 34990For SaleMLS ID #B26063360, Glenn S. Schmidt, RE/MAX of Stuart. BeachesMLS
- $950,0004 bd3 ba2.4k sqft5608 SW Landing Creek Drive, Palm City, FL 34990For SaleMLS ID #B26083351, Barbra Davis, Illustrated Properties/Hobe So. BeachesMLS
- $650,0003 bd2 ba2k sqft2479 SW Brookwood Lane, Palm City, FL 34990For SaleMLS ID #B26080544, Andy Spears, RE/MAX of Stuart. BeachesMLS
- $619,0004 bd3 ba2.1k sqft3230 Alexander Court, Palm City, FL 34990For SaleMLS ID #B26070824, Jennifer Diaz, LPT Realty, LLC. BeachesMLS
- $775,0004 bd2 ba2.2k sqft2415 NW Cove View, Stuart, FL 34994For SaleMLS ID #B26026475, Lee Tilton, Real Estate of Florida. BeachesMLS
- $995,0004 bd3 ba3.5k sqft2376 SW Longwood Drive, Palm City, FL 34990For SaleMLS ID #B26075868, Suzanne E Black, Premier Brokers International. BeachesMLS
- $630,0004 bd3 ba2.5k sqft2750 SW Cornell Avenue, Palm City, FL 34990For SaleMLS ID #B26031960, John Morrow, Nicklaus Vance. BeachesMLS
- $650,0004 bd3 ba2.2k sqft1006 SW 34th Terrace, Palm City, FL 34990For SaleMLS ID #B26045435, Isabel Rodriguez, The Keyes Company - Stuart. BeachesMLS
- $751,9993 bd2 ba2.5k sqft4185 SE FAIRWAY Court, Stuart, FL 34997For SaleMLS ID #B26069036, Jean Fitzsimmons, Nicklaus Vance. BeachesMLS
- $499,9993 bd2 ba1.9k sqft4208 SW Mallard Creek Trail, Palm City, FL 34990For SaleMLS ID #B26077567, Melissa Ulrich, LPT Realty, LLC. BeachesMLS
- $629,9003 bd2 ba1.8k sqft2965 SW Feroe Avenue, Palm City, FL 34990For SaleMLS ID #B26070502, Daryl Fathauer, One Sotheby's International Realty. BeachesMLS
- $989,5004 bd3 ba2.5k sqft1490 SW Lago Circle, Palm City, FL 34990For SaleMLS ID #B26056435, Jason E Milner, Sutter & Nugent LLC. BeachesMLS
- $450,0003 bd2 ba1.9k sqft2571 SW Greenwich Way, Palm City, FL 34990For SaleMLS ID #B26074176, Philip Cacciatore, The Keyes Company. BeachesMLS
- $889,0002 bd2 ba1.3k sqft1719 SW DYER POINT Road, Palm City, FL 34990For SaleMLS ID #B26064990, Danielle Miller, The Brokerage Treasure Coast. BeachesMLS
- $399,0003 bd3 ba2.4k sqft1543 SW Troon Circle, Palm City, FL 34990For SaleMLS ID #B26029890, Deborah Lee Williams, The Keyes Company. BeachesMLS
- $699,0003 bd2 ba2.1k sqft2781 SE Bluem Way, Port St Lucie, FL 34952For SaleMLS ID #R11103828, Anise McGarity, A & D Realty. BeachesMLS
