Prime location in the heart of Stuart! Discover this hidden gem in the desirable St. Lucie Park community with NO HOA and room for an RV or boat! Positioned on a spacious corner lot, this 4-bedroom ranch-style home features 2,342 sq ft of living space with an open floor plan, unique architectural arches, wood-look tile flooring, and granite kitchen countertops with stainless steel appliances. Key updates include a 2020 roof, impact sliders and garage door, 2021 A/C, 2021 fridge, 2022 washer/dryer, and brand-new, fully renovated bathrooms completed in July 2026! Enjoy a massive backyard with endless room to add your dream pool. Minutes from historic Downtown Stuart, top shopping, and dining.
For sale
Price increase: $10K (8/14)
$660,000
296 SE Wentworth Drive, Stuart, FL 34996
4beds
2,342sqft
Single Family Residence
Built in 1972
0.31 Acres Lot
$624,700 Zestimate®
$282/sqft
$-- HOA
What's special
Brand-new fully renovated bathroomsMassive backyardGarage doorOpen floor planSpacious corner lotUnique architectural archesWood-look tile flooring
- 27 days
- 1,228
- 69
Likely to sell faster than
Zillow last checked:
Listing updated:
Listed by:
Allison Katheryn Harper 561-222-8220,
Echo Fine Properties
Source: BeachesMLS,MLS#: B26064361 Originating MLS: BeachesMLS
Originating MLS: BeachesMLSFacts & features
Interior
Bedrooms & bathrooms
- Bedrooms: 4
- Bathrooms: 2
- Full bathrooms: 2
- Main level bathrooms: 2
- Main level bedrooms: 4
Primary bedroom
- Description: His and hers walk in closet
- Level: First
- Area: 198
- Dimensions: 18 X 11
Primary bedroom
- Description: His and hers walk in closet
- Level: First
- Area: 198
- Dimensions: 18 X 11
Bedroom 2
- Level: First
- Area: 120
- Dimensions: 12 X 10
Bedroom 2
- Level: First
- Area: 120
- Dimensions: 12 X 10
Bedroom 3
- Level: First
- Area: 110
- Dimensions: 11 X 10
Bedroom 3
- Level: First
- Area: 110
- Dimensions: 11 X 10
Bedroom 4
- Level: First
- Area: 121
- Dimensions: 11 X 11
Bedroom 4
- Level: First
- Area: 121
- Dimensions: 11 X 11
Dining room
- Level: First
- Area: 350
- Dimensions: 25 X 14
Dining room
- Level: First
- Area: 350
- Dimensions: 25 X 14
Kitchen
- Description: Updated cabinets and counter tops
- Level: First
- Area: 240
- Dimensions: 20 X 12
Kitchen
- Description: Updated cabinets and counter tops
- Level: First
- Area: 240
- Dimensions: 20 X 12
Living room
- Level: First
- Area: 247
- Dimensions: 19 X 13
Living room
- Level: First
- Area: 247
- Dimensions: 19 X 13
Heating
- Central
Cooling
- Central Air
Appliances
- Included: Dryer, Dishwasher, Electric Range, Electric Water Heater, Disposal, Refrigerator, Water Heater, Washer
- Laundry: Inside
Features
- Entrance Foyer, Kitchen Island, Main Level Primary, Pantry, Walk-In Closet(s)
- Flooring: Tile
- Windows: Blinds
- Has fireplace: No
Interior area
- Total structure area: 3,349
- Total interior livable area: 2,342 sqft
Property
Parking
- Total spaces: 2
- Parking features: Attached, Driveway, Garage, Garage Door Opener
- Attached garage spaces: 2
- Has uncovered spaces: Yes
Accessibility
- Accessibility features: None
Features
- Levels: One
- Stories: 1
- Patio & porch: Covered, Patio
- Exterior features: Outdoor Living Area, Room For Pool
- Has view: Yes
- View description: Garden
Lot
- Size: 0.31 Acres
- Features: 1/4 to 1/2 Acre Lot
Details
- Parcel number: 033841015000001803
- Zoning: RES
- Special conditions: Standard,Listed As-Is
Construction
Type & style
- Home type: SingleFamily
- Architectural style: Ranch
- Property subtype: Single Family Residence
Materials
- Brick, Frame, Stucco
- Roof: Metal
Condition
- Resale
- New construction: No
- Year built: 1972
Utilities & green energy
- Sewer: Public Sewer
- Water: Public
- Utilities for property: Cable Available, Electricity Available, Sewer Available, Water Available
Community & HOA
Community
- Security: None
- Subdivision: St Lucie Park
HOA
- Has HOA: No
Location
- Region: Stuart
Financial & listing details
- Price per square foot: $282/sqft
- Tax assessed value: $558,730
- Annual tax amount: $8,690
- Date on market: 8/14/2026
- Cumulative days on market: 27 days
- Listing terms: Cash,Conventional
- Electric utility on property: Yes
Estimated market value
$624,700
$593,000 - $656,000
$4,223/mo
Price history
| Date | Event | Price |
|---|---|---|
| 8/14/2026 | Price change | $660,000+1.5%$282/sqft |
Source:  BeachesMLS #B26064361 Report a problem BeachesMLS #B26064361 Report a problem | ||
| 5/29/2026 | Price change | $649,9600%$278/sqft |
Source: BeachesMLS #R11138859 Report a problem | ||
| 4/30/2026 | Price change | $649,9700%$278/sqft |
Source: BeachesMLS #R11138859 Report a problem | ||
| 3/31/2026 | Price change | $649,9800%$278/sqft |
Source: BeachesMLS #R11138859 Report a problem | ||
| 3/10/2026 | Price change | $649,9900%$278/sqft |
Source: BeachesMLS #R11138859 Report a problem | ||
| 2/2/2026 | Price change | $650,000-2.8%$278/sqft |
Source: BeachesMLS #RX-11138859 Report a problem | ||
| 1/30/2026 | Price change | $668,9900%$286/sqft |
Source: BeachesMLS #RX-11138859 Report a problem | ||
| 1/16/2026 | Price change | $669,000-1.5%$286/sqft |
Source: BeachesMLS #RX-11138859 Report a problem | ||
| 12/31/2025 | Price change | $678,9900%$290/sqft |
Source: BeachesMLS #RX-11138859 Report a problem | ||
| 12/23/2025 | Price change | $679,000-2.9%$290/sqft |
Source: BeachesMLS #RX-11138859 Report a problem | ||
| 12/1/2025 | Price change | $698,9900%$298/sqft |
Source: BeachesMLS #RX-11138859 Report a problem | ||
| 11/17/2025 | Price change | $699,000-2.2%$298/sqft |
Source: BeachesMLS #RX-11138859 Report a problem | ||
| 11/7/2025 | Listed for sale | $715,000$305/sqft |
Source: BeachesMLS #RX-11138859 Report a problem | ||
| 11/7/2025 | Listing removed | -- |
Source: Owner Report a problem | ||
| 10/23/2025 | Price change | $715,000-0.7%$305/sqft |
Source: Owner Report a problem | ||
| 10/12/2025 | Listed for sale | $720,000+100%$307/sqft |
Source: Owner Report a problem | ||
| 3/20/2021 | Listing removed | -- |
Source: Zillow Rental Manager Report a problem | ||
| 3/2/2021 | Price change | $3,100-6.1%$1/sqft |
Source: Zillow Rental Manager Report a problem | ||
| 2/22/2021 | Listed for rent | $3,300$1/sqft |
Source: Zillow Rental Manager Report a problem | ||
| 11/26/2020 | Listing removed | $360,000$154/sqft |
Source: Florida Realty #M20025061 Report a problem | ||
| 11/26/2020 | Pending sale | $360,000+12.5%$154/sqft |
Source: Berkshire Hathaway Florida Rea #M20025061 Report a problem | ||
| 11/25/2020 | Sold | $320,000-11.1%$137/sqft |
Source:  Martin County REALTORS® of the Treasure Coast (MCRTC) #M20025061 Report a problem Martin County REALTORS® of the Treasure Coast (MCRTC) #M20025061 Report a problem | ||
| 11/3/2020 | Price change | $360,000-4%$154/sqft |
Source: Stuart #M20025061 Report a problem | ||
| 10/17/2020 | Price change | $375,000-2.6%$160/sqft |
Source: Stuart #M20025061 Report a problem | ||
| 8/15/2020 | Price change | $385,000-3.7%$164/sqft |
Source: Stuart #M20025061 Report a problem | ||
| 8/3/2020 | Listed for sale | $399,999+46.5%$171/sqft |
Source: Coldwell Banker Realty #M20024259 Report a problem | ||
| 4/22/2016 | Sold | $273,000$117/sqft |
Source: Martin County REALTORS® of the Treasure Coast (MCRTC) #M386135 Report a problem | ||
Public tax history
| Year | Property taxes | Tax assessment |
|---|---|---|
| 2025 | $8,690 +5.2% | $502,961 +10% |
| 2024 | $8,262 +7.2% | $457,238 +10% |
| 2023 | $7,707 +12.7% | $415,671 +10% |
| 2022 | $6,837 +7.9% | $377,883 +10% |
| 2021 | $6,340 +57.7% | $343,530 +35.9% |
| 2020 | $4,019 +1.3% | $252,863 +2.3% |
| 2019 | $3,968 | $247,178 +1.9% |
| 2018 | $3,968 +2.6% | $242,569 +2.1% |
| 2017 | $3,867 | $237,580 -0.2% |
| 2016 | -- | $238,140 +59.5% |
| 2015 | -- | $149,336 +0.8% |
| 2014 | -- | $148,151 +1.5% |
| 2013 | -- | $145,962 +1.7% |
| 2012 | -- | $143,522 +3% |
| 2011 | -- | $139,342 +1.5% |
| 2010 | -- | $137,284 +2.7% |
| 2009 | -- | $133,676 +0.1% |
| 2008 | -- | $133,546 +3% |
| 2007 | $3,384 -22.8% | $129,655 +2.5% |
| 2006 | $4,385 | $126,493 +3% |
| 2005 | -- | $122,808 +5% |
| 2004 | $1,720 | $117,007 |
| 2003 | $1,720 +2.5% | $117,007 +2.4% |
| 2002 | $1,678 +2.7% | $114,264 +1.6% |
| 2001 | $1,633 +3.3% | $112,465 +3% |
| 2000 | $1,582 +3.8% | $109,189 +2.7% |
| 1999 | $1,523 | $106,318 |
Find assessor info on the county website
Monthly payment
Est. payment
Payment breakdown
Explore the cost of this home by adjusting the details. Changes won't be saved.Climate risks
Neighborhood: East Riverside
Nearby schools
Schools provided by the listing agent
- Elementary: J.D. Parker
- Middle: Stuart
- High: Jensen Beach
Source: BeachesMLS. This data may not be complete. We recommend contacting the local school district to confirm school assignments for this home.


Similar homes
- $360,0004 bd2 ba1.5k sqft904 SE 16th Street, Stuart, FL 34994For Sale
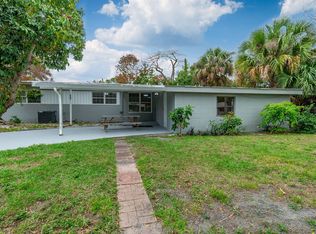
 MLS ID #B26005115, Denita Neuenhaus, Paradise Real Estate Intl. BeachesMLS
 - $648,9993 bd2 ba1.8k sqft2965 SW Feroe Avenue, Palm City, FL 34990For Sale
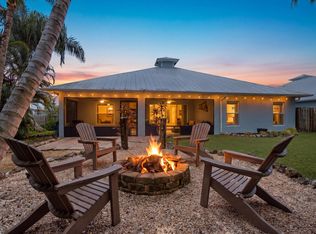 MLS ID #B26070502, Daryl Fathauer, One Sotheby's Intl. Realty. BeachesMLS
 - $619,0004 bd3 ba1.9k sqft4620 SE Winter Haven Court, Stuart, FL 34997For Sale
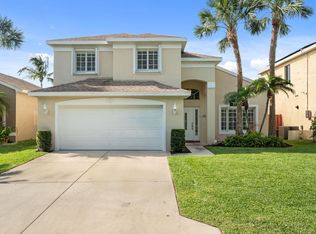 MLS ID #B26015088, Matthew T Walsh, Illustrated Properties. BeachesMLS
 - $695,0003 bd2 ba2.2k sqft12744 Refuge Lane, Jensen Beach, FL 34957For Sale
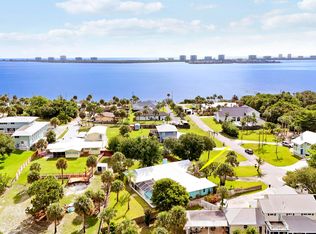 MLS ID #B26049884, McKinley Navaroli, Compass Florida LLC. BeachesMLS
 - $675,0004 bd3 ba2.2k sqft1006 SW 34th Terrace, Palm City, FL 34990For SaleMLS ID #B26045435, Isabel Rodriguez, The Keyes Company - Stuart. BeachesMLS
- $599,0004 bd3 ba1.9k sqft2480 SE Springtree Place, Stuart, FL 34997For SaleMLS ID #B26034835, Tracey Michelle Hunter, RE/MAX of Stuart. BeachesMLS
- $630,0004 bd3 ba2.5k sqft2750 SW Cornell Avenue, Palm City, FL 34990For SaleMLS ID #B26031960, John Morrow, Nicklaus Vance. BeachesMLS
- $585,0003 bd2 ba1.8k sqft1039 SE Westminster Place, Stuart, FL 34997For SaleMLS ID #B26067376, David Olsen, Keller Williams Realty Of The Treasure Coast. BeachesMLS
- $864,0003 bd4 ba3k sqft3727 SW BRASSIE Way, Palm City, FL 34990For SaleMLS ID #B26072105, Ashley Rose Murphy, RE/MAX Gold. BeachesMLS
- $625,0004 bd3 ba2.3k sqft7751 SE Heritage Boulevard, Hobe Sound, FL 33455For SaleMLS ID #B26061910, Tara Fontana-Goldstein, William Raveis Florida, LLC. BeachesMLS
- $649,9005 bd4 ba3.2k sqft412 SW Dailey Avenue, Port St Lucie, FL 34953For SaleMLS ID #B26069684, Jeffrey L Tricoli PA, KW Reserve Palm Beach. BeachesMLS
- $699,0004 bd3 ba2.4k sqft1401 Mallard Court, Fort Pierce, FL 34982For SaleMLS ID #B26044583, Richard L. McKinney, RE/MAX Gold. BeachesMLS
- $567,9003 bd2 ba2k sqft2773 SE Pine Valley Street, Port St Lucie, FL 34952For SaleMLS ID #B26034790, Ryan Michael Binner, Cornerstone Coastal Realty. BeachesMLS
- $725,0003 bd2 ba1.7k sqft10600 SE Gomez Avenue, Hobe Sound, FL 33455For SaleMLS ID #B26066965, Rachel Ann Cramer, Illustrated Properties/Hobe So. BeachesMLS
- $450,0003 bd2 ba1.7k sqft2526 SE VICTORY Avenue, Port St Lucie, FL 34952For SaleMLS ID #B26072992, Kelly Lynne McCarthy, Real Broker LLC. BeachesMLS
- $699,0003 bd3 ba2k sqft7120 Shanas Trail, Port St Lucie, FL 34952For SaleMLS ID #B26040223, George R Arnold Jr, Sand Dollar Realty Group. BeachesMLS
- $510,0003 bd2 ba1.7k sqft1904 NE Avenida Dracaena, Jensen Beach, FL 34957For SaleMLS ID #B26010330, Chad Ramsey Gates, One Sotheby's Intl. Realty. BeachesMLS
- $559,9005 bd3 ba2.6k sqft2621 SW Feather Terrace, Port St Lucie, FL 34953For SaleMLS ID #B26073109, Febsheka Campbell-Dunn, Real Estate Solutions Today. BeachesMLS
- $499,9993 bd2 ba2k sqftPace Builder, Port St Lucie, FL 34952For SaleMLS ID #B26065870, Sophie Carter, LYNQ Real Estate. BeachesMLS
- $739,9004 bd3 ba2.1k sqft3285 SW Porpoise Circle, Stuart, FL 34997For SaleMLS ID #R11142279, Michael Bacelo, LPT Realty, LLC. BeachesMLS
