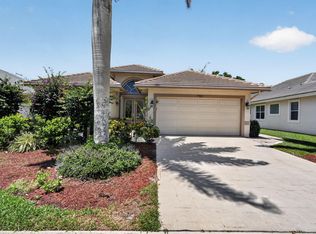
Rare opportunity in The Arbors! A massive $50K price improvement delivers incredible value for this pristine pool home in Hobe Sound's highly coveted, low-inventory gated community. Premium upgrades include a 4-year-old metal roof and full impact glass. Elegant double doors welcome you inside to a light-filled, spacious open floor with high ceilings, gleaming hardwood floors & a fireplace. The custom kitchen features a large marble topped island and premium stainless appliances. The split-bedroom layout ensures optimal privacy for all. The primary suite has an expansive tile shower and double sink vanity. Backing directly to a tranquil nature preserve, enjoy a private sanctuary backdrop steps from tree-canopied streets and walking paths. Buyer to verify dimensions and schools.
For sale
Price cut: $50K (10/1)
$849,000
7990 SE Mammoth Drive SE, Hobe Sound, FL 33455
3beds
1,996sqft
Single Family Residence
Built in 1999
10,046 Square Feet Lot
$818,900 Zestimate®
$425/sqft
$262/mo HOA
What's special
Large marble topped islandSplit-bedroom layoutHigh ceilingsElegant double doorsLight-filled spacious open floorGleaming hardwood floorsFull impact glass
- 51 days
- 638
- 42
Zillow last checked:
Listing updated:
Listed by:
Tracy Alison Baker PA 561-578-1690,
Paradise Real Estate Intl
Source: BeachesMLS,MLS#: B26071442 Originating MLS: BeachesMLS
Originating MLS: BeachesMLSFacts & features
Interior
Bedrooms & bathrooms
- Bedrooms: 3
- Bathrooms: 3
- Full bathrooms: 2
- 1/2 bathrooms: 1
- Main level bathrooms: 2
- Main level bedrooms: 3
Primary bedroom
- Level: Main
- Area: 218.63
- Dimensions: 16.5 X 13.25
Kitchen
- Description: Eat In Kitchen or Flex Space
- Level: Main
- Area: 337.5
- Dimensions: 22.5 X 15
Living room
- Level: Main
- Area: 221
- Dimensions: 17 X 13
Heating
- Central, Electric
Cooling
- Central Air, Ceiling Fan(s), Electric
Appliances
- Included: Cooktop, Dryer, Dishwasher, Gas Cooktop, Disposal, Gas Water Heater, Ice Maker, Microwave, Oven, Refrigerator, Vented Exhaust Fan, Water Heater, Washer
- Laundry: Washer Hookup, Electric Dryer Hookup, Inside, Main Level, Laundry Room, Laundry Tub, Sink
Features
- Bedroom on Main Level, Dual Sinks, Entrance Foyer, Eat-in Kitchen, High Ceilings, Living/Dining Room, Main Level Primary, Pantry, Split Bedrooms, Separate Shower, Vaulted Ceiling(s), Walk-In Closet(s)
- Flooring: Tile, Wood
- Doors: French Doors
- Windows: Blinds, Shutters
- Has fireplace: Yes
- Fireplace features: Propane
Interior area
- Total structure area: 2,703
- Total interior livable area: 1,996 sqft
Video & virtual tour
Property
Parking
- Total spaces: 4
- Parking features: Attached, Driveway, Garage, Garage Door Opener
- Attached garage spaces: 2
- Uncovered spaces: 2
Accessibility
- Accessibility features: None
Features
- Levels: One
- Stories: 1
- Patio & porch: Patio, Screened
- Exterior features: Lighting, Outdoor Living Area
- Has private pool: Yes
- Pool features: Concrete, Free Form, Electric Heat, Heated, In Ground, Other, Pool Cover, Pool Equipment, Private, Pool Sweep, Screen Enclosure
- Has view: Yes
- View description: Garden
- Waterfront features: None
Lot
- Size: 10,046 Square Feet
- Features: Landscaped, Sprinklers Automatic, Sprinkler System, < 1/4 Acre
Details
- Parcel number: 343842735000010300
- Zoning: RES
- Special conditions: Standard,Listed As-Is
Construction
Type & style
- Home type: SingleFamily
- Architectural style: Traditional
- Property subtype: Single Family Residence
Materials
- CBS (Concrete Block Structure), Block, Concrete, Stucco
- Roof: Metal
Condition
- Resale,Updated/Remodeled
- New construction: No
- Year built: 1999
Utilities & green energy
- Sewer: Public Sewer
- Water: Public
- Utilities for property: Cable Available, Electricity Available, Propane, Sewer Connected, Underground Utilities, Water Available
Community & HOA
Community
- Features: Home Owners Association, Gated, Street Lights, Sidewalks
- Security: Carbon Monoxide Detector(s), Security Gate, Gated Community
- Subdivision: THE ARBORS (AKA FOREST GLADE)
HOA
- Has HOA: Yes
- Amenities included: Gated, Maintenance, Sidewalks, Trail(s)
- Services included: Common Areas, Cable TV, Internet, Maintenance Grounds, Reserve Fund
- HOA fee: $262 monthly
- HOA name: Arbors Village
- HOA phone: 772-334-8900
- Second HOA name: Seabranch Maintenance Master Association
Location
- Region: Hobe Sound
Financial & listing details
- Price per square foot: $425/sqft
- Tax assessed value: $524,809
- Annual tax amount: $4,664
- Date on market: 9/2/2026
- Cumulative days on market: 50 days
- Listing terms: Cash,Conventional
- Electric utility on property: Yes
Estimated market value
$818,900
$778,000 - $860,000
$4,813/mo
Price history
| Date | Event | Price |
|---|---|---|
| 10/1/2026 | Price change | $849,000-5.6%$425/sqft |
Source:  BeachesMLS #B26071442 Report a problem BeachesMLS #B26071442 Report a problem | ||
| 9/2/2026 | Listed for sale | $899,000+22.1%$450/sqft |
Source: BeachesMLS #B26071442 Report a problem | ||
| 12/19/2025 | Sold | $736,000-1.9%$369/sqft |
Source: BeachesMLS #R11138416 Report a problem | ||
| 11/6/2025 | Listed for sale | $749,900+96.3%$376/sqft |
Source: BeachesMLS #RX-11138416 Report a problem | ||
| 9/21/2017 | Sold | $382,000-4.5%$191/sqft |
Source: BeachesMLS #R10305735 Report a problem | ||
| 7/25/2017 | Pending sale | $400,000$200/sqft |
Source: Treasure Coast #RX-10305735 Report a problem | ||
| 5/16/2017 | Listed for sale | $400,000$200/sqft |
Source: Treasure Coast #RX-10305735 Report a problem | ||
| 5/15/2017 | Pending sale | $400,000$200/sqft |
Source: Treasure Coast #RX-10305735 Report a problem | ||
| 5/10/2017 | Price change | $400,000-3.4%$200/sqft |
Source: Treasure Coast #RX-10305735 Report a problem | ||
| 3/22/2017 | Price change | $414,000-3.5%$207/sqft |
Source: Keller Williams - Treasure Coast #RX-10305735 Report a problem | ||
| 2/6/2017 | Listed for sale | $429,000+45.9%$215/sqft |
Source: Keller Williams Realty #RX-10305735 Report a problem | ||
| 7/26/2013 | Sold | $294,000-0.5%$147/sqft |
Source:  Martin County REALTORS® of the Treasure Coast (MCRTC) #M368359 Report a problem Martin County REALTORS® of the Treasure Coast (MCRTC) #M368359 Report a problem | ||
| 3/14/2013 | Listing removed | $295,500$148/sqft |
Source: The Real Estate Company - Treasure Coast, Inc. #368359 Report a problem | ||
| 2/26/2013 | Listed for sale | $295,500+7.5%$148/sqft |
Source: The Real Estate Company - Treasure Coast, Inc. #368359 Report a problem | ||
| 6/28/2012 | Listing removed | $275,000$138/sqft |
Source: Daniel J Taddeo, PA #R3277569 Report a problem | ||
| 5/10/2012 | Listed for sale | $275,000-9.8%$138/sqft |
Source: Daniel J Taddeo, PA #R3277569 Report a problem | ||
| 7/7/2003 | Sold | $305,000+13.8%$153/sqft |
Source: Public Record Report a problem | ||
| 11/7/2002 | Sold | $268,000+32.7%$134/sqft |
Source: Public Record Report a problem | ||
| 2/17/1999 | Sold | $201,900+411.1%$101/sqft |
Source: Public Record Report a problem | ||
| 9/9/1998 | Sold | $39,500$20/sqft |
Source: Public Record Report a problem | ||
Public tax history
| Year | Property taxes | Tax assessment |
|---|---|---|
| 2025 | $4,664 -0.5% | $313,734 +2.9% |
| 2024 | $4,690 +2.2% | $304,893 +3% |
| 2023 | $4,589 +2% | $296,013 +3% |
| 2022 | $4,497 -0.1% | $287,392 +3% |
| 2021 | $4,502 +2.4% | $279,022 +1.4% |
| 2020 | $4,396 +1.6% | $275,170 +2.3% |
| 2019 | $4,325 | $268,983 +1.9% |
| 2018 | $4,325 +2.5% | $263,968 -22.4% |
| 2017 | $4,218 -13.2% | $340,300 +14.9% |
| 2016 | $4,858 | $296,120 -1.1% |
| 2015 | $4,858 | $299,320 +7.5% |
| 2014 | $4,858 | $278,440 +14.6% |
| 2013 | -- | $242,900 +1.7% |
| 2012 | -- | $238,840 -2.8% |
| 2011 | -- | $245,810 -6.2% |
| 2010 | -- | $262,030 -4.8% |
| 2009 | -- | $275,360 -4.2% |
| 2008 | -- | $287,407 +3% |
| 2007 | $3,759 -2.7% | $279,035 +2.5% |
| 2006 | $3,862 | $272,228 +3% |
| 2005 | -- | $264,299 +31% |
| 2004 | $3,723 | $201,700 |
| 2003 | $3,723 +15.3% | $201,700 +1.2% |
| 2002 | $3,228 +1.4% | $199,292 +1.6% |
| 2001 | $3,184 +3.1% | $196,154 +3% |
| 2000 | $3,089 +367.1% | $190,441 +435.7% |
| 1999 | $661 | $35,550 |
Find assessor info on the county website
Monthly payment
Est. payment
Payment breakdown
Explore the cost of this home by adjusting the details. Changes won't be saved.Climate risks
Neighborhood: 33455
Nearby schools
Schools provided by the listing agent
- Elementary: SeaWind
- Middle: Murray
- High: South Fork
Source: BeachesMLS. This data may not be complete. We recommend contacting the local school district to confirm school assignments for this home.

Similar homes
- $850,0004 bd3 ba2.7k sqft5536 SE Hammock Reserve Terrace, Hobe Sound, FL 33455For Sale

 MLS ID #B26036022, Tara Fontana-Goldstein, William Raveis Florida, LLC. BeachesMLS
 - $835,9004 bd2 ba2.4k sqft10705 SE Seabreeze Court, Hobe Sound, FL 33455For Sale
 MLS ID #B26041615, Rachel Cramer, Illustrated Properties/Hobe So. BeachesMLS
 - $749,0004 bd3 ba2k sqft7982 SE Hempstead Circle, Hobe Sound, FL 33455For Sale
 MLS ID #B26030491, Alexander Haigh, EXP Realty LLC. BeachesMLS
 - $850,0003 bd2 ba1.8k sqft15338 97th Drive N, Jupiter, FL 33478For Sale
 MLS ID #B26086074, Kaitlyn Lucie, One Sotheby's International Realty. BeachesMLS
 - $565,0003 bd3 ba2.3k sqft7119 SE Twin Oaks Circle, Stuart, FL 34997For SaleMLS ID #B26089597, David Carman, Keller Williams Realty Of The. BeachesMLS
- $699,0002 bd2 ba1.7k sqft8797 SE SHARON Street, Hobe Sound, FL 33455For SaleMLS ID #B26057748, Dawn M. Baker, The Keyes Company - Hobe Sound. BeachesMLS
- $769,0003 bd2 ba1.8k sqft5068 SE Major Way, Stuart, FL 34997For SaleMLS ID #B26039125, Dawn Van Dyke, RE/MAX of Stuart. BeachesMLS
- $849,0004 bd3 ba2.9k sqft4393 SW Rivers End Way, Palm City, FL 34990For SaleMLS ID #B26041762, Marta Prado, Reliant Realty ERA Powered. BeachesMLS
- $599,9004 bd3 ba2.3k sqft7213 SE Magellan Lane, Stuart, FL 34997For SaleMLS ID #B26088398, Michelle Marlborough, Illustrated Properties/Sewalls. BeachesMLS
- $935,0004 bd3 ba2.5k sqft910 SW Lost River Shores Drive, Stuart, FL 34997For SaleMLS ID #B26057795, Jethro Estavien, Next Move Real Estate LLC. BeachesMLS
- $915,0004 bd3 ba2.6k sqft2703 SW GLENMOOR Way, Palm City, FL 34990For SaleMLS ID #B26072537, Douglas E. Addeo, Community Realty Associates. BeachesMLS
- $899,0003 bd2 ba1.7k sqft244 HONEYSUCKLE Drive, Jupiter, FL 33458For SaleMLS ID #B26089741, Michael A Gazlay, K2 Realty, Inc. (NPB). BeachesMLS
- $635,0003 bd3 ba1.9k sqft5402 SE MEREDITH Terrace, Stuart, FL 34997For SaleMLS ID #B26061644, Jennifer Wilson, Coldwell Banker Realty. BeachesMLS
- $810,0004 bd3 ba2.3k sqft1870 NE VICTORIAN Lane, Jensen Beach, FL 34957For SaleMLS ID #B26067828, Jon Leighton, Keyes Platinum Group. BeachesMLS
- $499,0002 bd2 ba1.5k sqft8991 SE Eldorado Way, Hobe Sound, FL 33455For SaleMLS ID #R11156732, Erica Wolfe, Real Broker, LLC. BeachesMLS
- $839,9003 bd2 ba2.1k sqft650 SE HIDDEN RIVER Drive, Port St Lucie, FL 34983For SaleMLS ID #B26058789, Steven Koleno, Beycome of Florida LLC. BeachesMLS
- $899,0003 bd2 ba1.7k sqft232 SW INDIAN GROVES Drive, Stuart, FL 34994For SaleMLS ID #B26063771, Lucas Lamar, RE/MAX Gold. BeachesMLS
- $775,0003 bd2 ba1.1k sqft12216 184TH Court N, Jupiter, FL 33478For SaleMLS ID #B26085525, Susan Stamos, My Florida Realty, LLC. BeachesMLS
- $779,9004 bd3 ba2.4k sqft913 SW LIGHTHOUSE Drive, Palm City, FL 34990For SaleMLS ID #B26069521, Angelina Laviano, Laviano & Associates Real Esta. BeachesMLS
- $799,0004 bd3 ba2k sqft10352 SW FIDDLERS Way, Palm City, FL 34990For SaleMLS ID #B26061407, Steven Koleno, Beycome of Florida LLC. BeachesMLS
