This single-story home in Newhaven at Abacoa in Jupiter offers practical comfort with wonderful living space all on one floor. The three-bedroom, two-bath layout provides versatile room configuration for various needs. This particular home includes a wraparound porch which not all have. Inside you will find a spacious and open plan. The large kitchen has tons of custom glass front cabinetry that leads to a wonderful breakfast area with customized cabinetry, pantry and expanded storage space. A full laundry room with sink and additional storage. A wonderful and functional guest bath with linen closet. The Primary Bedroom is expanded in this model and leads out to the patio and has room for an office or sitting area. Dual closets and a beautifully redone bathroom with seamless glass shower. The shower has been redesigned for level floor entry and wonderful dual vanities. The ceilings are all 10 feet which make this plan so popular. From the living room the sliders go back to bring seamless living and entertaining. The covered patio is also expanded in this model and conveniently has accordion shutters around it for easy storage of patio belongings. Along with a large covered patio and extended brick pavered path for additional living space and ease of walking. Wonderful back yard with room for a pool or enjoy your garden with butterflies and hummingbirds. A two-car garage ensures convenient vehicle storage and protection. Located in an established residential community, this property presents a solid ownership opportunity with straightforward appeal and functional design. Newhaven has a two clubhouses with playgrounds, heated pools, various green spaces, a brand new gym, miles of nature paths and walk to several restaurants and shops. Close to everything you need to enjoy the Jupiter lifestyle while in an established neighborhood and master community.
For sale
$899,000
244 HONEYSUCKLE Drive, Jupiter, FL 33458
3beds
1,741sqft
Single Family Residence
Built in 2001
5,600 Square Feet Lot
$861,800 Zestimate®
$516/sqft
$427/mo HOA
What's special
Two-car garageWraparound porchThree-bedroom two-bath layoutWonderful breakfast areaCustom glass front cabinetrySpacious and open planLarge covered patio
- 4 days
- 885
- 73
Likely to sell faster than
Zillow last checked:
Listing updated:
Listed by:
Michael A Gazlay 561-676-1111,
K2 Realty, Inc. (NPB)
Source: BeachesMLS,MLS#: B26089741 Originating MLS: BeachesMLS
Facts & features
Interior
Bedrooms & bathrooms
- Bedrooms: 3
- Bathrooms: 2
- Full bathrooms: 2
- Main level bathrooms: 2
- Main level bedrooms: 3
Primary bedroom
- Area: 247
- Dimensions: 19 X 13
Bedroom 2
- Area: 132
- Dimensions: 12 X 11
Bedroom 3
- Area: 121
- Dimensions: 11 X 11
Dining room
- Area: 120
- Dimensions: 12 X 10
Kitchen
- Area: 100
- Dimensions: 10 X 10
Living room
- Area: 459
- Dimensions: 27 X 17
Heating
- Central, Electric
Cooling
- Central Air, Electric
Appliances
- Included: Cooktop, Dryer, Dishwasher, Electric Cooktop, Electric Range, Electric Water Heater, Freezer, Disposal, Ice Maker, Microwave, Oven, Range, Refrigerator, Water Heater, Washer
- Laundry: Washer Hookup, Inside, Laundry Room, Laundry Tub, Sink
Features
- Breakfast Bar, Breakfast Area, Central Vacuum, Dual Sinks, High Ceilings, Living/Dining Room, Main Level Primary, Pantry, Sitting Area in Primary, Split Bedrooms, Separate Shower, Walk-In Closet(s)
- Flooring: Ceramic Tile
- Windows: Blinds, Shutters
- Has fireplace: No
Interior area
- Total structure area: 2,640
- Total interior livable area: 1,741 sqft
Video & virtual tour
Property
Parking
- Total spaces: 4
- Parking features: Attached, Driveway, Garage, Garage Door Opener, On Street
- Attached garage spaces: 2
- Uncovered spaces: 2
Accessibility
- Accessibility features: Accessibility Features, Accessible Full Bath
Features
- Levels: One
- Stories: 1
- Patio & porch: Covered, Patio, Porch, Wrap Around
- Exterior features: Garden, Outdoor Living Area
- Pool features: Association, Heated
- Fencing: Fenced
- Has view: Yes
- View description: Garden
- Waterfront features: None
Lot
- Size: 5,600 Square Feet
- Features: Interior Lot, Sprinklers Automatic, Sprinkler System, < 1/4 Acre
Details
- Parcel number: 30424124090002610
- Zoning: MXD (city)
- Special conditions: Standard,Listed As-Is
Construction
Type & style
- Home type: SingleFamily
- Architectural style: Other
- Property subtype: Single Family Residence
Materials
- CBS (Concrete Block Structure), Block
- Foundation: Slab
- Roof: Composition,Shingle
Condition
- Resale
- New construction: No
- Year built: 2001
Details
- Builder model: H-1
- Builder name: DiVosta Homes
Utilities & green energy
- Sewer: Public Sewer
- Water: Public
- Utilities for property: Cable Connected, Electricity Connected, Sewer Available, Water Available
Community & HOA
Community
- Features: Home Owners Association, Property Manager On-Site, Street Lights, Sidewalks
- Security: Security System Owned, Smoke Detector(s)
- Subdivision: NEWHAVEN 7B PH 2
HOA
- Has HOA: Yes
- Amenities included: Clubhouse, Community Kitchen, Fitness Center, Golf Course, Maintenance Grounds, Management, Maintenance, Playground, Pool, Parking, Sidewalks
- Services included: Common Areas, Cable TV, Maintenance Grounds, Recreation Facilities, Internet
- HOA fee: $1,282 quarterly
- HOA name: Newhaven at Abacoa HOA Inc
- HOA phone: 561-202-3655
- Second HOA name: Abacoa POA
Location
- Region: Jupiter
Financial & listing details
- Price per square foot: $516/sqft
- Tax assessed value: $359,794
- Annual tax amount: $6,345
- Date on market: 10/18/2026
- Cumulative days on market: 7 days
- Listing terms: Cash,Conventional
- Electric utility on property: Yes
- Road surface type: Asphalt
Estimated market value
$861,800
$819,000 - $905,000
$4,000/mo
Price history
| Date | Event | Price |
|---|---|---|
| 10/18/2026 | Listed for sale | $899,000+168.4%$516/sqft |
Source:  BeachesMLS #B26089741 Report a problem | ||
| 12/23/2008 | Sold | $335,000-4.6%$192/sqft |
Source: Public Record Report a problem | ||
| 11/20/2008 | Listed for sale | $351,000+48.4%$202/sqft |
Source: Listhub #R2976031 Report a problem | ||
| 9/11/2001 | Sold | $236,550$136/sqft |
Source: Public Record Report a problem | ||
Public tax history
| Year | Property taxes | Tax assessment |
|---|---|---|
| 2025 | $6,345 +3.3% | $350,335 +2.9% |
| 2024 | $6,140 +1.9% | $340,462 +3% |
| 2023 | $6,023 +0.6% | $330,546 +3% |
| 2022 | $5,985 +1.6% | $320,918 +3% |
| 2021 | $5,888 +0.6% | $311,571 +1.4% |
| 2020 | $5,851 +1% | $307,269 +2.3% |
| 2019 | $5,791 | $300,361 +1.9% |
| 2018 | $5,791 +4.8% | $294,761 +2.1% |
| 2017 | $5,524 +0.2% | $288,698 +2.1% |
| 2016 | $5,514 +0.1% | $282,760 +0.7% |
| 2015 | $5,507 -3.6% | $280,794 +0.8% |
| 2014 | $5,713 +1.5% | $278,565 +1.5% |
| 2013 | $5,628 -0.3% | $274,448 +1.7% |
| 2012 | $5,645 +0.8% | $269,860 +3% |
| 2011 | $5,599 -0.7% | $262,000 |
| 2010 | $5,641 -1.7% | $262,000 -6.1% |
| 2009 | $5,737 +33.5% | $279,000 +26.3% |
| 2008 | $4,297 +1% | $220,888 +3% |
| 2007 | $4,255 -4.5% | $214,454 +2.5% |
| 2006 | $4,455 | $209,223 +3% |
| 2005 | -- | $203,129 +3% |
| 2004 | $1,170 +44.2% | $197,213 +1.9% |
| 2003 | $811 -80.8% | $193,536 +2.4% |
| 2002 | $4,225 +264.8% | $189,000 +656% |
| 2001 | $1,158 | $25,000 |
| 2000 | -- | -- |
Find assessor info on the county website
Monthly payment
Est. payment
Payment breakdown
Explore the cost of this home by adjusting the details. Changes won't be saved.Climate risks
Neighborhood: New Haven
Nearby schools
Schools provided by the listing agent
- Elementary: Lighthouse
- Middle: Independence
- High: William T. Dwyer
Source: BeachesMLS. This data may not be complete. We recommend contacting the local school district to confirm school assignments for this home.
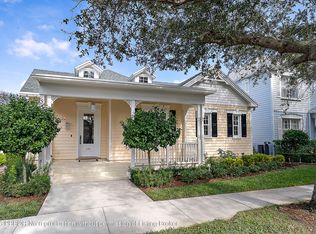

Similar homes
- $929,0003 bd3 ba2k sqft511 SWEET BAY Circle, Jupiter, FL 33458For Sale
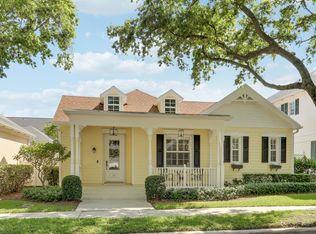
 MLS ID #B26060029, Kyle Crotty, William Raveis Florida, LLC. BeachesMLS
- $829,0003 bd2 ba1.7k sqftM, Jupiter, FL 33477For Sale
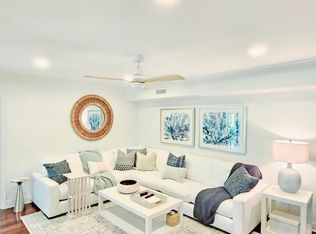 MLS ID #B26091629, Laura Creech, Premier Brokers International. BeachesMLS
- $739,0003 bd2 ba1.9k sqft178 Hampton Place, Jupiter, FL 33458For Sale
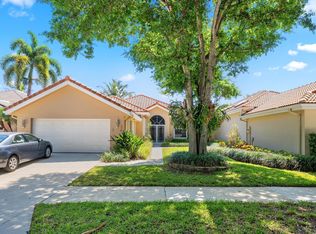 MLS ID #B26022941, Paul Thomas Stockall, Compass Florida LLC. BeachesMLS
- $925,0003 bd2 ba1.9k sqft19823 Hibiscus Drive, Jupiter, FL 33469For Sale
 MLS ID #B26084206, Bradley Hurst, Illustrated Properties. BeachesMLS
- $679,0003 bd2 ba1.5k sqft17620 Cinquez Park Road W, Jupiter, FL 33458For SaleMLS ID #B26051568, Amanda Caracuzzo, Compass Florida LLC. BeachesMLS
- $789,0003 bd3 ba1.6k sqft654 CASTLE Drive, Palm Beach Gardens, FL 33410For SaleMLS ID #B26083121, Marion Suro, The Keyes Company. BeachesMLS
- $650,0002 bd2 ba1.6k sqft925 Magdalena Road, Palm Beach Gardens, FL 33410For SaleMLS ID #B26090242, Bertha Matics, Illustrated Properties. BeachesMLS
- $1,050,0003 bd3 ba2.2k sqft3991 SHEARWATER Drive, Jupiter, FL 33477For SaleMLS ID #B26077549, Paul Thomas Stockall, Compass Florida LLC. BeachesMLS
- $875,0003 bd3 ba2k sqft90 MONTEREY POINTE Drive, Palm Beach Gardens, FL 33418For SaleMLS ID #B26085957, Wendy Lehman, Compass Florida LLC. BeachesMLS
- $974,9993 bd3 ba1.8k sqft1608 MIZZENMAST Way, Jupiter, FL 33477For SaleMLS ID #B26081105, Cindy Arcobasso, Luxury Real Estate Group LLC. BeachesMLS
- $1,095,0003 bd3 ba2.4k sqft16997 FRESHWIND Circle, Jupiter, FL 33477For SaleMLS ID #B26080104, Paul Thomas Stockall, Compass Florida LLC. BeachesMLS
- $599,0003 bd3 ba1.3k sqft4345 Parkside Drive, Jupiter, FL 33458For SaleMLS ID #B26025013, Benjamin E Peress, Coldwell Banker. BeachesMLS
- $900,0003 bd3 ba2.1k sqft2189 Regents Boulevard, West Palm Beach, FL 33409For SaleMLS ID #B26072904, Benjamin Hartman, Illustrated Properties. BeachesMLS
- $1,090,0003 bd2 ba2.1k sqft8352 N 154th Ct Road N, Palm Beach Gardens, FL 33418For SaleMLS ID #B26037755, Christian Demers, Illustrated Properties. BeachesMLS
- $1,249,0003 bd3 ba1.8k sqft16440 RIVERWIND Drive, Jupiter, FL 33477For SaleMLS ID #B26078757, Paul Thomas Stockall, Compass Florida LLC. BeachesMLS
- $1,150,0003 bd3 ba2.3k sqft13358 MILES STANDISH Port, Palm Beach Gardens, FL 33410For SaleMLS ID #B26065108, Michelle K Hodgkin, RE/MAX Ocean Properties. BeachesMLS
- $825,0005 bd4 ba2.4k sqft8435 BELIZE Place, Wellington, FL 33414For SaleMLS ID #B26089955, Jan Gunnar Lem, Atlantic Coast Properties LLC. BeachesMLS
- $1,150,0004 bd2 ba2.3k sqft15315 78TH Drive N, Palm Beach Gardens, FL 33418For SaleMLS ID #B26064813, Jennifer Hyland, The Corcoran Group. BeachesMLS
- $1,150,0004 bd2 ba2.4k sqft19064 SE Jupiter River Drive, Jupiter, FL 33458For SaleMLS ID #B26060966, Stephanie Muzzillo, Serhant. BeachesMLS
- $860,0004 bd3 ba2.5k sqft2172 VERO BEACH Lane, West Palm Beach, FL 33411For SaleMLS ID #B26083995, Susan M Mattson, Hibiscus Holdings Realty LLC. BeachesMLS
