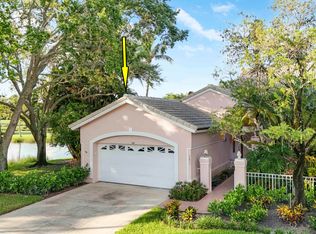
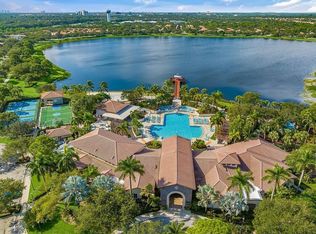
RARELY AVAILABLE — PRISTINE VILLA WITH BEAUTIFUL LAKE AND SUNSET VIEWS Discover exceptional comfort and an inviting lifestyle in this beautifully maintained 2-bedroom, 2-bath villa, ideally situated on a quiet cul-de-sac with picturesque lake views and breathtaking sunsets. Move-in ready, this desirable residence features new quartz countertops, along with a newer stove, refrigerator, air conditioner,all installed within the past few months Manufactured wood style floors. The floor plan offers two spacious primary bedroom suites, a separate living room, and family room, providing flexibility for both everyday living and entertaining. Additional highlights include a generously sized laundry room, a two-car garage, and a screened-in patio with an electric awning perfect for relaxing, entertaining guests, and enjoying the tranquil waterfront setting. Beyond the home itself, enjoy a vibrant, resort-style community offering an impressive array of amenities, including a clubhouse, swimming pool, tennis and pickleball courts, bocce courts, and a full-size fitness center. This is more than a home—it's a lifestyle. Experience the perfect combination of privacy, comfort, scenic views, and exceptional recreational amenities. Once you discover all this remarkable property and community have to offer, you may never want to leave.
For sale
$650,000
925 Magdalena Road, Palm Beach Gardens, FL 33410
2beds
1,678sqft
Villa
Built in 2003
4,630 Square Feet Lot
$623,100 Zestimate®
$387/sqft
$539/mo HOA
What's special
Tranquil waterfront settingTwo-car garageNew quartz countertopsGenerously sized laundry roomFamily roomNewer stoveQuiet cul-de-sac
- 1 day
- 184
- 15
Zillow last checked:
Listing updated:
Listed by:
Bertha Matics 561-371-7607,
Illustrated Properties
Source: BeachesMLS,MLS#: B26090242 Originating MLS: BeachesMLS
Facts & features
Interior
Bedrooms & bathrooms
- Bedrooms: 2
- Bathrooms: 2
- Full bathrooms: 2
- Main level bathrooms: 2
- Main level bedrooms: 1
Primary bedroom
- Level: Main
- Area: 195
- Dimensions: 15 X 13
Bedroom 2
- Level: Main
- Area: 154
- Dimensions: 14 X 11
Kitchen
- Level: Main
- Area: 120
- Dimensions: 12 X 10
Living room
- Level: Main
- Area: 204
- Dimensions: 17 X 12
Heating
- Central
Cooling
- Central Air, Ceiling Fan(s)
Appliances
- Included: Dryer, Dishwasher, Electric Range, Electric Water Heater, Microwave, Refrigerator, Water Heater, Washer
- Laundry: Inside, Laundry Tub
Features
- Attic, Breakfast Bar, Built-in Features, Central Vacuum, Entrance Foyer, High Ceilings, Living/Dining Room, Main Level Primary, Multiple Primary Suites, Pantry, Pull Down Attic Stairs, Split Bedrooms, Walk-In Closet(s)
- Flooring: Other, Vinyl
- Windows: Blinds, Metal, Single Hung, Sliding
- Attic: Pull Down Stairs
- Has fireplace: No
Interior area
- Total structure area: 2,119
- Total interior livable area: 1,678 sqft
Video & virtual tour
Property
Parking
- Total spaces: 2
- Parking features: Attached, Driveway, Garage
- Attached garage spaces: 2
- Has uncovered spaces: Yes
Accessibility
- Accessibility features: None
Features
- Levels: One
- Stories: 1
- Patio & porch: Patio, Screened
- Exterior features: Awning(s), Lighting, Outdoor Living Area
- Pool features: Association, Heated
- Has view: Yes
- View description: Lake, Water
- Has water view: Yes
- Water view: Lake,Water
- Waterfront features: Lake Front
Lot
- Size: 4,630 Square Feet
- Features: Cul-De-Sac, Sprinklers Automatic, < 1/4 Acre
Details
- Parcel number: 52424136030002510
- Zoning: RL3 (city)
- Special conditions: Standard,Listed As-Is
Construction
Type & style
- Home type: SingleFamily
- Property subtype: Villa
Materials
- CBS (Concrete Block Structure), Block, Concrete
- Roof: Concrete,Tile
Condition
- Resale
- New construction: No
- Year built: 2003
Details
- Builder model: Capri extended
- Builder name: DiVosta Homes
Utilities & green energy
- Electric: 3 Phase
- Sewer: Public Sewer
- Water: Public
- Utilities for property: Cable Available, Electricity Available, Water Available
Community & HOA
Community
- Features: Home Owners Association, Property Manager On-Site, Street Lights
- Security: Security System Owned, Security System
- Subdivision: ISLES AT PALM BEACH GARDENS
HOA
- Has HOA: Yes
- Amenities included: Bocce Court, Clubhouse, Fitness Center, Management, Pickleball, Pool, Sidewalks, Tennis Court(s)
- Services included: Common Areas, Cable TV, Maintenance Grounds, Recreation Facilities, Reserve Fund, Security, Internet
- HOA fee: $539 monthly
- HOA name: Isles Homeowner Association
- HOA phone: 561-799-9886
Location
- Region: Palm Beach Gardens
Financial & listing details
- Price per square foot: $387/sqft
- Tax assessed value: $374,200
- Annual tax amount: $4,756
- Date on market: 10/21/2026
- Cumulative days on market: 1 day
- Listing terms: Cash,Conventional,FHA,VA Loan
- Electric utility on property: Yes
Estimated market value
$623,100
$592,000 - $654,000
$3,604/mo
Price history
| Date | Event | Price |
|---|---|---|
| 10/21/2026 | Listed for sale | $650,000+8.3%$387/sqft |
Source:  BeachesMLS #B26090242 Report a problem | ||
| 9/29/2025 | Sold | $600,000-4.1%$358/sqft |
Source: BeachesMLS #R11049094 Report a problem | ||
| 9/24/2025 | Pending sale | $625,500$373/sqft |
Source: BeachesMLS #RX-11049094 Report a problem | ||
| 9/7/2025 | Contingent | $625,500$373/sqft |
Source: Illustrated Properties #R11049094 Report a problem | ||
| 8/4/2025 | Price change | $625,500-3.7%$373/sqft |
Source: BeachesMLS #RX-11049094 Report a problem | ||
| 7/8/2025 | Price change | $649,500-0.8%$387/sqft |
Source: BeachesMLS #RX-11049094 Report a problem | ||
| 4/24/2025 | Price change | $655,000-1.1%$390/sqft |
Source: BeachesMLS #RX-11049094 Report a problem | ||
| 4/1/2025 | Listed for sale | $662,500$395/sqft |
Source: Illustrated Properties #R11049094 Report a problem | ||
| 3/31/2025 | Contingent | $662,500$395/sqft |
Source: Illustrated Properties #R11049094 Report a problem | ||
| 3/17/2025 | Price change | $662,500-1%$395/sqft |
Source: BeachesMLS #RX-11049094 Report a problem | ||
| 1/27/2025 | Price change | $669,000-1.5%$399/sqft |
Source: BeachesMLS #RX-11049094 Report a problem | ||
| 1/5/2025 | Listed for sale | $679,000+174%$405/sqft |
Source: BeachesMLS #RX-11049094 Report a problem | ||
| 3/24/2021 | Listing removed | -- |
Source: Owner Report a problem | ||
| 4/28/2014 | Listing removed | $1,000+66.7%$1/sqft |
Source: Owner Report a problem | ||
| 4/23/2014 | Listed for rent | $600-68% |
Source: Owner Report a problem | ||
| 2/22/2013 | Listing removed | $1,875$1/sqft |
Source: Gardens West Realty #R3344771 Report a problem | ||
| 2/15/2013 | Price change | $1,875-3.8%$1/sqft |
Source: Gardens West Realty #R3344771 Report a problem | ||
| 1/30/2013 | Listed for rent | $1,950$1/sqft |
Source: HotPads for Rent Report a problem | ||
| 5/27/2003 | Sold | $247,800$148/sqft |
Source: Public Record Report a problem | ||
Public tax history
| Year | Property taxes | Tax assessment |
|---|---|---|
| 2025 | $4,756 +3.3% | $297,527 +2.9% |
| 2024 | $4,606 +2.2% | $289,142 +3% |
| 2023 | $4,505 -1.2% | $280,720 +3% |
| 2022 | $4,559 -0.5% | $272,544 +3% |
| 2021 | $4,583 +0.9% | $264,606 +1.4% |
| 2020 | $4,544 +1.4% | $260,953 +2.3% |
| 2019 | $4,480 | $255,086 +1.9% |
| 2018 | $4,480 +4.8% | $250,330 +2.1% |
| 2017 | $4,276 +0.4% | $245,181 +2.1% |
| 2016 | $4,260 +0% | $240,138 -13.5% |
| 2015 | $4,258 -24.9% | $277,632 +10% |
| 2014 | $5,667 +9.8% | $252,393 +10% |
| 2013 | $5,161 -0.3% | $229,448 +1.2% |
| 2012 | $5,179 -4.5% | $226,658 -2.7% |
| 2011 | $5,423 -0.8% | $232,869 -0.1% |
| 2010 | $5,466 +9.6% | $233,080 +4.4% |
| 2009 | $4,989 -8.8% | $223,238 -16.5% |
| 2008 | $5,468 -7.3% | $267,290 -8.5% |
| 2007 | $5,900 -13.9% | $292,271 -6.8% |
| 2006 | $6,854 | $313,735 +56.3% |
| 2005 | -- | $200,743 +3% |
| 2004 | $1,444 +731.8% | $194,896 +1013.7% |
| 2003 | $174 -75.1% | $17,500 |
| 2002 | $698 | $17,500 |
Find assessor info on the county website
Monthly payment
Est. payment
Payment breakdown
Explore the cost of this home by adjusting the details. Changes won't be saved.Climate risks
Neighborhood: The Isles
Nearby schools
Schools provided by the listing agent
- Elementary: Timber Trace
- Middle: Watson B. Duncan
- High: William T. Dwyer
Source: BeachesMLS. This data may not be complete. We recommend contacting the local school district to confirm school assignments for this home.
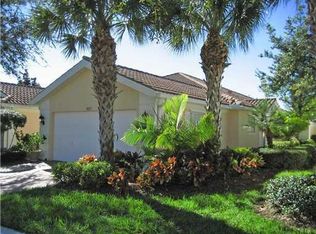
- $564,8002 bd2 ba1.5k sqft927 Magdalena Rd, Palm Beach Gardens, FL 33410Off Market
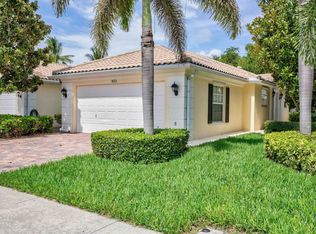
- $541,4002 bd2 ba1.6k sqft923 Magdalena Rd, Palm Beach Gardens, FL 33410Off Market
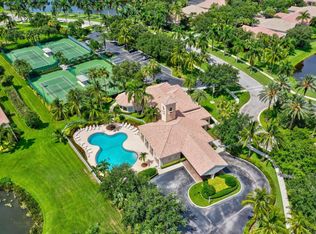
- $--2 bd2 ba1.6k sqft923 Magdalena Rd #923, Palm Beach Gardens, FL 33410Off Market
- $584,4002 bd2 ba1.5k sqft929 Magdalena Rd, Palm Beach Gardens, FL 33410Off Market
Similar homes
- $625,0002 bd4 ba2.3k sqft2548 Gardens Parkway, Palm Beach Gardens, FL 33410For Sale

 MLS ID #B26089395, Jeffrey Charles Skulnik, Sutter & Nugent LLC. BeachesMLS
- $675,0003 bd2 ba1.8k sqft8390 E GARDEN OAKS Circle, Palm Beach Gardens, FL 33410For Sale
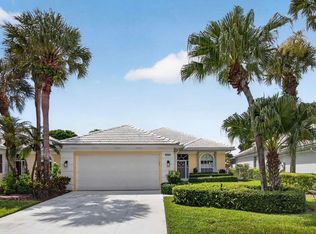 MLS ID #B26073334, Harriet Offerman, LAER Realty Partners Bowen/Wellington. BeachesMLS
- $659,9993 bd2 ba2.1k sqft181 Green Point Circle #181, Palm Beach Gardens, FL 33418For Sale
 MLS ID #B26069386, Rhonda B. Shoumate PA, Illustrated Properties. BeachesMLS
- $825,0003 bd3 ba2k sqftViolet Model, Palm Beach Gardens, FL 33410For Sale
 MLS ID #B26058970, Dama Scott, Engel & Voelkers Jupiter RE. BeachesMLS
- $645,7003 bd2 ba1.5k sqft48 Via Del Corso, Palm Beach Gardens, FL 33418For SaleMLS ID #B26028248, Dennis Charles Ferry, David Marshall & Associates. BeachesMLS
- $679,0003 bd2 ba1.5k sqft152 Eagleton Court, Palm Beach Gardens, FL 33418For SaleMLS ID #R11157953, Carol Feliciano-Nelson, Illustrated Properties. BeachesMLS
- $599,0002 bd2 ba1.4k sqft261 Old Meadow Way Way, Palm Beach Gardens, FL 33418For SaleMLS ID #B26043524, Justin Varner, The Corcoran Group. BeachesMLS
- $899,0003 bd2 ba1.7k sqft244 HONEYSUCKLE Drive, Jupiter, FL 33458For SaleMLS ID #B26089741, Michael A Gazlay, K2 Realty, Inc. (NPB). BeachesMLS
- $384,9002 bd2 ba1.1k sqft2903 Pin Oak Court, Palm Beach Gardens, FL 33410For SaleMLS ID #B26003790, David Lawrence Weinthal, RE/MAX Properties. BeachesMLS
- $499,0003 bd2 ba1.6k sqft8387 Quail Meadow Way, West Palm Beach, FL 33412For SaleMLS ID #B26046866, Kathleen Chiarello, Keller Williams Realty/P B. BeachesMLS
- $575,0003 bd3 ba2.1k sqft9566 LANTERN BAY Circle, West Palm Beach, FL 33411For SaleMLS ID #B26089009, Jordan Disney, Keller Williams Realty - Wellington. BeachesMLS
- $548,9004 bd3 ba1.8k sqft5137 Elpine Way, Riviera Beach, FL 33418For SaleMLS ID #B26087562, Cibie Cahur, Keller Williams Realty Jupiter. BeachesMLS
- $635,0003 bd2 ba1.9k sqft110 Legendary Circle, Palm Beach Gardens, FL 33418For SaleMLS ID #B26045647, Caroline W Ruthfield, Illustrated Properties. BeachesMLS
- $654,9703 bd3 ba2k sqft525 Prestwick Circle, Palm Beach Gardens, FL 33418For SaleMLS ID #B26049703, Adrianne Brabender, Echo Fine Properties. BeachesMLS
- $429,9002 bd2 ba1.1k sqft179 Evergrene Parkway, Palm Beach Gardens, FL 33410For SaleMLS ID #B26014608, Hayley Albert, United Realty Group, Inc. BeachesMLS
- $425,0002 bd2 ba1.1k sqft161 Evergrene Parkway, Palm Beach Gardens, FL 33410For SaleMLS ID #B26011459, Michele Locke, Fine Living Realty of Palm Beaches. BeachesMLS
- $469,9003 bd2 ba1.5k sqft1084 Aspri Way, Riviera Beach, FL 33418For SaleMLS ID #B26024655, John E Tandal, Premier Brokers International. BeachesMLS
- $650,0002 bd2 ba1.3k sqftRiver's Landing, North Palm Beach, FL 33408For SaleMLS ID #B26059872, Caroline Fallon, Shepard Realty. BeachesMLS
- $525,0003 bd3 ba1.6k sqft4673 MEDITERRANEAN Circle, Palm Beach Gardens, FL 33418For SaleMLS ID #B26076544, Whitney Wright, Keller Williams Realty Jupiter. BeachesMLS
- $739,0003 bd2 ba1.9k sqft178 Hampton Place, Jupiter, FL 33458For SaleMLS ID #B26022941, Paul Thomas Stockall, Compass Florida LLC. BeachesMLS
