BRING YOUR VISION & CHECKBOOK! Golf Course/Waterfront Villa (Duplex-Style) in Fairway Villas has 2,118 SF of single-story living with 3BR & 2BA. The QUINTESSENTIAL PGA floor plan & location offers: 1 level living; high ceilings; golf & water views; 2 car garage + extra parking as the lot includes a 2 car park-out. (See Survey in Documents) Villa has no neighbor on the South Side: only waterfront & golf course. The open layout & efficient design make this an excellent choice for those seeking a well-proportioned home in an established community. HOA covers roof. Located in desirable PGA National on the Tee Boxes of the Par 3, 13th Hole of the Palmer Course, this SABATELLO built residence combines the appeal of waterfront property with the practicality of villa-style construction.
For sale
$695,000
181 Green Point Circle #181, Palm Beach Gardens, FL 33418
3beds
2,118sqft
Villa
Built in 1989
7,562 Square Feet Lot
$-- Zestimate®
$328/sqft
$561/mo HOA
What's special
Single-story livingHigh ceilingsWaterfront property
- 2 days
- 313
- 10
Zillow last checked:
Listing updated:
Listed by:
Rhonda B. Shoumate PA 561.628.3525,
Illustrated Properties,
Frank V Owen 561-818-0877,
Illustrated Properties (Abacoa)
Source: BeachesMLS,MLS#: B26069386 Originating MLS: BeachesMLS
Originating MLS: BeachesMLSFacts & features
Interior
Bedrooms & bathrooms
- Bedrooms: 3
- Bathrooms: 2
- Full bathrooms: 2
- Main level bathrooms: 2
- Main level bedrooms: 3
Primary bedroom
- Area: 272
- Dimensions: 17 X 16
Bedroom 2
- Area: 143
- Dimensions: 13 X 11
Bedroom 3
- Area: 182
- Dimensions: 13 X 14
Dining room
- Area: 143
- Dimensions: 13 X 11
Family room
- Area: 204
- Dimensions: 17 X 12
Kitchen
- Area: 100
- Dimensions: 10 X 10
Living room
- Area: 352
- Dimensions: 22 X 16
Utility room
- Area: 36
- Dimensions: 6 X 6
Heating
- Central
Cooling
- Central Air
Appliances
- Included: Dryer, Dishwasher, Electric Range, Electric Water Heater, Disposal, Microwave, Refrigerator, Water Heater, Washer
- Laundry: Inside
Features
- Breakfast Area, Bathtub, Dining Area, Separate/Formal Dining Room, Dual Sinks, Entrance Foyer, Garden Tub/Roman Tub, High Ceilings, Split Bedrooms, Soaking Tub, Separate Shower, Walk-In Closet(s)
- Flooring: Carpet, Ceramic Tile
- Windows: Blinds, Metal, Plantation Shutters, Single Hung, Sliding
- Has fireplace: No
Interior area
- Total structure area: 2,842
- Total interior livable area: 2,118 sqft
Video & virtual tour
Property
Parking
- Total spaces: 6
- Parking features: Attached, Driveway, Garage, Garage Door Opener, Guest, See Remarks
- Attached garage spaces: 2
- Uncovered spaces: 4
Accessibility
- Accessibility features: None
Features
- Levels: One
- Stories: 1
- Entry location: First Floor
- Patio & porch: Covered, Patio, Screened
- Exterior features: Outdoor Living Area
- Pool features: Association
- Has view: Yes
- View description: Golf Course, Lake, Pond, Water
- Has water view: Yes
- Water view: Lake,Pond,Water
- Waterfront features: Lake Front, None, Pond
- Frontage type: Waterfront
- Frontage length: 100.00,100.00
Lot
- Size: 7,562 Square Feet
- Dimensions: 75 x 145 x 33.5 x 130
- Features: Corner Lot, On Golf Course, < 1/4 Acre
Details
- Parcel number: 52424216160000181
- Zoning: PCD (city)
- Special conditions: Standard,Listed As-Is
Construction
Type & style
- Home type: SingleFamily
- Property subtype: Villa
Materials
- Block
- Roof: Concrete,Tile
Condition
- Resale
- New construction: No
- Year built: 1989
Details
- Builder model: BELFORD
- Builder name: Other
Utilities & green energy
- Electric: 3 Phase
- Sewer: Public Sewer
- Water: Public
- Utilities for property: Cable Available, Electricity Connected, Sewer Available, Water Available
Community & HOA
Community
- Features: Home Owners Association, Gated, Street Lights
- Security: Security Gate, Gated with Guard, Gated Community
- Subdivision: FAIRWAY VILLAS
HOA
- Has HOA: Yes
- Amenities included: Pool, Parking
- Services included: Common Areas, Cable TV, Maintenance Grounds, Pool(s), Reserve Fund, Sewer, Security, Trash, Water
- HOA fee: $475 monthly
- HOA name: Fairway Villas HOA (Reef Property Services)
- HOA phone: 561-679-4800
- Second HOA fee: $1,036 annually
- Second HOA name: PGA Property Owners Assoc.
- Second HOA phone: 561-627-2800
Location
- Region: Palm Beach Gardens
Financial & listing details
- Price per square foot: $328/sqft
- Annual tax amount: $5,985
- Date on market: 8/28/2026
- Cumulative days on market: 3 days
- Listing terms: Cash,Conventional
- Electric utility on property: Yes
Estimated market value
Not available
Estimated sales range
Not available
Not available
Price history
| Date | Event | Price |
|---|---|---|
| 8/28/2026 | Listed for sale | $695,000$328/sqft |
Source:  BeachesMLS #B26069386 Report a problem BeachesMLS #B26069386 Report a problem | ||
Public tax history
Tax history is unavailable.
Monthly payment
Est. payment
Payment breakdown
Explore the cost of this home by adjusting the details. Changes won't be saved.Climate risks
Neighborhood: PGA National
Nearby schools
Schools provided by the listing agent
- Elementary: Timber Trace
- Middle: Watson B. Duncan
- High: Palm Beach Gardens
Source: BeachesMLS. This data may not be complete. We recommend contacting the local school district to confirm school assignments for this home.
- $664,5003 bd2 ba2.1k sqft181 Green Point Cir, Palm Beach Gardens, FL 33418Off Market
- $772,5003 bd2 ba2.2k sqft180 Green Point Cir, Palm Beach Gardens, FL 33418Off Market
- $743,8003 bd2 ba2.2k sqft171 Green Point Cir, Palm Beach Gardens, FL 33418Off Market
- $705,7002 bd2 ba2.1k sqft170 Green Point Cir, Palm Beach Gardens, FL 33418Off Market
Similar homes
- $799,5553 bd2 ba2.2k sqft221 Green Point Circle, Palm Beach Gardens, FL 33418For Sale

 MLS ID #B26069131, James T Madalone, Compass Florida LLC. BeachesMLS
 - $699,0003 bd2 ba1.5k sqft152 Eagleton Court, Palm Beach Gardens, FL 33418For Sale
 MLS ID #R11157953, Carol Feliciano-Nelson, Illustrated Properties. BeachesMLS
 - $639,9003 bd3 ba1.7k sqft10 Blenheim Court, Palm Beach Gardens, FL 33418For Sale
 MLS ID #B26066762, Ryan Sack, Future Home Realty Inc. BeachesMLS
 - $689,0003 bd3 ba2.1k sqftBarclay Club At Pga Natl, West Palm Beach, FL 33418For Sale
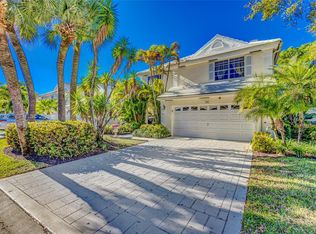
 MLS ID #A11978790, Silvia Sarmiento, Illustrated Properties. MIAMI
 - $520,0003 bd2 ba1.6k sqft101 SABAL PALM Lane, Palm Beach Gardens, FL 33418For SaleMLS ID #B26063817, Mary J Mottle, Illustrated Properties. BeachesMLS
- $695,0004 bd3 ba2k sqft8113 Bautista Way, Palm Beach Gardens, FL 33418For SaleMLS ID #B26052129, Stone Flanery, The Keyes Company (PBG). BeachesMLS
- $745,9003 bd3 ba2.1k sqft18 Windsor Lane, Palm Beach Gardens, FL 33418For SaleMLS ID #B26004292, Tiffany Arcaro, Lang Realty/Jupiter. BeachesMLS
- $644,9803 bd2 ba1.6k sqft264 Canterbury Drive, Palm Beach Gardens, FL 33418For SaleMLS ID #B26027096, Craig Heger, Echo Fine Properties. BeachesMLS
- $655,0003 bd2 ba1.5k sqft48 Via Del Corso, Palm Beach Gardens, FL 33418For SaleMLS ID #B26028248, Dennis Charles Ferry, David Marshall & Associates. BeachesMLS
- $850,0004 bd2 ba2.1k sqft1011 WOODFIELD Circle, Palm Beach Gardens, FL 33418For SaleMLS ID #B26066365, Diana R Duke, Leibowitz Realty Group, LLC./PBG. BeachesMLS
- $792,5003 bd3 ba2k sqft4 VIA ANGELICO, Palm Beach Gardens, FL 33418For SaleMLS ID #B26053351, Martin Shaw, LPT Realty, LLC. BeachesMLS
- $654,9903 bd3 ba2k sqft525 Prestwick Circle, Palm Beach Gardens, FL 33418For SaleMLS ID #B26049703, Adrianne Brabender, Echo Fine Properties. BeachesMLS
- $515,0002 bd2 ba1.1k sqft62 ADMIRALS Court, Palm Beach Gardens, FL 33418For SaleMLS ID #B26067449, Karen Kollinger, Keller Williams Realty Jupiter. BeachesMLS
- $515,0003 bd3 ba1.7k sqft8074 MURANO CIRCLE, PALM BEACH GARDENS, FL 33418For Sale
 MLS ID #FC320932, Carol Grau, REALTY EXCHANGE, LLC. Stellar MLS
 - $625,0003 bd2 ba1.4k sqft20 Via Aurelia, Palm Beach Gardens, FL 33418For SaleMLS ID #B26029106, Craig Heger, Echo Fine Properties. BeachesMLS
- $599,0003 bd2 ba1.4k sqft11 Dorchester Circle, Palm Beach Gardens, FL 33418For SaleMLS ID #R11156374, Jason B Marcantonio, Alton Life Realty LLC. BeachesMLS
- $999,0003 bd2 ba2.3k sqft230 Eagleton Estate Boulevard, Palm Beach Gardens, FL 33418For SaleMLS ID #B26014439, Tiffany Arcaro, Lang Realty/Jupiter. BeachesMLS
- $784,0003 bd3 ba2k sqft53 Via Del Corso, Palm Beach Gardens, FL 33418For SaleMLS ID #R11127836, Perry J Spencer, Illustrated Properties LLC (Jupiter). BeachesMLS
- $769,0003 bd2 ba1.4k sqft4741 Holly Dr, Palm Beach Gardens, FL 33418For Sale
 MLS ID #M20056329, Laura Hoult, Berkshire Hathaway Florida Realty. Martin County REALTORS® of the Treasure Coast (MCRTC)
 - $529,0002 bd2 ba1.5k sqft523 Prestwick Circle, Palm Beach Gardens, FL 33418For SaleMLS ID #B26067805, Jean M Kelly, Illustrated Properties. BeachesMLS
