Nestled within the sought-after community of Villa d'Este, this meticulously maintained 3BR/2BA single-story residence offers inviting living spaces and a light, airy ambiance throughout. Neutral stone-look tile, a soothing ecru palette, skylights, large windows, and sliding doors fill the home with natural light and warmth. The open-concept layout seamlessly blends the living, dining, and kitchen areas, anchored by a cozy gas fireplace with stone surround and wood mantle. The kitchen is appointed with chestnut-toned cabinetry, quartz countertops, stainless steel appliances, and a gas range. The spacious primary suite offers screened patio access, generous closet space, and an updated en-suite bath. Enjoy Florida living year-round from the screened patio with retractable awning, perfect for relaxing or entertaining.
For sale
Price cut: $25K (7/30)
$625,000
20 Via Aurelia, Palm Beach Gardens, FL 33418
3beds
1,438sqft
:
Get pre-qualified$4,597/mo
Single Family Residence
Built in 1992
3,245 Square Feet Lot
$606,900 Zestimate®
$435/sqft
$412/mo HOA
What's special
Chestnut-toned cabinetryQuartz countertopsGas rangeLarge windowsSoothing ecru paletteUpdated en-suite bathNeutral stone-look tile
- 88 days |
- 559 |
- 21 |
Zillow last checked:
Listing updated:
Listed by:
Craig Heger 561-246-1789,
Echo Fine Properties,
Jeffrey M Lichtenstein 561-500-3246,
Echo Fine Properties
Source: BeachesMLS,MLS#: B26029106 Originating MLS: BeachesMLS
Originating MLS: BeachesMLSFacts & features
Interior
Bedrooms & bathrooms
- Bedrooms: 3
- Bathrooms: 2
- Full bathrooms: 2
- Main level bathrooms: 2
- Main level bedrooms: 3
Primary bedroom
- Level: Main
- Area: 120
- Dimensions: 12 X 10
Bedroom 2
- Level: Main
- Area: 110
- Dimensions: 11 X 10
Bedroom 3
- Level: Main
- Area: 110
- Dimensions: 11 X 10
Dining room
- Level: Main
- Area: 120
- Dimensions: 12 X 10
Kitchen
- Level: Main
- Area: 140
- Dimensions: 14 X 10
Living room
- Level: Main
- Area: 324
- Dimensions: 18 X 18
Heating
- Central, Electric
Cooling
- Central Air, Ceiling Fan(s), Electric
Appliances
- Included: Dryer, Dishwasher, Gas Range, Gas Water Heater, Microwave, Refrigerator, Water Heater, Washer
- Laundry: Washer Hookup, Inside, Laundry Room
Features
- Dual Sinks, Living/Dining Room, Custom Mirrors, Main Level Primary, Separate Shower, Vaulted Ceiling(s)
- Flooring: Tile
- Windows: Blinds, Drapes, Skylight(s), Sliding
- Has fireplace: Yes
- Fireplace features: Gas
Interior area
- Total structure area: 1,702
- Total interior livable area: 1,438 sqft
Property
Parking
- Total spaces: 1
- Parking features: Attached, Driveway, Garage
- Attached garage spaces: 1
- Has uncovered spaces: Yes
Accessibility
- Accessibility features: None
Features
- Levels: One
- Stories: 1
- Patio & porch: Patio, Screened
- Exterior features: Awning(s), Courtyard, Lighting, Outdoor Living Area, Uncovered Courtyard
- Pool features: Association
- Has view: Yes
- View description: Garden
Lot
- Size: 3,245 Square Feet
- Features: < 1/4 Acre, Zero Lot Line
Details
- Parcel number: 52424210140001710
- Zoning: PCD(ci
- Special conditions: Standard
Construction
Type & style
- Home type: SingleFamily
- Property subtype: Single Family Residence
Materials
- Block
- Roof: Barrel
Condition
- Resale
- New construction: No
- Year built: 1992
Utilities & green energy
- Sewer: Public Sewer
- Water: Public
- Utilities for property: Cable Available, Electricity Available, Natural Gas Available, Sewer Available, Water Available
Community & HOA
Community
- Features: Home Owners Association, Gated, Street Lights
- Security: Gated with Guard, Gated Community, Security Guard
- Subdivision: Villa D Este at PGA National
HOA
- Has HOA: Yes
- Amenities included: Clubhouse, Park, Pool, Spa/Hot Tub, Sidewalks, Tennis Court(s), Trail(s)
- Services included: Common Areas, Maintenance Grounds, Pool(s), Security
- HOA fee: $333 monthly
- HOA name: Villa D'Este HOA
- Second HOA fee: $942 annually
- Second HOA name: PGA Property Owner's Association, Inc.
- Second HOA phone: 561-627-2800
Location
- Region: Palm Beach Gardens
Financial & listing details
- Price per square foot: $435/sqft
- Tax assessed value: $470,009
- Annual tax amount: $6,429
- Date on market: 5/15/2026
- Cumulative days on market: 90 days
- Listing terms: Cash,Conventional
- Electric utility on property: Yes
Estimated market value
$606,900
$577,000 - $637,000
$5,056/mo
Price history
| Date | Event | Price |
|---|---|---|
| 7/30/2026 | Price change | $625,000-3.8%$435/sqft |
Source:  BeachesMLS #B26029106 Report a problem BeachesMLS #B26029106 Report a problem | ||
| 6/30/2026 | Price change | $649,9900%$452/sqft |
Source: BeachesMLS #B26029106 Report a problem | ||
| 5/15/2026 | Listed for sale | $650,000+66.7%$452/sqft |
Source: BeachesMLS #B26029106 Report a problem | ||
| 9/22/2020 | Sold | $390,000-4.9%$271/sqft |
Source: BeachesMLS #R10612733 Report a problem | ||
| 8/5/2020 | Price change | $410,000-2.4%$285/sqft |
Source: Premier Brokers International Inc #RX-10612733 Report a problem | ||
| 7/8/2020 | Price change | $419,900-1%$292/sqft |
Source: Premier Brokers International Inc #RX-10612733 Report a problem | ||
| 6/24/2020 | Price change | $424,000-1.2%$295/sqft |
Source: Premier Brokers International Inc #RX-10612733 Report a problem | ||
| 5/14/2020 | Price change | $429,000-2.1%$298/sqft |
Source: Premier Brokers International Inc #RX-10612733 Report a problem | ||
| 4/22/2020 | Price change | $438,000-0.2%$305/sqft |
Source: Premier Brokers International Inc #RX-10612733 Report a problem | ||
| 3/27/2020 | Listed for sale | $439,000+35.1%$305/sqft |
Source: Premier Brokers International Inc #RX-10612733 Report a problem | ||
| 8/15/2017 | Sold | $325,000-4.4%$226/sqft |
Source: BeachesMLS #R10315750 Report a problem | ||
| 7/3/2017 | Pending sale | $339,900$236/sqft |
Source: Illustrated Properties Fairway #RX-10315750 Report a problem | ||
| 4/20/2017 | Price change | $339,900-1.5%$236/sqft |
Source: Illustrated Properties Fairway #RX-10315750 Report a problem | ||
| 3/11/2017 | Price change | $345,000-1.1%$240/sqft |
Source: Illustrated Properties LLC #RX-10315750 Report a problem | ||
| 8/12/2016 | Price change | $348,900-0.3%$243/sqft |
Source: Illustrated Properties/Fairway #RX-10254010 Report a problem | ||
| 7/26/2016 | Listed for sale | $350,000-2.8%$243/sqft |
Source: Illustrated Properties/Fairway #RX-10254010 Report a problem | ||
| 6/8/2016 | Listing removed | $359,900$250/sqft |
Source: Jason Nazzaro Properties #RX-10214541 Report a problem | ||
| 4/3/2016 | Price change | $359,900+2.9%$250/sqft |
Source: Jason Nazzaro Properties #RX-10214541 Report a problem | ||
| 3/30/2016 | Price change | $349,900-5.4%$243/sqft |
Source: Jason Nazzaro Properties #RX-10214541 Report a problem | ||
| 3/7/2016 | Listed for sale | $369,900-3.3%$257/sqft |
Source: Jason Nazzaro Properties #RX-10214541 Report a problem | ||
| 7/21/2005 | Sold | $382,500+56.1%$266/sqft |
Source: Public Record Report a problem | ||
| 7/21/2003 | Sold | $245,000+44.1%$170/sqft |
Source: Public Record Report a problem | ||
| 3/4/2002 | Sold | $170,000+3%$118/sqft |
Source: Public Record Report a problem | ||
| 3/19/1998 | Sold | $165,000$115/sqft |
Source: Public Record Report a problem | ||
Public tax history
| Year | Property taxes | Tax assessment |
|---|---|---|
| 2025 | $6,428 +2.9% | $358,682 +2.9% |
| 2024 | $6,244 +3.3% | $348,573 +3% |
| 2023 | $6,044 -0.3% | $338,420 +3% |
| 2022 | $6,063 +0.4% | $328,563 +3% |
| 2021 | $6,038 +946% | $318,993 +70.2% |
| 2020 | $577 -0.9% | $187,410 +2.3% |
| 2019 | $582 | $183,196 +1.9% |
| 2018 | $582 +0.1% | $179,780 -26.3% |
| 2017 | $582 -87.3% | $244,039 +2.1% |
| 2016 | $4,574 +0.8% | $239,020 +0.7% |
| 2015 | $4,538 -13.1% | $237,358 +9.3% |
| 2014 | $5,225 +9.8% | $217,094 +10% |
| 2013 | $4,756 +1% | $197,358 +2.5% |
| 2012 | $4,711 +5.7% | $192,580 -9.9% |
| 2011 | $4,455 -11.1% | $213,802 -9.8% |
| 2010 | $5,013 +4.7% | $236,969 -0.1% |
| 2009 | $4,787 -9.2% | $237,191 -15.2% |
| 2008 | $5,272 -15% | $279,563 -11.4% |
| 2007 | $6,204 -7.4% | $315,663 0% |
| 2006 | $6,700 | $315,783 +21.6% |
| 2005 | -- | $259,764 +41.7% |
| 2004 | $2,371 +258.4% | $183,302 +9.6% |
| 2003 | $662 -85% | $167,302 |
| 2002 | $4,413 +17.6% | $167,302 +21% |
| 2001 | $3,754 +4.7% | $138,302 |
| 2000 | $3,584 +23.7% | $138,302 |
| 1999 | $2,897 | $138,302 |
Find assessor info on the county website
Monthly payment
Est. payment
Payment breakdown
Explore the cost of this home by adjusting the details. Changes won't be saved.Climate risks
Neighborhood: PGA National
Nearby schools
GreatSchools rating
- 10/10Timber Trace Elementary SchoolGrades: PK-5Distance: 1.9 mi
- 8/10Watson B. Duncan Middle SchoolGrades: 6-8Distance: 2 mi
- 3/10Palm Beach Gardens High SchoolGrades: 9-12Distance: 2.2 mi
Schools provided by the listing agent
- Elementary: Timber Trace
- Middle: Watson B. Duncan
- High: Palm Beach Gardens
Source: BeachesMLS. This data may not be complete. We recommend contacting the local school district to confirm school assignments for this home.
- $731,8003 bd3 ba2.3k sqft22 Via Aurelia Palm, Palm Beach Gardens, FL 33418Off Market
- $---- bd-- ba-- sqft22 Via Aurelia, Palm Beach Gardens, FL 33418Off Market
- $651,3003 bd3 ba1.8k sqft18 Via Aurelia Palm, Palm Beach Gardens, FL 33418Off Market
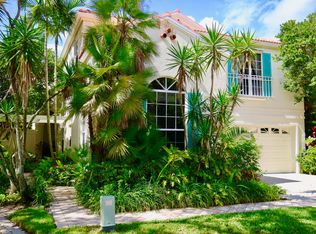
- $---- bd-- ba-- sqft18 Via Aurelia, Palm Beach Gardens, FL 33418Off Market
- $722,5003 bd3 ba2k sqft21 Via Carrara Palm, Palm Beach Gardens, FL 33418Sold
- $577,3003 bd2 ba1.4k sqft24 Via Aurelia Palm, Palm Beach Gardens, FL 33418Off Market
- $642,4003 bd2 ba2k sqft16 Via Aurelia Palm, Palm Beach Gardens, FL 33418Off Market
- $---- bd-- ba-- sqft16 Via Aurelia, Palm Beach Gardens, FL 33418Off Market
A local agent can set up tours, give advice and negotiate with sellers.
Similar homes
- $655,0003 bd2 ba1.5k sqft48 Via Del Corso, Palm Beach Gardens, FL 33418For Sale
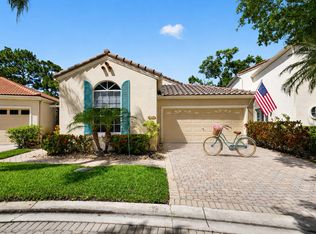
 MLS ID #B26028248, Dennis Charles Ferry, David Marshall & Associates. BeachesMLS
 - $644,9803 bd2 ba1.6k sqft264 Canterbury Drive, Palm Beach Gardens, FL 33418For Sale
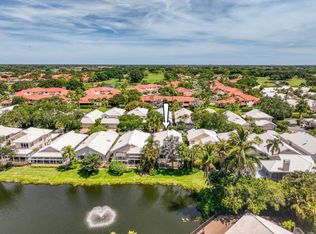 MLS ID #B26027096, Craig Heger, Echo Fine Properties. BeachesMLS
 - $699,0003 bd2 ba1.5k sqft152 Eagleton Court, Palm Beach Gardens, FL 33418For Sale
 MLS ID #R11157953, Carol Feliciano-Nelson, Illustrated Properties. BeachesMLS
 - $689,0003 bd2 ba1.6k sqft13910 Cross Pointe Court, Palm Beach Gardens, FL 33418For Sale
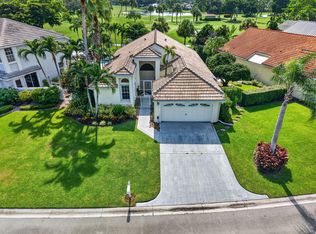 MLS ID #B26057494, Lisa Cohen Cole, Illustrated Properties LLC (Co. BeachesMLS
 - $548,9903 bd2 ba1.6k sqft850 Windermere Way, Palm Beach Gardens, FL 33418For SaleMLS ID #B26047622, Craig Heger, Echo Fine Properties. BeachesMLS
- $574,9803 bd3 ba1.8k sqft832 Windermere Way, Palm Beach Gardens, FL 33418For SaleMLS ID #B26027040, Craig Heger, Echo Fine Properties. BeachesMLS
- $784,0003 bd3 ba2k sqft53 Via Del Corso, Palm Beach Gardens, FL 33418For SaleMLS ID #R11127836, Perry J Spencer, Illustrated Properties LLC (Jupiter). BeachesMLS
- $559,9004 bd2 ba1.8k sqft8058 Via Hacienda, Riviera Beach, FL 33418For SaleMLS ID #B26060608, John E Tandal, Premier Brokers International. BeachesMLS
- $654,9903 bd3 ba2k sqft525 Prestwick Circle, Palm Beach Gardens, FL 33418For SaleMLS ID #B26049703, Adrianne Brabender, Echo Fine Properties. BeachesMLS
- $539,0002 bd2 ba1.1k sqft1, Palm Beach Gardens, FL 33418For SaleMLS ID #R11124849, Lisa Torino, Compass Florida LLC. BeachesMLS
- $429,0003 bd3 ba1.5k sqft1901 19th Lane, Palm Beach Gardens, FL 33418For SaleMLS ID #B26061539, Sarah Leahy PA, Keller Williams Realty Jupiter. BeachesMLS
- $725,0003 bd2 ba2k sqft222 Legendary Circle, Palm Beach Gardens, FL 33418For SaleMLS ID #B26020273, Nemid Schapira, Signature Ultimate Real Estate LLC. BeachesMLS
- $749,9903 bd2 ba2k sqft208 Legendary Circle, Palm Beach Gardens, FL 33418For SaleMLS ID #B26043094, Andrew Seifter, Echo Fine Properties. BeachesMLS
- $516,5002 bd2 ba1.9k sqft13793 Whispering Lakes Ln, Palm Beach Gardens, FL 33418Off Market
- $435,0002 bd2 ba1.4k sqft127 Old Meadow Way, Palm Beach Gardens, FL 33418For SaleMLS ID #R11164979, Benjamin Hartman, Illustrated Properties LLC (Co. BeachesMLS
- $598,9903 bd2 ba1.6k sqft252 Moccasin Trail W, Jupiter, FL 33458For SaleMLS ID #B26027062, Sophie Schneeberger, Echo Fine Properties. BeachesMLS
- $889,0003 bd2 ba2k sqft1351 Saint Lawerence Drive, Palm Beach Gardens, FL 33410For SaleMLS ID #B26060201, Patti A Walsh, Nicklaus Vance. BeachesMLS
- $411,9002 bd3 ba1.5k sqft6057 Brandon Street, Palm Beach Gardens, FL 33418For SaleMLS ID #B26039792, Susan Gesoff Sperber, Paradise Real Estate Intl. BeachesMLS
- $544,9003 bd3 ba1.5k sqft154 Santa Barbara Way, Palm Beach Gardens, FL 33410For SaleMLS ID #B26021045, Laura O Hightower, United Realty Group, Inc. BeachesMLS
- $410,0002 bd2 ba1.2k sqft2097 Bonisle Circle, Riviera Beach, FL 33418For SaleMLS ID #B26027081, Monika I Phillips PA, Douglas Elliman Jupiter. BeachesMLS
