Welcome to this inviting and meticulously maintained 3BR/2BA residence in the Canterbury community at PGA National. Offering 1,696 living sq ft, this home blends comfort and style with stone-look tile throughout the main living areas and an open-concept layout. The kitchen is beautifully appointed with custom honey-toned cabinetry, quartz countertops, jade backsplash, stainless steel appliances, and pass-thru seating connecting seamlessly to the living and dining areas. The spacious primary suite features wood-look tile, abundant natural light, generous closet space, and an en-suite bath with dual sinks, Roman tub, separate shower, and private water closet. The oversized, screened lanai functions as a second living and dining room, offering the perfect space to enjoy tranquil lake views, surrounded by lush, tropical surroundings. Come experience the relaxed lifestyle and charm this exceptional home has to offer.
For sale
Price cut: $10 (7/31)
$644,980
264 Canterbury Drive, Palm Beach Gardens, FL 33418
3beds
1,696sqft
Single Family Residence
Built in 1995
4,421 Square Feet Lot
$625,100 Zestimate®
$380/sqft
$422/mo HOA
What's special
Tranquil lake viewsAbundant natural lightQuartz countertopsWood-look tileOpen-concept layoutSpacious primary suiteCustom honey-toned cabinetry
- 110 days
- 302
- 15
Zillow last checked:
Listing updated:
Listed by:
Craig Heger 561-246-1789,
Echo Fine Properties,
Jeffrey M Lichtenstein 561-500-3246,
Echo Fine Properties
Source: BeachesMLS,MLS#: B26027096 Originating MLS: BeachesMLS
Originating MLS: BeachesMLSFacts & features
Interior
Bedrooms & bathrooms
- Bedrooms: 3
- Bathrooms: 2
- Full bathrooms: 2
- Main level bathrooms: 2
- Main level bedrooms: 3
Primary bedroom
- Description: Ceramic Tile
- Level: First
- Area: 255
- Dimensions: 17 X 15
Bedroom 2
- Description: Ceramic Tile
- Level: First
- Area: 154
- Dimensions: 14 X 11
Bedroom 3
- Description: Ceramic Tile
- Level: First
- Area: 156
- Dimensions: 13 X 12
Dining room
- Description: Ceramic Tile
- Level: First
- Area: 140
- Dimensions: 14 X 10
Kitchen
- Description: Ceramic Tile
- Level: First
- Area: 144
- Dimensions: 12 X 12
Living room
- Description: Ceramic Tile
- Level: First
- Area: 224
- Dimensions: 16 X 14
Heating
- Central, Electric
Cooling
- Central Air, Ceiling Fan(s), Electric
Appliances
- Included: Dryer, Dishwasher, Electric Range, Electric Water Heater, Microwave, Refrigerator, Water Heater, Washer
Features
- Breakfast Bar, Bathtub, Dual Sinks, Garden Tub/Roman Tub, Living/Dining Room, Main Level Primary, Soaking Tub, Separate Shower
- Flooring: Tile
- Doors: French Doors
- Windows: Arched, Blinds, Plantation Shutters, Sliding
- Has fireplace: No
Interior area
- Total structure area: 2,240
- Total interior livable area: 1,696 sqft
Property
Parking
- Total spaces: 2
- Parking features: Attached, Driveway, Garage
- Attached garage spaces: 2
- Has uncovered spaces: Yes
Accessibility
- Accessibility features: None
Features
- Levels: One
- Stories: 1
- Entry location: Entry Level Living Area Y
- Patio & porch: Patio, Screened
- Exterior features: Outdoor Living Area
- Pool features: Association
- Has view: Yes
- View description: Lake, Water
- Has water view: Yes
- Water view: Lake,Water
- Waterfront features: Lake Front
Lot
- Size: 4,421 Square Feet
- Features: < 1/4 Acre, Zero Lot Line
Details
- Parcel number: 52424215200000640
- Zoning: PCD (city)
- Special conditions: Standard
Construction
Type & style
- Home type: SingleFamily
- Property subtype: Single Family Residence
Materials
- Block
- Roof: Concrete
Condition
- Resale
- New construction: No
- Year built: 1995
Utilities & green energy
- Sewer: Public Sewer
- Water: Public
- Utilities for property: Cable Available, Electricity Available, Sewer Available, Water Available
Community & HOA
Community
- Features: Home Owners Association
- Security: Gated with Guard, Security Guard
- Subdivision: Canterbury at PGA National
HOA
- Has HOA: Yes
- Amenities included: Clubhouse, Fitness Center, Picnic Area, Playground, Pickleball, Park, Pool, Sidewalks, Tennis Court(s), Trail(s)
- Services included: Common Areas, Maintenance Grounds, Recreation Facilities
- HOA fee: $343 monthly
- Second HOA fee: $942 annually
- Second HOA name: PGA Property Owners Association, Inc.
- Second HOA phone: 561-627-2800
Location
- Region: Palm Beach Gardens
Financial & listing details
- Price per square foot: $380/sqft
- Tax assessed value: $542,377
- Annual tax amount: $9,799
- Date on market: 5/11/2026
- Cumulative days on market: 110 days
- Listing terms: Cash,Conventional
- Electric utility on property: Yes
Estimated market value
$625,100
$594,000 - $656,000
$3,826/mo
Price history
| Date | Event | Price |
|---|---|---|
| 7/31/2026 | Price change | $644,9800%$380/sqft |
Source:  BeachesMLS #B26027096 Report a problem BeachesMLS #B26027096 Report a problem | ||
| 6/30/2026 | Price change | $644,9900%$380/sqft |
Source: BeachesMLS #B26027096 Report a problem | ||
| 5/11/2026 | Listed for sale | $645,000-0.6%$380/sqft |
Source: BeachesMLS #B26027096 Report a problem | ||
| 2/16/2024 | Sold | $649,000$383/sqft |
Source: BeachesMLS #R10949437 Report a problem | ||
| 1/12/2024 | Listed for sale | $649,000+85.4%$383/sqft |
Source: BeachesMLS #RX-10949437 Report a problem | ||
| 1/19/2015 | Sold | $350,000$206/sqft |
Source: BeachesMLS #R10087981 Report a problem | ||
| 11/12/2014 | Listed for sale | $350,000+22.8%$206/sqft |
Source: ILLUSTRATED PROPERTIES #RX-10087981 Report a problem | ||
| 6/30/2003 | Sold | $285,000+40%$168/sqft |
Source: Public Record Report a problem | ||
| 11/17/1995 | Sold | $203,600$120/sqft |
Source: Public Record Report a problem | ||
Public tax history
| Year | Property taxes | Tax assessment |
|---|---|---|
| 2025 | $9,799 +68.3% | $542,377 +69.5% |
| 2024 | $5,823 +3.4% | $320,054 +3% |
| 2023 | $5,633 +1.1% | $310,732 +3% |
| 2022 | $5,569 +0.5% | $301,682 +3% |
| 2021 | $5,540 +1.8% | $292,895 +1.4% |
| 2020 | $5,441 -2.9% | $288,851 -1.7% |
| 2019 | $5,603 | $293,975 +1.9% |
| 2018 | $5,603 +4.5% | $288,494 -0.6% |
| 2017 | $5,362 -2.2% | $290,241 +2.1% |
| 2016 | $5,485 +0.6% | $284,271 +12.9% |
| 2015 | $5,453 +1% | $251,887 +10% |
| 2014 | $5,399 +2.4% | $228,988 +3.4% |
| 2013 | $5,272 +1% | $221,553 +2.5% |
| 2012 | $5,219 +1% | $216,118 +3.5% |
| 2011 | $5,167 +8.7% | $208,737 +9.3% |
| 2010 | $4,754 -14% | $190,924 -18.5% |
| 2009 | $5,526 +4.6% | $234,152 -3.3% |
| 2008 | $5,282 -23.2% | $242,263 -26.3% |
| 2007 | $6,878 -2% | $328,630 +6.4% |
| 2006 | $7,021 | $308,949 +16.3% |
| 2005 | -- | $265,740 +15.3% |
| 2004 | $2,981 +507.8% | $230,416 +28.3% |
| 2003 | $490 -88.1% | $179,575 +11.7% |
| 2002 | $4,104 +1.2% | $160,748 +1.6% |
| 2001 | $4,055 +4.9% | $158,201 |
| 2000 | $3,865 +17% | $158,201 +0.3% |
| 1999 | $3,304 | $157,726 |
Find assessor info on the county website
Monthly payment
Est. payment
Payment breakdown
Explore the cost of this home by adjusting the details. Changes won't be saved.Climate risks
Neighborhood: PGA National
Nearby schools
Schools provided by the listing agent
- Elementary: Timber Trace
- Middle: Watson B. Duncan
- High: Palm Beach Gardens
Source: BeachesMLS. This data may not be complete. We recommend contacting the local school district to confirm school assignments for this home.
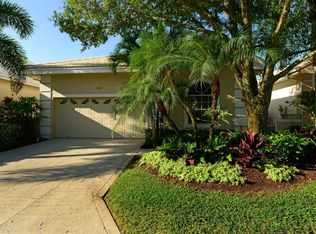
- $636,5003 bd2 ba1.9k sqft266 Canterbury Dr W, Palm Beach Gardens, FL 33418Off Market

- $775,0003 bd3 ba2.1k sqft262 Canterbury Dr W, Palm Beach Gardens, FL 33418Sold

- $605,3003 bd2 ba1.5k sqft260 Canterbury Dr W, Palm Beach Gardens, FL 33418Off Market
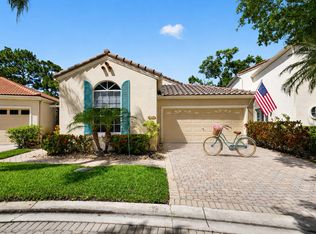
- $569,0003 bd2 ba1.7k sqft268 Canterbury Dr W, Palm Beach Gardens, FL 33418Sold

Similar homes
- $655,0003 bd2 ba1.5k sqft48 Via Del Corso, Palm Beach Gardens, FL 33418For Sale
 MLS ID #B26028248, Dennis Charles Ferry, David Marshall & Associates. BeachesMLS
 - $625,0003 bd2 ba1.4k sqft20 Via Aurelia, Palm Beach Gardens, FL 33418For Sale
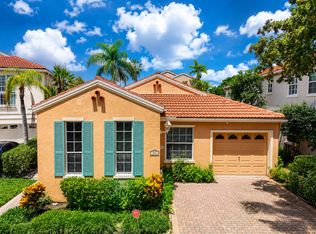 MLS ID #B26029106, Craig Heger, Echo Fine Properties. BeachesMLS
 - $745,9003 bd3 ba2.1k sqft18 Windsor Lane, Palm Beach Gardens, FL 33418For Sale
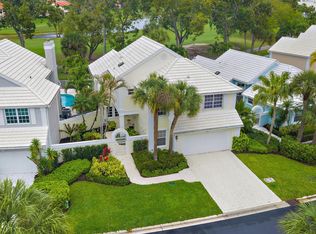 MLS ID #B26004292, Tiffany Arcaro, Lang Realty/Jupiter. BeachesMLS
 - $574,9803 bd3 ba1.8k sqft832 Windermere Way, Palm Beach Gardens, FL 33418For Sale
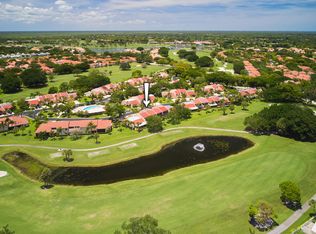 MLS ID #B26027040, Craig Heger, Echo Fine Properties. BeachesMLS
 - $654,9903 bd3 ba2k sqft525 Prestwick Circle, Palm Beach Gardens, FL 33418For SaleMLS ID #B26049703, Adrianne Brabender, Echo Fine Properties. BeachesMLS
- $548,9903 bd2 ba1.6k sqft850 Windermere Way, Palm Beach Gardens, FL 33418For SaleMLS ID #B26047622, Craig Heger, Echo Fine Properties. BeachesMLS
- $784,0003 bd3 ba2k sqft53 Via Del Corso, Palm Beach Gardens, FL 33418For SaleMLS ID #R11127836, Perry J Spencer, Illustrated Properties LLC (Jupiter). BeachesMLS
- $559,9004 bd2 ba1.8k sqft8058 Via Hacienda, Riviera Beach, FL 33418For SaleMLS ID #B26060608, John E Tandal, Premier Brokers International. BeachesMLS
- $625,0003 bd3 ba2k sqft8907 Oldham Way, Palm Beach Gardens, FL 33412For SaleMLS ID #B26063034, Dara Dickinson, Echo Fine Properties. BeachesMLS
- $725,0003 bd2 ba2k sqft222 Legendary Circle, Palm Beach Gardens, FL 33418For SaleMLS ID #B26020273, Nemid Schapira, Signature Ultimate Real Estate LLC. BeachesMLS
- $489,9902 bd3 ba1.3k sqft207 Woodsmuir Court, Palm Beach Gardens, FL 33418For SaleMLS ID #B26054408, Alex Burns, One Sotheby's Intl. Realty. BeachesMLS
- $749,9903 bd2 ba2k sqft208 Legendary Circle, Palm Beach Gardens, FL 33418For SaleMLS ID #B26043094, Andrew Seifter, Echo Fine Properties. BeachesMLS
- $639,0003 bd3 ba2.3k sqft8464 Legend Club Drive, West Palm Beach, FL 33412For SaleMLS ID #R11120029, Eric Daniel Telchin, The Telchin Group LLC. BeachesMLS
- $569,9903 bd2 ba1.9k sqft2850 ANTIETAM Lane, West Palm Beach, FL 33409For SaleMLS ID #B26067990, Arthur W Kennedy, Blue Water Real Estate Group. BeachesMLS
- $625,0003 bd3 ba2.3k sqft108 Lexington Drive, Royal Palm Beach, FL 33411For SaleMLS ID #B26064523, Carrie Lavelanet, The Keyes Company (PBG). BeachesMLS
- $870,0004 bd3 ba2.2k sqft9055 Cypress Hollow Drive, Palm Beach Gardens, FL 33418For SaleMLS ID #R11149362, Jeremy Blum, Serhant. BeachesMLS
- $525,0003 bd2 ba1.6k sqft8387 Quail Meadow Way, West Palm Beach, FL 33412For SaleMLS ID #B26046866, Kathleen Chiarello, Keller Williams Realty/P B. BeachesMLS
- $624,9003 bd2 ba2.2k sqft2319 Saratoga Bay Drive, West Palm Beach, FL 33409For SaleMLS ID #B26038995, Karen E Kleinrichert, RE/MAX Direct. BeachesMLS
- $629,9004 bd2 ba1.8k sqft3629 Old Lighthouse Circle, Wellington, FL 33414For SaleMLS ID #B26066026, Oscar Payot, Keller Williams Realty - Welli. BeachesMLS
- $629,9003 bd2 ba2.3k sqft13785 Exotica Lane, Wellington, FL 33414For SaleMLS ID #B26055951, Stacy Somers, Keller Williams Realty - Welli. BeachesMLS
