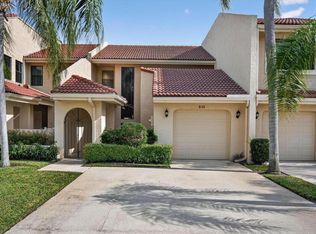
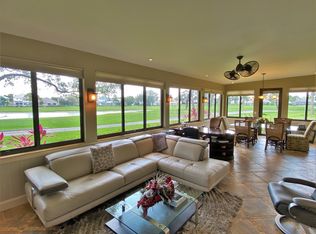
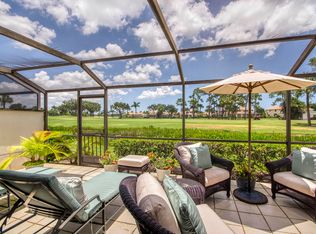
Palmer golf course and lake views set the stage for this inviting 2-story townhome offering 3 bedrooms, 2.5 bathrooms, and 1,869 living square feet in the Windermere community of PGA National. The thoughtfully designed layout features spacious living and dining areas connected to the kitchen by a pass-thru with countertop seating, creating an open yet functional flow for everyday living and entertaining. The kitchen is finished with custom honey-toned wood cabinetry, granite countertops, flagstone subway tile backsplash, and breakfast area. All bedrooms are privately situated upstairs, including a vaulted primary suite with balcony access, walk-in closet, and en-suite bath. Multiple sliding doors open to the screened lanai overlooking the golf course and lake beyond, offering the perfect setting for relaxed Florida living. Ideal as a starter, seasonal, or personalized retreat.
For sale
Price cut: $10 (8/31)
$574,970
832 Windermere Way, Palm Beach Gardens, FL 33418
3beds
1,869sqft
Townhouse
Built in 1985
2,100 Square Feet Lot
$558,600 Zestimate®
$308/sqft
$379/mo HOA
What's special
Balcony accessGranite countertopsEn-suite bathVaulted primary suiteCustom honey-toned wood cabinetryMultiple sliding doorsPass-thru with countertop seating
- 120 days
- 272
- 10
Zillow last checked:
Listing updated:
Listed by:
Craig Heger 561-246-1789,
Echo Fine Properties,
Jeffrey M Lichtenstein 561-500-3246,
Echo Fine Properties
Source: BeachesMLS,MLS#: B26027040 Originating MLS: BeachesMLS
Originating MLS: BeachesMLSFacts & features
Interior
Bedrooms & bathrooms
- Bedrooms: 3
- Bathrooms: 3
- Full bathrooms: 2
- 1/2 bathrooms: 1
- Main level bathrooms: 1
Primary bedroom
- Level: Upper
- Area: 204
- Dimensions: 17 X 12
Kitchen
- Level: Main
- Area: 120
- Dimensions: 15 X 8
Living room
- Level: Main
- Area: 320
- Dimensions: 20 X 16
Heating
- Central, Electric
Cooling
- Central Air, Ceiling Fan(s), Electric
Appliances
- Included: Dryer, Dishwasher, Electric Range, Electric Water Heater, Microwave, Refrigerator, Water Heater, Washer
- Laundry: Inside
Features
- Breakfast Bar, Breakfast Area, Dual Sinks, Living/Dining Room, Custom Mirrors, Separate Shower, Tub Shower, Upper Level Primary, Vaulted Ceiling(s)
- Flooring: Tile
- Windows: Blinds, Drapes, Sliding
- Has fireplace: No
Interior area
- Total structure area: 2,264
- Total interior livable area: 1,869 sqft
Property
Parking
- Total spaces: 1
- Parking features: Attached, Driveway, Garage
- Attached garage spaces: 1
- Has uncovered spaces: Yes
Accessibility
- Accessibility features: None
Features
- Levels: Two
- Stories: 2
- Patio & porch: Open, Patio, Screened, Balcony
- Exterior features: Balcony, Covered Courtyard, Courtyard, Lighting, Outdoor Living Area
- Pool features: Association
- Has view: Yes
- View description: Golf Course, Lake, Water
- Has water view: Yes
- Water view: Lake,Water
- Waterfront features: Lake Front
Lot
- Size: 2,100 Square Feet
- Features: On Golf Course, < 1/4 Acre
Details
- Parcel number: 52424215070090030
- Zoning: PCD (city)
- Special conditions: Standard
Construction
Type & style
- Home type: Townhouse
- Property subtype: Townhouse
Materials
- Block, Stucco
- Roof: Barrel
Condition
- Resale
- New construction: No
- Year built: 1985
Utilities & green energy
- Sewer: Public Sewer
- Water: Public
- Utilities for property: Cable Available, Electricity Available, Sewer Available, Water Available
Community & HOA
Community
- Features: Home Owners Association, Gated, Street Lights
- Security: Gated with Guard, Gated Community, Security Guard
- Subdivision: Windermere at PGA National
HOA
- Has HOA: Yes
- Amenities included: Basketball Court, Clubhouse, Park, Pool, Tennis Court(s), Trail(s)
- Services included: Common Areas, Maintenance Grounds, Security
- HOA fee: $300 monthly
- Second HOA fee: $942 annually
- Second HOA name: PGA Property Owner's Association Inc
- Second HOA phone: 561-627-2800
Location
- Region: Palm Beach Gardens
Financial & listing details
- Price per square foot: $308/sqft
- Tax assessed value: $471,762
- Annual tax amount: $2,915
- Date on market: 5/11/2026
- Cumulative days on market: 302 days
- Listing terms: Cash,Conventional
- Electric utility on property: Yes
Estimated market value
$558,600
$531,000 - $587,000
$3,550/mo
Price history
| Date | Event | Price |
|---|---|---|
| 8/31/2026 | Price change | $574,9700%$308/sqft |
Source:  BeachesMLS #B26027040 Report a problem BeachesMLS #B26027040 Report a problem | ||
| 7/31/2026 | Price change | $574,9800%$308/sqft |
Source: BeachesMLS #B26027040 Report a problem | ||
| 6/30/2026 | Price change | $574,9900%$308/sqft |
Source: BeachesMLS #B26027040 Report a problem | ||
| 6/19/2026 | Price change | $575,000-4%$308/sqft |
Source: BeachesMLS #B26027040 Report a problem | ||
| 5/11/2026 | Price change | $599,000-4.2%$320/sqft |
Source: BeachesMLS #B26027040 Report a problem | ||
| 4/3/2026 | Price change | $625,000-0.8%$334/sqft |
Source: BeachesMLS #R11133053 Report a problem | ||
| 10/17/2025 | Listed for sale | $630,000$337/sqft |
Source: BeachesMLS #RX-11133053 Report a problem | ||
Public tax history
| Year | Property taxes | Tax assessment |
|---|---|---|
| 2025 | $2,915 +3.2% | $176,278 +2.9% |
| 2024 | $2,824 +5.6% | $171,310 +3% |
| 2023 | $2,673 +2.9% | $166,320 +3% |
| 2022 | $2,598 +2.5% | $161,476 +3% |
| 2021 | $2,535 +3.3% | $156,773 +1.4% |
| 2020 | $2,454 +1.6% | $154,608 +2.3% |
| 2019 | $2,416 | $151,132 +1.9% |
| 2018 | $2,416 +6.2% | $148,314 +2.1% |
| 2017 | $2,274 +1.9% | $145,263 +2.1% |
| 2016 | $2,231 -2.1% | $142,275 +0.7% |
| 2015 | $2,278 -0.5% | $141,286 +0.8% |
| 2014 | $2,289 +1.5% | $140,165 +1.5% |
| 2013 | $2,255 +0.9% | $138,094 +1.7% |
| 2012 | $2,234 -2.2% | $135,786 +3% |
| 2011 | $2,284 +0.6% | $131,831 +1.5% |
| 2010 | $2,271 -4.5% | $129,883 +2.7% |
| 2009 | $2,378 +6.7% | $126,468 +0.1% |
| 2008 | $2,228 -8.2% | $126,342 +3% |
| 2007 | $2,428 -4.3% | $122,662 +2.5% |
| 2006 | $2,537 | $119,670 +3% |
| 2005 | -- | $116,184 +3% |
| 2004 | $1,136 +86% | $112,800 +1.9% |
| 2003 | $611 -74.9% | $110,697 +2.4% |
| 2002 | $2,437 +1.9% | $108,103 +1.6% |
| 2001 | $2,392 +7.5% | $106,401 +3% |
| 2000 | $2,224 +35.6% | $103,302 |
| 1999 | $1,640 | $103,302 |
Find assessor info on the county website
Monthly payment
Est. payment
Payment breakdown
Explore the cost of this home by adjusting the details. Changes won't be saved.Climate risks
Neighborhood: PGA National
Nearby schools
Schools provided by the listing agent
- Elementary: Timber Trace
- Middle: Watson B. Duncan
- High: Palm Beach Gardens
Source: BeachesMLS. This data may not be complete. We recommend contacting the local school district to confirm school assignments for this home.
- $549,9992 bd3 ba1.6k sqft830 Windermere Way, Palm Beach Gardens, FL 33418For Sale
- $473,2002 bd2 ba1.5k sqft834 Windermere Way, Palm Beach Gardens, FL 33418Off Market
- $700,0003 bd3 ba1.8k sqft828 Windermere Way, Palm Beach Gardens, FL 33418Sold

- $641,2003 bd2 ba2k sqft836 Windermere Way, Palm Beach Gardens, FL 33418Off Market
Similar homes
- $654,9803 bd3 ba2k sqft525 Prestwick Circle, Palm Beach Gardens, FL 33418For Sale
 MLS ID #B26049703, Adrianne Brabender, Echo Fine Properties. BeachesMLS
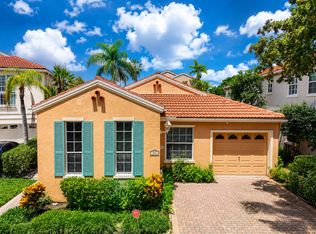
 - $624,9903 bd2 ba1.4k sqft20 Via Aurelia, Palm Beach Gardens, FL 33418For Sale
 MLS ID #B26029106, Craig Heger, Echo Fine Properties. BeachesMLS
 - $695,0003 bd2 ba2.1k sqft181 Green Point Circle #181, Palm Beach Gardens, FL 33418For Sale
 MLS ID #B26069386, Rhonda B. Shoumate PA, Illustrated Properties. BeachesMLS
 - $599,0003 bd3 ba1.5k sqft435 Capistrano Drive, Palm Beach Gardens, FL 33410For Sale
 MLS ID #B26047020, Michael Joseph Rossi, Billero & Billero Properties. BeachesMLS
 - $429,0003 bd3 ba1.5k sqft1901 19th Lane, Palm Beach Gardens, FL 33418For SaleMLS ID #B26061539, Sarah Leahy PA, Keller Williams Realty Jupiter. BeachesMLS
- $400,0003 bd2 ba1.2k sqft5789 Golden Eagle Circle, Palm Beach Gardens, FL 33418For SaleMLS ID #B26007356, Susanne Delyth Leonard PA, LPT Realty, LLC. BeachesMLS
- $435,0002 bd2 ba1.4k sqft127 Old Meadow Way, Palm Beach Gardens, FL 33418For SaleMLS ID #R11164979, Benjamin Hartman, Illustrated Properties LLC (Co. BeachesMLS
- $784,0003 bd3 ba2k sqft53 Via Del Corso, Palm Beach Gardens, FL 33418For SaleMLS ID #R11127836, Perry J Spencer, Illustrated Properties LLC (Jupiter). BeachesMLS
- $569,9903 bd2 ba1.9k sqft2850 ANTIETAM Lane, West Palm Beach, FL 33409For SaleMLS ID #B26067990, Arthur W Kennedy, Blue Water Real Estate Group. BeachesMLS
- $399,9003 bd2 ba1.5k sqft13355 Touchstone Place, Palm Beach Gardens, FL 33418For SaleMLS ID #B26023565, Beytullah Atmaca, Universal Realty Associates. BeachesMLS
- $419,0003 bd3 ba1.6k sqft7691 CARDINAL Court, West Palm Beach, FL 33412For SaleMLS ID #B26055146, Gregory T Poore, Nicklaus Vance. BeachesMLS
- $299,0003 bd2 ba1.5k sqft5390, Palm Beach Gardens, FL 33418For SaleMLS ID #R11161896, George M Richetelli, Compass Florida LLC. BeachesMLS
- $599,9003 bd2 ba2.2k sqft2319 Saratoga Bay Drive, West Palm Beach, FL 33409For SaleMLS ID #B26038995, Karen E Kleinrichert, RE/MAX Direct. BeachesMLS
- $394,9002 bd2 ba1.2k sqft5796 Golden Eagle Circle, Palm Beach Gardens, FL 33418For SaleMLS ID #B26053715, Starr J Santiago, United Realty Group, Inc. BeachesMLS
- $625,0003 bd3 ba2.3k sqft108 Lexington Drive, Royal Palm Beach, FL 33411For SaleMLS ID #B26064523, Carrie Lavelanet, The Keyes Company (PBG). BeachesMLS
- $579,0003 bd3 ba2k sqft9213 Heathridge Drive, West Palm Beach, FL 33411For SaleMLS ID #R11165667, Ian Richard Danton, The Corcoran Group. BeachesMLS
- $325,0002 bd2 ba1k sqft1111 Duncan Circle #104, Palm Beach Gardens, FL 33418For SaleMLS ID #B26021659, Racee Francis, Nugget Realty. BeachesMLS
- $550,0003 bd3 ba1.2k sqft77 Laurel Oaks Circle, Tequesta, FL 33469For SaleMLS ID #B26033575, Bradley Hurst, Illustrated Properties LLC (Jupiter). BeachesMLS
- $540,0004 bd3 ba2.1k sqft2211 Soundings Court, Greenacres, FL 33413For SaleMLS ID #B26030978, Kendra M Sabha, Redfin Corporation. BeachesMLS
- $305,0002 bd2 ba1.2k sqftD, Palm Beach Gardens, FL 33418For SaleMLS ID #B26045362, Jeffrey A Modlin, Partnership Realty Inc.. BeachesMLS
