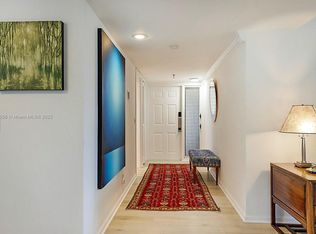
Buyer has the option to receive a credit of up to 1% of the loan amount (maximum $8,000) toward closing costs, interest rate buy-down, and prepaid expenses when financing through a preferred lender. Use of the preferred lender is optional; buyer is free to choose any lender. Credit subject to lender approval, loan program guidelines, and qualification. Speak with listing agent for details.Elegant 3-bedroom, 2-bath residence located on the second floor of a four-story building in the sought-after Woodland Lakes community. Privately positioned at the rear of the property, this refined home offers tranquil golf course views overlooking BallenIsles. The thoughtfully designed split floor plan provides both comfort and privacy, with generous living spaces filled with natural light. Elegant 3-bedroom, 2-bath residence located on the second floor of a four-story building in the sought-after Woodland Lakes community. Privately positioned at the rear of the property, this refined home offers tranquil golf course views overlooking BallenIsles. The thoughtfully designed split floor plan provides both comfort and privacy, with generous living spaces filled with natural light. Serene vistas from the main living areas and primary suite create a peaceful retreat. Ideally located near world-class golf, dining, shopping, and major roadways, offering the perfect balance of luxury, privacy, and convenience for year-round or seasonal living.
For sale
Price cut: $21K (8/12)
$299,000
5390 Woodland Lakes Drive #201, Palm Beach Gardens, FL 33418
3beds
1,511sqft
Condominium
Built in 1978
-- sqft lot
$293,100 Zestimate®
$198/sqft
$1,047/mo HOA
What's special
Peaceful retreat
- 206 days
- 479
- 10
Zillow last checked:
Listing updated:
Listed by:
George M Richetelli 561-714-8386,
Compass Florida LLC
Source: BeachesMLS,MLS#: R11161896 Originating MLS: BeachesMLS
Originating MLS: BeachesMLSFacts & features
Interior
Bedrooms & bathrooms
- Bedrooms: 3
- Bathrooms: 2
- Full bathrooms: 2
- Main level bathrooms: 2
- Main level bedrooms: 3
Primary bedroom
- Level: Main
- Area: 224
- Dimensions: 16 X 14
Kitchen
- Level: Main
- Area: 96
- Dimensions: 12 X 8
Living room
- Level: Main
- Area: 300
- Dimensions: 15 X 20
Heating
- Central, Electric
Cooling
- Central Air, Ceiling Fan(s), Electric
Appliances
- Included: Dryer, Dishwasher, Electric Range, Electric Water Heater, Disposal, Microwave, Refrigerator, Water Heater, Washer
Features
- Dual Sinks, Entrance Foyer, Storage, Separate Shower, Bar
- Flooring: Ceramic Tile
Interior area
- Total structure area: 1,695
- Total interior livable area: 1,511 sqft
Video & virtual tour
Property
Parking
- Total spaces: 1
- Parking features: Covered, Carport, Detached Carport, Garage
- Garage spaces: 1
- Has carport: Yes
Features
- Entry location: Entry Level Living Area Y
- Pool features: Association
- Has view: Yes
- View description: Golf Course, Garden
- Waterfront features: None
Details
- Parcel number: 52424211130002010
- Zoning: RM(cit
Construction
Type & style
- Home type: Condo
- Property subtype: Condominium
Materials
- Block, Concrete
Condition
- Resale
- New construction: No
- Year built: 1978
Utilities & green energy
- Electric: 3 Phase
- Sewer: Public Sewer
- Water: Public
- Utilities for property: Cable Available, Sewer Available, Water Available
Community & HOA
Community
- Security: Smoke Detector(s)
- Senior community: Yes
- Subdivision: WOODLAND LAKES
HOA
- Has HOA: Yes
- Amenities included: Pool, Tennis Court(s), Elevator(s)
- Services included: Common Areas, Cable TV, Insurance, Maintenance Grounds, Water
- HOA fee: $1,047 monthly
Location
- Region: Palm Beach Gardens
Financial & listing details
- Price per square foot: $198/sqft
- Tax assessed value: $312,040
- Annual tax amount: $2,832
- Date on market: 2/9/2026
- Cumulative days on market: 206 days
- Listing terms: Cash,Conventional
Estimated market value
$293,100
$278,000 - $308,000
$3,296/mo
Price history
| Date | Event | Price |
|---|---|---|
| 8/12/2026 | Price change | $299,000-6.6%$198/sqft |
Source:  BeachesMLS #R11161896 Report a problem BeachesMLS #R11161896 Report a problem | ||
| 6/1/2026 | Price change | $320,000-5.6%$212/sqft |
Source: BeachesMLS #R11161896 Report a problem | ||
| 3/20/2026 | Price change | $339,000-3.1%$224/sqft |
Source: BeachesMLS #R11161896 Report a problem | ||
| 3/1/2026 | Price change | $349,900-2.8%$232/sqft |
Source: BeachesMLS #RX-11161896 Report a problem | ||
| 2/9/2026 | Listed for sale | $359,900+64.3%$238/sqft |
Source: BeachesMLS #RX-11161896 Report a problem | ||
| 10/18/2016 | Sold | $219,000+75.2%$145/sqft |
Source: Public Record Report a problem | ||
| 6/10/2009 | Sold | $125,000$83/sqft |
Source: Public Record Report a problem | ||
Public tax history
| Year | Property taxes | Tax assessment |
|---|---|---|
| 2025 | $2,832 +3.5% | $193,812 +2.9% |
| 2024 | $2,737 +2.4% | $188,350 +3% |
| 2023 | $2,673 +1% | $182,864 +3% |
| 2022 | $2,647 -0.1% | $177,538 +3% |
| 2021 | $2,649 +0.9% | $172,367 +1.4% |
| 2020 | $2,626 +1.7% | $169,987 +2.3% |
| 2019 | $2,582 | $166,165 +1.9% |
| 2018 | $2,582 +5.4% | $163,067 +2.1% |
| 2017 | $2,450 +0.9% | $159,713 +1.5% |
| 2016 | $2,430 -0.6% | $157,400 -5.4% |
| 2015 | $2,443 -14.6% | $166,400 +34.6% |
| 2014 | $2,860 +14.6% | $123,640 +10% |
| 2013 | $2,496 +1.3% | $112,400 +2.7% |
| 2012 | $2,463 -2% | $109,400 -0.1% |
| 2011 | $2,513 +4% | $109,500 +4.9% |
| 2010 | $2,416 -10% | $104,400 -15.1% |
| 2009 | $2,684 -6.1% | $122,900 -13.8% |
| 2008 | $2,857 +84.1% | $142,650 +39.8% |
| 2007 | $1,552 -4.7% | $102,008 +2.5% |
| 2006 | $1,629 | $99,520 +3% |
| 2005 | -- | $96,621 +3% |
| 2004 | $890 -42.1% | $93,807 +4.3% |
| 2002 | $1,537 -0.9% | $89,900 |
| 2001 | $1,551 +5.4% | $89,900 |
| 2000 | $1,472 +10.2% | $89,900 |
| 1999 | $1,336 | $89,900 |
Find assessor info on the county website
Monthly payment
Est. payment
Payment breakdown
Explore the cost of this home by adjusting the details. Changes won't be saved.Climate risks
Neighborhood: 33418
Nearby schools
Schools provided by the listing agent
- Elementary: Timber Trace
- Middle: Watson B. Duncan
- High: Palm Beach Gardens
Source: BeachesMLS. This data may not be complete. We recommend contacting the local school district to confirm school assignments for this home.
- $375,0002 bd2 ba1.5k sqft5390 Woodland Lakes Dr APT 301, Palm Beach Gardens, FL 33418Sold
- $268,8002 bd2 ba1.1k sqft11800 Avenue Of The Pga #1, Palm Beach Gardens, FL 33418Off Market
- $263,5002 bd2 ba1.1k sqft11800 Avenue Of The Pga #2, Palm Beach Gardens, FL 33418Off Market
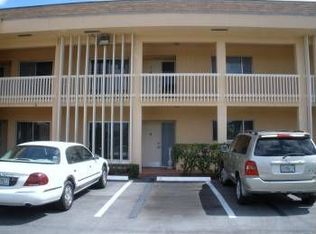
- $273,8002 bd2 ba1.1k sqft11800 Avenue Of The Pga #3, Palm Beach Gardens, FL 33418Off Market

Similar homes
- $249,0002 bd2 ba1.3k sqft5390 Woodland Lakes Drive #104, Palm Beach Gardens, FL 33418For Sale

 MLS ID #R11169376, Krista Gaudio, Keller Williams Realty Jupiter. BeachesMLS
 - $298,9801 bd2 ba1.1k sqft7, Palm Beach Gardens, FL 33418For Sale
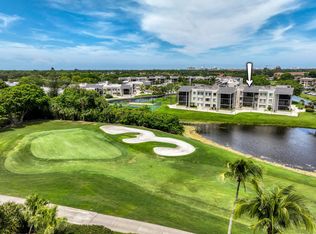 MLS ID #B26048529, Jamie Garber, Echo Fine Properties. BeachesMLS
 - $199,9002 bd2 ba959 sqft6, Palm Beach Gardens, FL 33418For Sale
 MLS ID #B26024819, Maria Shanahan, Reliant Realty ERA Powered. BeachesMLS
 - $394,9002 bd2 ba1.2k sqft5796 Golden Eagle Circle, Palm Beach Gardens, FL 33418For Sale
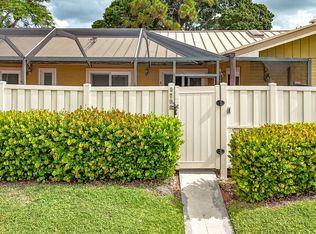 MLS ID #B26053715, Starr J Santiago, United Realty Group, Inc. BeachesMLS
 - $429,0003 bd3 ba1.5k sqft1901 19th Lane, Palm Beach Gardens, FL 33418For SaleMLS ID #B26061539, Sarah Leahy PA, Keller Williams Realty Jupiter. BeachesMLS
- $298,9302 bd2 ba1.1k sqft336 Golfview Road #518, North Palm Beach, FL 33408For SaleMLS ID #R11143090, Chris Burke, Echo Fine Properties. BeachesMLS
- $299,0002 bd2 ba1.3k sqft907 Marina Drive #402, North Palm Beach, FL 33408For SaleMLS ID #R11137359, Michelle K Hodgkin, RE/MAX Ocean Properties. BeachesMLS
- $280,0002 bd2 ba1.1k sqftB, North Palm Beach, FL 33408For SaleMLS ID #B26054733, Riley Robinson, Water Pointe Realty Group. BeachesMLS
- $394,9002 bd2 ba1.1k sqft2903 Pin Oak Court, Palm Beach Gardens, FL 33410For SaleMLS ID #B26003790, David Lawrence Weinthal, RE/MAX Properties. BeachesMLS
- $328,9802 bd2 ba1.2k sqft136 Lakeshore Drive #211, North Palm Beach, FL 33408For SaleMLS ID #B26031845, Charles Gale, Echo Fine Properties. BeachesMLS
- $214,9992 bd2 ba1k sqftWATERWAY WEST CONDOMINIUMS, North Palm Beach, FL 33408For SaleMLS ID #B26070373, Paige Toth, Glass Realty, LLC. BeachesMLS
- $265,0002 bd2 ba1.1k sqft336 Golfview Road #1016, North Palm Beach, FL 33408For SaleMLS ID #R11122069, William Lyons, The Keyes Company (Tequesta). BeachesMLS
- $290,0003 bd2 ba1.2k sqft1715 Village Boulevard #201, West Palm Beach, FL 33409For SaleMLS ID #R11111776, Lisa Mack, Coldwell Banker/ WPB. BeachesMLS
- $435,0002 bd2 ba1.4k sqft127 Old Meadow Way, Palm Beach Gardens, FL 33418For SaleMLS ID #R11164979, Benjamin Hartman, Illustrated Properties LLC (Co. BeachesMLS
- $350,0002 bd2 ba1.1k sqft1132 Keystone Drive #A, Jupiter, FL 33458For SaleMLS ID #B26067336, Sophie Schneeberger, Echo Fine Properties. BeachesMLS
- $289,9002 bd3 ba1.2k sqft1010 10TH Way, West Palm Beach, FL 33407For SaleMLS ID #B26054725, Timothy P Leyendecker, RE/MAX Prestige Realty/RPB. BeachesMLS
- $334,9002 bd2 ba1.1k sqft602 Muirfield Court, Jupiter, FL 33458For SaleMLS ID #B26059814, Aaron Abbadie, Velocity. BeachesMLS
- $345,5003 bd3 ba1.4k sqft2303 CENTER STONE Lane, Riviera Beach, FL 33404For SaleMLS ID #B26065857, Claudy Eugene, GMA Realty. BeachesMLS
- $340,0003 bd2 ba1.6k sqft5404 Belleville Road, West Palm Beach, FL 33417For SaleMLS ID #B26039991, Elizabeth E MacCall, A R E A Arise Real Estate Advisors. BeachesMLS
- $314,9002 bd2 ba1.1k sqft3458 Amalfi Drive, West Palm Beach, FL 33417For SaleMLS ID #B26057682, Adrianne M Sanchez PA, LAER Realty Partners Bowen/Wellington. BeachesMLS
