Breathtaking lake and neighboring Ballenisles' golf course views from every main room make this beautifully maintained 1-bedroom, 1.5-bath condo one of Longwood's finest offerings. Located in a prime position within this desirable 55+ community, this spacious residence combines an open floor plan, tasteful updates, and a private screened balcony to create the perfect Florida retreat. Sliding glass doors open to the balcony offering additional living space and the ideal spot to enjoy peaceful mornings, spectacular sunsets, and tranquil views of the lake and lush golf course. The updated kitchen features granite countertops, and stainless steel appliances. The spacious primary suite enjoys view overlooking the water and fairway, plantation shutters, a large walk-in closet, 2nd closet and direct access to the full bath. A convenient half bath provides added comfort for guests. Additional highlights include a 2021 A/C, covered carport parking, elevator access, generous storage, within a well maintained open-air building. Residents of Longwood enjoy an active 55+ lifestyle with a heated community pool, clubhouse, fitness center, tennis courts, and beautifully landscaped grounds. Conveniently located just minutes from world-class shopping, restaurants, walking trails, and approximately 20 minutes from Palm Beach International Airport, this home offers the perfect combination of comfort, convenience, and spectacular views.
For sale
Price cut: $10 (8/31)
$298,980
11811 Avenue Of The Pga #7-3b, Palm Beach Gardens, FL 33418
1beds
1,130sqft
Condominium
Built in 1972
-- sqft lot
$286,300 Zestimate®
$265/sqft
$660/mo HOA
What's special
Tennis courtsGranite countertopsSpacious residenceCovered carport parkingOpen floor planWell maintained open-air buildingBeautifully landscaped grounds
- 62 days
- 150
- 2
Zillow last checked:
Listing updated:
Listed by:
Jamie Garber 561-383-0206,
Echo Fine Properties,
Jeffrey M Lichtenstein 561-500-3246,
Echo Fine Properties
Source: BeachesMLS,MLS#: B26048529 Originating MLS: BeachesMLS
Originating MLS: BeachesMLSFacts & features
Interior
Bedrooms & bathrooms
- Bedrooms: 1
- Bathrooms: 2
- Full bathrooms: 1
- 1/2 bathrooms: 1
- Main level bathrooms: 2
- Main level bedrooms: 1
Primary bedroom
- Level: Main
- Area: 221
- Dimensions: 17 X 13
Kitchen
- Level: Main
- Area: 96
- Dimensions: 12 X 8
Living room
- Level: Main
- Area: 294
- Dimensions: 21 X 14
Heating
- Central, Electric
Cooling
- Central Air, Ceiling Fan(s), Electric
Appliances
- Included: Dishwasher, Electric Range, Electric Water Heater, Disposal, Microwave, Refrigerator, Water Heater
- Laundry: Common Area
Features
- Breakfast Area, Eat-in Kitchen, Living/Dining Room, Tub Shower
- Flooring: Carpet, Ceramic Tile, Vinyl
- Windows: Blinds, Plantation Shutters
- Has fireplace: No
Interior area
- Total structure area: 1,130
- Total interior livable area: 1,130 sqft
Property
Parking
- Total spaces: 1
- Parking features: Covered, Carport, Detached Carport, Guest
- Carport spaces: 1
- Details: CarportSpaces:1.00
Accessibility
- Accessibility features: None
Features
- Levels: One
- Stories: 1
- Patio & porch: Covered, Patio, Screened, Balcony
- Exterior features: Balcony, Outdoor Living Area
- Pool features: Association
- Has view: Yes
- View description: Golf Course, Lake, Water
- Has water view: Yes
- Water view: Lake,Water
- Waterfront features: Lake Front
Lot
- Features: Interior Lot
Details
- Parcel number: 52424211110070032
- Zoning: RH (city)
- Special conditions: Standard,Listed As-Is
Construction
Type & style
- Home type: Condo
- Property subtype: Condominium
Materials
- Block, Concrete
- Roof: Other
Condition
- Resale
- New construction: No
- Year built: 1972
Utilities & green energy
- Sewer: Public Sewer
- Water: Public
- Utilities for property: Cable Available, Electricity Available, Sewer Available, Water Available
Community & HOA
Community
- Features: Property Manager On-Site
- Senior community: Yes
- Subdivision: Longwood
HOA
- Has HOA: Yes
- Amenities included: Billiard Room, Clubhouse, Community Kitchen, Fitness Center, Laundry, Library, Management, Picnic Area, Pool, Recreation Facilities, Shuffleboard Court, Storage, Tennis Court(s), Elevator(s)
- Services included: Common Areas, Cable TV, Maintenance Grounds, Pool(s), Reserve Fund, Sewer, Trash
- HOA fee: $660 monthly
- HOA name: LONGWOOD CONDOMINIUM ASSOCIAION
- HOA phone: 561-622-7331
Location
- Region: Palm Beach Gardens
Financial & listing details
- Price per square foot: $265/sqft
- Tax assessed value: $200,000
- Annual tax amount: $2,574
- Date on market: 7/3/2026
- Cumulative days on market: 62 days
- Listing terms: Cash,Conventional
- Electric utility on property: Yes
Estimated market value
$286,300
$272,000 - $301,000
$2,273/mo
Price history
| Date | Event | Price |
|---|---|---|
| 8/31/2026 | Price change | $298,9800%$265/sqft |
Source:  BeachesMLS #B26048529 Report a problem BeachesMLS #B26048529 Report a problem | ||
| 7/31/2026 | Price change | $298,9900%$265/sqft |
Source: BeachesMLS #B26048529 Report a problem | ||
| 7/3/2026 | Listed for sale | $299,000+70.9%$265/sqft |
Source: BeachesMLS #B26048529 Report a problem | ||
| 6/24/2021 | Sold | $175,000+19.9%$155/sqft |
Source: Public Record Report a problem | ||
| 6/4/2018 | Sold | $145,950-2.6%$129/sqft |
Source: Public Record Report a problem | ||
| 4/20/2018 | Price change | $149,900-5.7%$133/sqft |
Source: Wantland Realty Corporation #RX-10414417 Report a problem | ||
| 4/16/2018 | Price change | $159,000-0.3%$141/sqft |
Source: Wantland Realty Corporation #RX-10414417 Report a problem | ||
| 3/26/2018 | Price change | $159,500-3.3%$141/sqft |
Source: Wantland Realty Corporation #RX-10414417 Report a problem | ||
| 3/15/2018 | Listed for sale | $164,900-7.1%$146/sqft |
Source: Wantland Realty Corporation #RX-10414417 Report a problem | ||
| 6/9/2006 | Sold | $177,500+15.6%$157/sqft |
Source: Public Record Report a problem | ||
| 5/18/2005 | Sold | $153,500+119.3%$136/sqft |
Source: Public Record Report a problem | ||
| 7/27/1999 | Sold | $70,000$62/sqft |
Source: Public Record Report a problem | ||
Public tax history
| Year | Property taxes | Tax assessment |
|---|---|---|
| 2025 | $2,574 +3.5% | $179,361 +2.9% |
| 2024 | $2,486 +2.5% | $174,306 +3% |
| 2023 | $2,426 +1.1% | $169,229 +3% |
| 2022 | $2,400 -2.8% | $164,300 +34.7% |
| 2021 | $2,470 -0.8% | $122,000 |
| 2020 | $2,490 -3.4% | $122,000 -2.4% |
| 2019 | $2,578 | $125,000 +34.5% |
| 2018 | $2,578 +120.1% | $92,945 +2.3% |
| 2017 | $1,171 +4.8% | $90,850 +39.7% |
| 2016 | $1,118 +6.6% | $65,035 +5.8% |
| 2015 | $1,049 +43.5% | $61,454 +5.7% |
| 2014 | $731 +9% | $58,155 +5.8% |
| 2013 | $671 +1.2% | $54,951 +3.7% |
| 2012 | $663 -14.2% | $53,000 -18.4% |
| 2011 | $773 +2.2% | $64,973 +3.1% |
| 2010 | $756 -17.9% | $63,000 -21.3% |
| 2009 | $920 -36% | $80,000 -27.4% |
| 2008 | $1,438 -24.2% | $110,250 -8.1% |
| 2007 | $1,898 -33% | $120,000 -9.1% |
| 2006 | $2,832 | $132,000 +146.7% |
| 2005 | -- | $53,506 +3% |
| 2004 | $342 +545.5% | $51,948 +1.9% |
| 2003 | $53 -91.3% | $50,979 +2.4% |
| 2002 | $608 +2% | $49,784 +1.6% |
| 2001 | $597 +5% | $49,000 |
| 2000 | $568 -44.7% | $49,000 |
| 1999 | $1,026 | $49,000 |
Find assessor info on the county website
Monthly payment
Est. payment
Payment breakdown
Explore the cost of this home by adjusting the details. Changes won't be saved.Climate risks
Neighborhood: 33418
Nearby schools
Schools provided by the listing agent
- Elementary: Timber Trace
- Middle: Watson B. Duncan
- High: Palm Beach Gardens
Source: BeachesMLS. This data may not be complete. We recommend contacting the local school district to confirm school assignments for this home.
- $692,000-- bd-- ba-- sqft11811 Avenue Of P G A #P-G, Palm Beach Gardens, FL 33418Off Market
- $248,5002 bd2 ba1.4k sqft11811 Avenue Of The Pga, Palm Beach Gardens, FL 33418Sold

- $950,700-- bd-- ba-- sqft11811 Avenue Of P G A #P-G, Palm Beach Gardens, FL 33418Off Market
- $244,5002 bd2 ba1.4k sqft11811 Avenue Of The Pga UNIT 6-3B, Palm Beach Gardens, FL 33418Sold
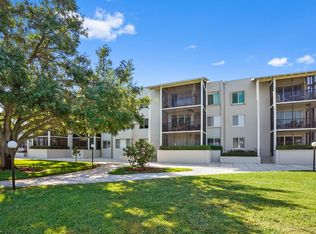
Similar homes
- $348,9902 bd2 ba1.3k sqft5350 Woodland Lakes Drive #311, Palm Beach Gardens, FL 33418For Sale
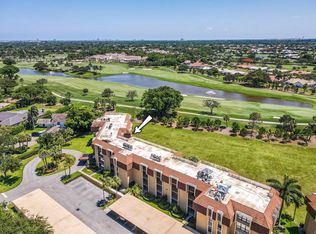
 MLS ID #B26050934, Jamie Garber, Echo Fine Properties. BeachesMLS
 - $325,0002 bd2 ba1k sqft1111 Duncan Circle #104, Palm Beach Gardens, FL 33418For Sale
 MLS ID #B26021659, Racee Francis, Nugget Realty. BeachesMLS
 - $199,9002 bd2 ba959 sqft6, Palm Beach Gardens, FL 33418For Sale
 MLS ID #B26024819, Maria Shanahan, Reliant Realty ERA Powered. BeachesMLS
 - $299,9501 bd2 ba860 sqft1605 S US HIGHWAY 1 #C104, Jupiter, FL 33477For Sale
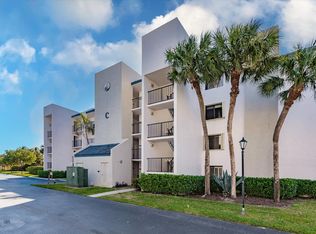 MLS ID #B26070898, Jack Zaborowski, EXP Realty LLC. BeachesMLS
 - $298,9302 bd2 ba1.1k sqft336 Golfview Road #518, North Palm Beach, FL 33408For SaleMLS ID #R11143090, Chris Burke, Echo Fine Properties. BeachesMLS
- $280,0002 bd2 ba1.1k sqftB, North Palm Beach, FL 33408For SaleMLS ID #B26054733, Riley Robinson, Water Pointe Realty Group. BeachesMLS
- $290,0002 bd2 ba1.3k sqft1102, Jupiter, FL 33458For SaleMLS ID #B26058357, Sarah Leahy PA, Keller Williams Realty Jupiter. BeachesMLS
- $214,9992 bd2 ba1k sqftWATERWAY WEST CONDOMINIUMS, North Palm Beach, FL 33408For SaleMLS ID #B26070373, Paige Toth, Glass Realty, LLC. BeachesMLS
- $394,9002 bd2 ba1.1k sqft2903 Pin Oak Court, Palm Beach Gardens, FL 33410For SaleMLS ID #B26003790, David Lawrence Weinthal, RE/MAX Properties. BeachesMLS
- $299,9002 bd2 ba1.2k sqft402, Jupiter, FL 33458For SaleMLS ID #R11130453, Michael A Gozzo, Gulfstream Properties. BeachesMLS
- $399,9003 bd2 ba1.5k sqft13355 Touchstone Place, Palm Beach Gardens, FL 33418For SaleMLS ID #B26023565, Beytullah Atmaca, Universal Realty Associates. BeachesMLS
- $280,0003 bd2 ba1.2k sqft4483, Lake Worth, FL 33467For SaleMLS ID #B26068900, Troy Henderson, The Keyes Company. BeachesMLS
- $265,0002 bd2 ba1.1k sqft336 Golfview Road #1016, North Palm Beach, FL 33408For SaleMLS ID #R11122069, William Lyons, The Keyes Company (Tequesta). BeachesMLS
- $429,0003 bd3 ba1.5k sqft1901 19th Lane, Palm Beach Gardens, FL 33418For SaleMLS ID #B26061539, Sarah Leahy PA, Keller Williams Realty Jupiter. BeachesMLS
- $350,0002 bd2 ba1.1k sqft1132 Keystone Drive #A, Jupiter, FL 33458For SaleMLS ID #B26067336, Sophie Schneeberger, Echo Fine Properties. BeachesMLS
- $284,0002 bd2 ba962 sqft121, North Palm Beach, FL 33408For SaleMLS ID #R11141415, Patricia Karoussos, The Keyes Company (PBG). BeachesMLS
- $334,9002 bd2 ba1.1k sqft602 Muirfield Court, Jupiter, FL 33458For SaleMLS ID #B26059814, Aaron Abbadie, Velocity. BeachesMLS
- $435,0002 bd2 ba1.4k sqft127 Old Meadow Way, Palm Beach Gardens, FL 33418For SaleMLS ID #R11164979, Benjamin Hartman, Illustrated Properties LLC (Co. BeachesMLS
- $274,0001 bd2 ba840 sqftC, Jupiter, FL 33477For SaleMLS ID #B26048608, Nicole Sandra Nolletti, Real Broker, LLC. BeachesMLS
- $269,9002 bd3 ba1.2k sqft18350 SE WOOD HAVEN Lane #F, Jupiter, FL 33469For SaleMLS ID #B26054862, Renee Geise, Lighthouse Realty Group, Inc. BeachesMLS
