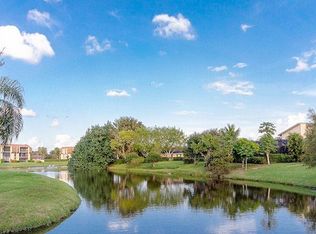
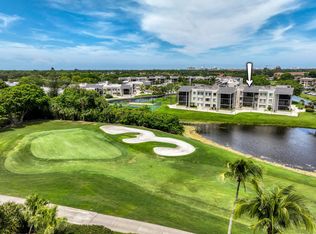
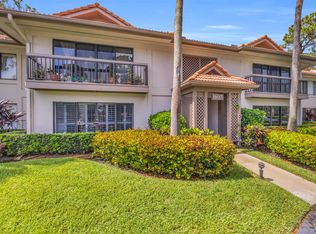
Welcome to this Immaculate 2 Bedroom 2 Bath Condo Overlooking Wonderful Golf and Lake Views Located in the Prestigious 55 and up Active Community Woodland Lakes. The Eat in Kitchen Features White Custom Cabinetry, Granite Countertops, Mosaic Tiled Backsplash, Stainless Steel Appliances, Neutral Luxury Tile Flooring and Access to a Spacious Screened in Porch. The Living/Dining Rooms are an Open Floor Plan with Oversized Impact Glass Windows, Freshly Painted, Luxury Vinyl Flooring, Sliding Glass Doors that Open to a Large Screened in Porch with Fantastic Lush Golf and Lake Views. The Primary Bedroom is a Generous Size that is Freshly Painted, 2 Large Walk in Closets with Custom Shelving and Ample Storage, while Access to your Spacious Screened in Porch to Enjoy your Morning Coffee as well as the Evening Cool Breezes. The Guest Bedroom is Light and Bright with Oversized Windows, Freshly Painted, Plenty of Closet Space, and Lush Greenery Views. The Laundry Room is inside the Condo with Shelving and Ample Storage. There is a Carport Space included,, an Outdoor Shed and Additional Storage. Make This Your Home Today!
For sale
Price cut: $10 (8/31)
$348,990
5350 Woodland Lakes Drive #311, Palm Beach Gardens, FL 33418
2beds
1,305sqft
Condominium
Built in 1979
-- sqft lot
$335,500 Zestimate®
$267/sqft
$1,047/mo HOA
What's special
Freshly paintedGranite countertopsOversized impact glass windowsOutdoor shedLush greenery viewsWhite custom cabinetryCarport space included
- 55 days
- 74
- 1
Zillow last checked:
Listing updated:
Listed by:
Jamie Garber 561-383-0206,
Echo Fine Properties,
Jeffrey M Lichtenstein 561-500-3246,
Echo Fine Properties
Source: BeachesMLS,MLS#: B26050934 Originating MLS: BeachesMLS
Originating MLS: BeachesMLSFacts & features
Interior
Bedrooms & bathrooms
- Bedrooms: 2
- Bathrooms: 2
- Full bathrooms: 2
- Main level bathrooms: 2
- Main level bedrooms: 2
Primary bedroom
- Level: First
- Area: 204
- Dimensions: 17 X 12
Bedroom 2
- Level: First
- Area: 168
- Dimensions: 14 X 12
Kitchen
- Level: First
- Area: 140
- Dimensions: 14 X 10
Living room
- Level: First
- Area: 364
- Dimensions: 26 X 14
Heating
- Central
Cooling
- Central Air, Ceiling Fan(s)
Appliances
- Included: Dryer, Dishwasher, Electric Range, Electric Water Heater, Disposal, Refrigerator, Water Heater, Wine Refrigerator, Washer
- Laundry: Inside, Laundry Room, In Unit, Washer Dryer Install Allowed
Features
- Dual Sinks, Kitchen/Dining Combo, Living/Dining Room, Main Level Primary, Multiple En Suite Bathrooms, Tub Shower, Walk-In Closet(s)
- Flooring: Carpet, Tile, Vinyl
- Windows: Blinds, Storm Window(s)
Interior area
- Total structure area: 1,305
- Total interior livable area: 1,305 sqft
Video & virtual tour
Property
Parking
- Total spaces: 1
- Parking features: Assigned, Covered, Carport, Detached Carport, Guest
- Carport spaces: 1
- Details: CarportSpaces:1.00
Accessibility
- Accessibility features: None
Features
- Levels: One
- Stories: 1
- Patio & porch: Covered, Patio, Screened, Balcony
- Exterior features: Balcony, Outdoor Living Area, Storage
- Pool features: Association
- Has view: Yes
- View description: Golf Course, Lake, Water
- Has water view: Yes
- Water view: Lake,Water
- Waterfront features: Lake Front
Lot
- Features: Interior Lot
Details
- Additional structures: Shed(s), Storage
- Parcel number: 52424211130003110
- Zoning: RM(cit
- Special conditions: Standard,Listed As-Is
Construction
Type & style
- Home type: Condo
- Property subtype: Condominium
Materials
- Block, Concrete
- Roof: Mansard
Condition
- Resale
- New construction: No
- Year built: 1979
Utilities & green energy
- Sewer: Public Sewer
- Water: Public
- Utilities for property: Cable Available, Electricity Available, Sewer Available, Water Available
Community & HOA
Community
- Features: Property Manager On-Site, Street Lights
- Security: Elevator Secured, Phone Entry, Smoke Detector(s)
- Senior community: Yes
- Subdivision: Woodland Lakes
HOA
- Has HOA: Yes
- Amenities included: Bike Storage, Clubhouse, Maintenance Grounds, Library, Management, Pool, Parking, Security, Storage, Sidewalks, Tennis Court(s), Trash, Elevator(s)
- Services included: Common Areas, Cable TV, Legal/Accounting, Maintenance Grounds, Maintenance Structure, Pool(s), Roof, Security, Trash
- HOA fee: $1,047 monthly
- HOA name: Woodland Lakes
- HOA phone: 561-622-0500
Location
- Region: Palm Beach Gardens
Financial & listing details
- Price per square foot: $267/sqft
- Tax assessed value: $253,128
- Annual tax amount: $2,879
- Date on market: 7/10/2026
- Cumulative days on market: 55 days
- Listing terms: Cash,Conventional
- Electric utility on property: Yes
- Road surface type: Paved
Estimated market value
$335,500
$319,000 - $352,000
$2,587/mo
Price history
| Date | Event | Price |
|---|---|---|
| 8/31/2026 | Price change | $348,9900%$267/sqft |
Source:  BeachesMLS #B26050934 Report a problem BeachesMLS #B26050934 Report a problem | ||
| 7/10/2026 | Listed for sale | $349,000+62.3%$267/sqft |
Source: BeachesMLS #B26050934 Report a problem | ||
| 8/29/2018 | Sold | $215,000-4.4%$165/sqft |
Source: BeachesMLS #R10392005 Report a problem | ||
| 5/30/2018 | Price change | $224,900-2.2%$172/sqft |
Source: Direct Real Estate Services #RX-10392005 Report a problem | ||
| 5/2/2018 | Price change | $229,900-2.1%$176/sqft |
Source: Direct Real Estate Services #RX-10392005 Report a problem | ||
| 4/11/2018 | Price change | $234,900-2.1%$180/sqft |
Source: Direct Real Estate Services #RX-10392005 Report a problem | ||
| 3/2/2018 | Price change | $239,900-4%$184/sqft |
Source: Direct Real Estate Services #RX-10392005 Report a problem | ||
| 1/26/2018 | Listed for sale | $249,900+58.2%$191/sqft |
Source: Direct Real Estate Services #RX-10392005 Report a problem | ||
| 6/1/2017 | Sold | $158,000+23.4%$121/sqft |
Source: Public Record Report a problem | ||
| 4/30/2008 | Sold | $128,000+50.6%$98/sqft |
Source: Public Record Report a problem | ||
| 12/21/1998 | Sold | $85,000$65/sqft |
Source: Public Record Report a problem | ||
Public tax history
| Year | Property taxes | Tax assessment |
|---|---|---|
| 2025 | $2,878 +3.5% | $196,420 +2.9% |
| 2024 | $2,782 +2.4% | $190,884 +3% |
| 2023 | $2,718 +1% | $185,324 +3% |
| 2022 | $2,692 -0.1% | $179,926 +3% |
| 2021 | $2,694 +0.9% | $174,685 +1.4% |
| 2020 | $2,671 +1.7% | $172,273 +2.3% |
| 2019 | $2,626 | $168,400 +6.3% |
| 2018 | $2,626 -17% | $158,400 +3.3% |
| 2017 | $3,163 +1.3% | $153,400 +54.9% |
| 2016 | $3,121 +146.9% | $99,026 +0.7% |
| 2015 | $1,264 -2.5% | $98,338 +0.8% |
| 2014 | $1,297 +1.9% | $97,558 +1.5% |
| 2013 | $1,273 +1.4% | $96,116 +1.7% |
| 2012 | $1,255 +2.5% | $94,509 +3% |
| 2011 | $1,224 +2.3% | $91,756 +1.5% |
| 2010 | $1,196 -22.4% | $90,400 -17.4% |
| 2009 | $1,542 +49.6% | $109,400 +21.9% |
| 2008 | $1,030 -17.9% | $89,756 +3% |
| 2007 | $1,256 -4.5% | $87,142 +2.5% |
| 2006 | $1,315 | $85,017 +3% |
| 2005 | -- | $82,541 +3% |
| 2004 | $707 +1233.5% | $80,137 +1.9% |
| 2003 | $53 -95.7% | $78,643 +2.4% |
| 2002 | $1,226 -0.9% | $76,800 |
| 2001 | $1,237 +5.3% | $76,800 |
| 2000 | $1,175 +9.3% | $76,800 |
| 1999 | $1,075 | $76,800 |
Find assessor info on the county website
Monthly payment
Est. payment
Payment breakdown
Explore the cost of this home by adjusting the details. Changes won't be saved.Climate risks
Neighborhood: 33418
Nearby schools
Schools provided by the listing agent
- Elementary: Timber Trace
- Middle: Watson B. Duncan
- High: Palm Beach Gardens
Source: BeachesMLS. This data may not be complete. We recommend contacting the local school district to confirm school assignments for this home.
- $287,8002 bd2 ba1.3k sqft5350 Woodland Lakes Dr APT 109, Palm Beach Gardens, FL 33418Off Market

- $289,2002 bd2 ba1.2k sqft5344 Woodland Lakes Dr APT 124, Palm Beach Gardens, FL 33418Off Market
- $338,2002 bd2 ba1.5k sqft5344 Woodland Lakes Dr APT 125, Palm Beach Gardens, FL 33418Off Market
- $276,5002 bd2 ba1.5k sqft5390 Woodland Lakes Dr APT 205, Palm Beach Gardens, FL 33418Off Market
Similar homes
- $249,0002 bd2 ba1.3k sqft5390 Woodland Lakes Drive #104, Palm Beach Gardens, FL 33418For Sale

 MLS ID #R11169376, Krista Gaudio, Keller Williams Realty Jupiter. BeachesMLS
 - $298,9801 bd2 ba1.1k sqft7, Palm Beach Gardens, FL 33418For Sale
 MLS ID #B26048529, Jamie Garber, Echo Fine Properties. BeachesMLS
 - $369,0002 bd3 ba1.4k sqft527 5th Terrace, Palm Beach Gardens, FL 33418For Sale
 MLS ID #B26022712, Sandy Friedman, Coldwell Banker Realty. BeachesMLS
 - $399,0002 bd2 ba1.2k sqftDunbar Woods, Palm Beach Gardens, FL 33418For Sale
 MLS ID #B26037670, Stephanie Marinucci, Serhant. BeachesMLS
 - $394,9002 bd2 ba1.1k sqft2903 Pin Oak Court, Palm Beach Gardens, FL 33410For SaleMLS ID #B26003790, David Lawrence Weinthal, RE/MAX Properties. BeachesMLS
- $205,0002 bd2 ba959 sqft5510 Tamberlane Circle #242, Palm Beach Gardens, FL 33418For SaleMLS ID #B26027335, Jeff Egizio, Real Estate of Florida. BeachesMLS
- $299,0002 bd2 ba1k sqft1109 Duncan Circle #202, Palm Beach Gardens, FL 33418For SaleMLS ID #B26014557, keyla Venanzi, Atlantic Shores Expertise ERA Powered. BeachesMLS
- $199,9002 bd2 ba959 sqft6, Palm Beach Gardens, FL 33418For SaleMLS ID #B26024819, Maria Shanahan, Reliant Realty ERA Powered. BeachesMLS
- $399,9003 bd2 ba1.5k sqft13355 Touchstone Place, Palm Beach Gardens, FL 33418For SaleMLS ID #B26023565, Beytullah Atmaca, Universal Realty Associates. BeachesMLS
- $350,0002 bd2 ba1.1k sqft1132 Keystone Drive #A, Jupiter, FL 33458For SaleMLS ID #B26067336, Sophie Schneeberger, Echo Fine Properties. BeachesMLS
- $444,9002 bd2 ba1.3k sqft128 Brackenwood Road #128, Palm Beach Gardens, FL 33418For SaleMLS ID #B26014611, Justin Varner, The Corcoran Group. BeachesMLS
- $285,0002 bd3 ba1.2k sqftVillage Of Sandalwood Lak, West Palm Beach, FL 33407For Sale
 MLS ID #A12082088, Rita Dickinson, The Keyes Company (Tequesta). MIAMI
 - $435,0002 bd2 ba1.4k sqft127 Old Meadow Way, Palm Beach Gardens, FL 33418For SaleMLS ID #R11164979, Benjamin Hartman, Illustrated Properties LLC (Co. BeachesMLS
- $375,0002 bd2 ba1.1k sqftKeystone, Jupiter, FL 33458For SaleMLS ID #B26046659, Robin Lainhart Osborne, Premier Brokers International. BeachesMLS
- $299,9002 bd2 ba946 sqft308 Golfview Road #101, North Palm Beach, FL 33408For SaleMLS ID #B26050542, Jeffrey L Tricoli PA, KW Reserve Palm Beach. BeachesMLS
- $214,9992 bd2 ba1k sqftWATERWAY WEST CONDOMINIUMS, North Palm Beach, FL 33408For SaleMLS ID #B26070373, Paige Toth, Glass Realty, LLC. BeachesMLS
- $298,9302 bd2 ba1.1k sqft336 Golfview Road #518, North Palm Beach, FL 33408For SaleMLS ID #R11143090, Chris Burke, Echo Fine Properties. BeachesMLS
- $325,0002 bd2 ba1.4k sqft11750 Saint Andrews Place #203, Wellington, FL 33414For SaleMLS ID #R11167312, Sophie Ghedin, Compass Florida LLC. BeachesMLS
- $458,0003 bd4 ba1.3k sqft12584 WOODMILL Drive, Palm Beach Gardens, FL 33418For SaleMLS ID #B26055623, Eric C Pruitt, RE/MAX Select Group. BeachesMLS
- $299,0002 bd2 ba1.2k sqftLincoln, West Palm Beach, FL 33401For SaleMLS ID #B26068157, Shelley Gerst, The Corcoran Group. BeachesMLS
