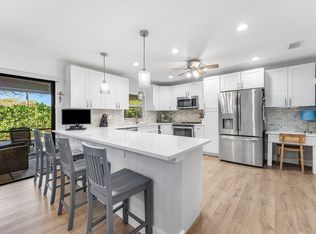
Beautifully reimagined 3-bedroom, 3.5-bath, two-story courtyard townhome in the highly desirable Westwood Lakes community, directly across from Alton. Thoughtfully renovated throughout, this light-filled residence showcases a beautifully appointed open-concept kitchen with custom cabinetry, quartz countertops, a spacious breakfast bar, and abundant storage. The expansive living area offers flexible space for both relaxing and dining, complemented by luxury vinyl plank flooring throughout the main level and a conveniently located powder room. A desirable split-bedroom floor plan provides privacy for the primary suite, which opens directly to a large screened patio with ample space to add a pool. The second bedroom features a beautifully renovated en-suite bath that also serves as a cabana.. while the spacious upstairs guest suite offers its own private en-suite bathroom, creating an ideal retreat for visitors. The private courtyard setting enhances the home's sense of tranquility while placing you just moments from everything Alton has to offer, including exceptional dining, boutique shopping, Publix, a premier fitness center, and vibrant community amenities. Located just a short drive from pristine beaches and world-class golf, this move-in-ready residence delivers the perfect blend of comfort, style, and convenience. Additional info. kitchen redone 2026, master bath 2021, LVP Vinyl flooring 2026, HWH 2026, A/C 2021, 2nd bath 2023 and washer/dryer 2022.
For sale
Price cut: $11.9K (8/13)
$458,000
12584 WOODMILL Drive, Palm Beach Gardens, FL 33418
3beds
1,356sqft
Townhouse
Built in 1993
2,400 Square Feet Lot
$445,000 Zestimate®
$338/sqft
$390/mo HOA
What's special
Private courtyard settingLight-filled residenceQuartz countertopsBeautifully appointed open-concept kitchenCustom cabinetryAbundant storageConveniently located powder room
- 42 days
- 789
- 55
Likely to sell faster than
Zillow last checked:
Listing updated:
Listed by:
Eric C Pruitt 561-346-0555,
RE/MAX Select Group
Source: BeachesMLS,MLS#: B26055623 Originating MLS: BeachesMLS
Originating MLS: BeachesMLSFacts & features
Interior
Bedrooms & bathrooms
- Bedrooms: 3
- Bathrooms: 4
- Full bathrooms: 3
- 1/2 bathrooms: 1
- Main level bathrooms: 2
- Main level bedrooms: 2
Primary bedroom
- Area: 168
- Dimensions: 14 X 12
Bedroom 2
- Description: Ensuite Bathroom/Cabana
- Area: 110
- Dimensions: 11 X 10
Bedroom 3
- Description: Ensuite Bathroom
- Area: 143
- Dimensions: 13 X 11
Kitchen
- Area: 180
- Dimensions: 15 X 12
Living room
- Area: 168
- Dimensions: 14 X 12
Other
- Description: Patio
- Area: 861
- Dimensions: 41 X 21
Heating
- Central, Electric
Cooling
- Central Air, Electric
Appliances
- Included: Dryer, Dishwasher, Electric Range, Electric Water Heater, Microwave, Oven, Refrigerator, Water Heater, Washer
- Laundry: In Garage
Features
- Breakfast Bar, Closet Cabinetry, Dual Sinks, Kitchen/Dining Combo, Split Bedrooms, Separate Shower
- Flooring: Vinyl
- Windows: Plantation Shutters, Sliding
- Has fireplace: No
Interior area
- Total structure area: 1,698
- Total interior livable area: 1,356 sqft
Property
Parking
- Total spaces: 1
- Parking features: Attached, Driveway, Garage, Garage Door Opener
- Attached garage spaces: 1
- Has uncovered spaces: Yes
Accessibility
- Accessibility features: None
Features
- Levels: Two
- Stories: 2
- Patio & porch: Patio, Screened
- Exterior features: Courtyard, Outdoor Living Area
- Pool features: Association
- Fencing: Fenced,Gate,Wood
Lot
- Size: 2,400 Square Feet
- Features: < 1/4 Acre
Details
- Parcel number: 52424135040110020
- Zoning: RM (city)
- Special conditions: Standard,Listed As-Is
Construction
Type & style
- Home type: Townhouse
- Property subtype: Townhouse
Materials
- Concrete, Stucco
- Roof: Barrel
Condition
- Resale
- New construction: No
- Year built: 1993
Utilities & green energy
- Sewer: Public Sewer
- Water: Public
- Utilities for property: Cable Connected, Electricity Connected, Sewer Connected, Water Connected
Community & HOA
Community
- Features: Home Owners Association, Street Lights
- Subdivision: WESTWOOD LAKES 4 WESTWOOD GARDENS
HOA
- Has HOA: Yes
- Amenities included: Basketball Court, Picnic Area, Pool, Sidewalks, Tennis Court(s)
- Services included: Common Areas, Cable TV, Insurance, Maintenance Grounds, Recreation Facilities, Reserve Fund, Roof
- HOA fee: $390 monthly
- HOA name: Westwood Gardens
- HOA phone: 561-627-7240
Location
- Region: Palm Beach Gardens
Financial & listing details
- Price per square foot: $338/sqft
- Tax assessed value: $234,479
- Annual tax amount: $3,619
- Date on market: 7/23/2026
- Cumulative days on market: 42 days
- Listing terms: Cash,Conventional
- Electric utility on property: Yes
Estimated market value
$445,000
$423,000 - $467,000
$3,338/mo
Price history
| Date | Event | Price |
|---|---|---|
| 8/13/2026 | Price change | $458,000-2.5%$338/sqft |
Source:  BeachesMLS #B26055623 Report a problem BeachesMLS #B26055623 Report a problem | ||
| 7/23/2026 | Listed for sale | $469,888+85.7%$347/sqft |
Source: BeachesMLS #B26055623 Report a problem | ||
| 9/30/2016 | Sold | $253,000+1.6%$187/sqft |
Source: Public Record Report a problem | ||
| 4/1/2016 | Sold | $249,000$184/sqft |
Source: BeachesMLS #R10213318 Report a problem | ||
| 3/5/2016 | Pending sale | $249,000$184/sqft |
Source: Illustrated Properties #RX-10213318 Report a problem | ||
| 3/3/2016 | Listed for sale | $249,000+58.1%$184/sqft |
Source: Illustrated Properties #RX-10213318 Report a problem | ||
| 5/12/2011 | Sold | $157,500-4.5%$116/sqft |
Source: Public Record Report a problem | ||
| 3/14/2011 | Price change | $165,000+4.4%$122/sqft |
Source: Reback Realty Inc dba Engel & Voelkers Palm Beach #R3181791 Report a problem | ||
| 3/10/2011 | Listed for sale | $158,000+16.2%$117/sqft |
Source: Reback Realty Inc dba Engel & Voelkers Palm Beach #R3181791 Report a problem | ||
| 4/16/2010 | Sold | $136,000+42.6%$100/sqft |
Source: Public Record Report a problem | ||
| 6/7/1993 | Sold | $95,400$70/sqft |
Source: Public Record Report a problem | ||
Public tax history
| Year | Property taxes | Tax assessment |
|---|---|---|
| 2025 | $3,619 +3.3% | $234,479 +2.9% |
| 2024 | $3,503 +2.3% | $227,871 +3% |
| 2023 | $3,424 +0.7% | $221,234 +3% |
| 2022 | $3,399 -0.1% | $214,790 +3% |
| 2021 | $3,404 +1% | $208,534 +1.4% |
| 2020 | $3,372 +1.5% | $205,655 +2.3% |
| 2019 | $3,321 | $201,031 +1.9% |
| 2018 | $3,321 +5.1% | $197,283 +2.1% |
| 2017 | $3,159 +0.7% | $193,225 +47.3% |
| 2016 | $3,139 +60.5% | $131,210 +0.7% |
| 2015 | $1,956 -2.1% | $130,298 +0.8% |
| 2014 | $1,998 +0.8% | $129,264 +1.5% |
| 2013 | $1,982 +1% | $127,354 +1.7% |
| 2012 | $1,962 -29.4% | $125,225 +5% |
| 2011 | $2,778 +6.2% | $119,225 +7.2% |
| 2010 | $2,616 -0.8% | $111,225 -6.1% |
| 2009 | $2,639 -15.4% | $118,458 -22.8% |
| 2008 | $3,120 +98.3% | $153,475 +53.8% |
| 2007 | $1,573 -4.8% | $99,772 +2.5% |
| 2006 | $1,652 | $97,339 +3% |
| 2005 | -- | $94,504 +3% |
| 2004 | $569 +396.9% | $91,751 +1.9% |
| 2003 | $115 -92.6% | $90,040 +2.4% |
| 2002 | $1,549 +1.1% | $87,930 +1.6% |
| 2001 | $1,532 +9.2% | $86,545 +3% |
| 2000 | $1,402 +17.2% | $84,024 -2.8% |
| 1999 | $1,197 | $86,400 |
Find assessor info on the county website
Monthly payment
Est. payment
Payment breakdown
Explore the cost of this home by adjusting the details. Changes won't be saved.Climate risks
Neighborhood: 33418
Nearby schools
Schools provided by the listing agent
- Elementary: Timber Trace
- Middle: Watson B. Duncan
- High: William T. Dwyer
Source: BeachesMLS. This data may not be complete. We recommend contacting the local school district to confirm school assignments for this home.
- $426,1003 bd3 ba1.3k sqft12584 Woodmill Dr #H, Palm Beach Gardens, FL 33418Off Market
- $402,9003 bd3 ba1.3k sqft12588 Woodmill Dr, Palm Beach Gardens, FL 33418Off Market
- $407,2003 bd3 ba1.3k sqft12604 Woodmill Dr, Palm Beach Gardens, FL 33418Off Market
- $430,6003 bd3 ba1.3k sqft12580 Woodmill Dr, Palm Beach Gardens, FL 33418Off Market
Similar homes
- $410,0003 bd2 ba1.2k sqft5799 GOLDEN EAGLE Circle, Palm Beach Gardens, FL 33418For Sale

 MLS ID #B26068047, William Dixon, Real Broker, LLC. BeachesMLS
 - $489,9902 bd3 ba1.3k sqft207 Woodsmuir Court, Palm Beach Gardens, FL 33418For Sale
 MLS ID #B26054408, Alex Burns, One Sotheby's Intl. Realty. BeachesMLS
 - $435,0002 bd2 ba1.4k sqft127 Old Meadow Way, Palm Beach Gardens, FL 33418For Sale
 MLS ID #R11164979, Benjamin Hartman, Illustrated Properties LLC (Co. BeachesMLS
 - $489,0002 bd2 ba1.3k sqft6194 Brandon Street, Palm Beach Gardens, FL 33418For Sale
 MLS ID #R11141457, Doug Campion, Compass Florida LLC. BeachesMLS
 - $495,0003 bd3 ba1.6k sqft563 DAKOTA Drive, Jupiter, FL 33458For SaleMLS ID #B26059108, Erik Asp, Illustrated Properties LLC (Co. BeachesMLS
- $369,0002 bd3 ba1.4k sqft527 5th Terrace, Palm Beach Gardens, FL 33418For SaleMLS ID #B26022712, Sandy Friedman, Coldwell Banker Realty. BeachesMLS
- $535,0003 bd4 ba1.7k sqftGreenwich, Jupiter, FL 33458For SaleMLS ID #B26068378, Dave Magua, The Keyes Company. BeachesMLS
- $435,0002 bd2 ba1.1k sqft161 Evergrene Parkway, Palm Beach Gardens, FL 33410For SaleMLS ID #B26011459, Michele Locke, Fine Living Realty of Palm Beaches. BeachesMLS
- $479,9003 bd2 ba1.5k sqft1084 Aspri Way, Riviera Beach, FL 33418For SaleMLS ID #B26024655, John E Tandal, Premier Brokers International. BeachesMLS
- $549,9992 bd3 ba1.6k sqft830 Windermere Way, Palm Beach Gardens, FL 33418For SaleMLS ID #R11156205, Carol Geaney, Jupiter Lighthouse Realty Inc. BeachesMLS
- $409,9002 bd2 ba1.3k sqft112 Brackenwood Road, Palm Beach Gardens, FL 33418For SaleMLS ID #B26016570, Denise Joan Kaslow, Compass Florida LLC. BeachesMLS
- $415,0003 bd2 ba1.5k sqft109 Half Moon Circle #C, Jupiter, FL 33458For SaleMLS ID #B26041892, Carol H Perry, EXP Realty LLC. BeachesMLS
- $399,0002 bd2 ba1.2k sqftDunbar Woods, Palm Beach Gardens, FL 33418For SaleMLS ID #B26037670, Stephanie Marinucci, Serhant. BeachesMLS
- $665,0003 bd3 ba1.7k sqft717 Ocean Dunes Circle, Jupiter, FL 33477For SaleMLS ID #B26071033, John Collins, Collins Florida Realty Inc. BeachesMLS
- $459,9003 bd3 ba1.7k sqft4302 Windmill Palm Way, Greenacres, FL 33463For SaleMLS ID #B26043146, Pamela Daniels Camel, CENTURY 21 Tenace Realty. BeachesMLS
- $340,0002 bd3 ba1.3k sqftSims Creek, Jupiter, FL 33458For Sale
 MLS ID #A12079754, Karen Albright, Opendoor Brokerage LLC. MIAMI
 - $559,9004 bd2 ba1.8k sqft8058 Via Hacienda, Riviera Beach, FL 33418For SaleMLS ID #B26060608, John E Tandal, Premier Brokers International. BeachesMLS
- $635,0003 bd2 ba1.9k sqft110 Legendary Circle, Palm Beach Gardens, FL 33418For SaleMLS ID #B26045647, Caroline W Ruthfield, Illustrated Properties. BeachesMLS
- $420,0003 bd3 ba1.7k sqft1700 Lindley Street, Mangonia Park, FL 33407For SaleMLS ID #B26017357, Kayai Graham, Real Broker, LLC. BeachesMLS
- $469,0002 bd2 ba1.5k sqftJ, Jupiter, FL 33477For SaleMLS ID #B26058265, Maria C Scaglione, Keller Williams Realty Jupiter. BeachesMLS
