Discover the perfect retreat in the heart of Eastpointe Country Club! This beautifully renovated CBS CONSTRUCTION 2-bedroom, 2-bath villa can also be sold FULLY FURNISHED (if desired)! Just bring your toothbrush and start enjoying the Eastpointe lifestyle from day one. Featuring an open-concept layout with stylish finishes throughout, this home offers bright, welcoming living spaces and a thoughtfully updated kitchen and baths. The villa includes a one-car garage, providing convenience and additional storage. Relax on your screened patio overlooking a tranquil lake, the ideal spot for morning coffee or evening unwinding. Located within the secure, gated Eastpointe community, residents enjoy access to championship golf, resort-style pools... dining, fitness facilities, and the vibrant country club lifestyle that makes this neighborhood so desirable. Turnkey. Updated. Fully furnished. This is the Eastpointe escape you've been waiting for.
For sale
Price cut: $40.9K (5/19)
$499,000
6194 Brandon Street, Palm Beach Gardens, FL 33418
2beds
1,328sqft
:
Get pre-qualified$4,027/mo
Villa
Built in 1981
3,598 Square Feet Lot
$478,800 Zestimate®
$376/sqft
$686/mo HOA
What's special
One-car garageStylish finishes throughoutOpen-concept layoutBright welcoming living spaces
- 258 days |
- 332 |
- 13 |
Zillow last checked:
Listing updated:
Listed by:
Doug Campion 561-339-6969,
RE/MAX Select Group
Source: BeachesMLS,MLS#: R11141457 Originating MLS: BeachesMLS
Originating MLS: BeachesMLSFacts & features
Interior
Bedrooms & bathrooms
- Bedrooms: 2
- Bathrooms: 2
- Full bathrooms: 2
- Main level bathrooms: 2
- Main level bedrooms: 2
Primary bedroom
- Level: Main
- Area: 216
- Dimensions: 18 X 12
Kitchen
- Level: Main
- Area: 140
- Dimensions: 14 X 10
Living room
- Level: Main
- Area: 276
- Dimensions: 23 X 12
Heating
- Central, Electric
Cooling
- Central Air, Electric
Appliances
- Included: Dryer, Dishwasher, Electric Range, Electric Water Heater, Disposal, Microwave, Refrigerator, Water Heater, Washer
- Laundry: Inside, Laundry Room, Washer Dryer Install Allowed
Features
- Closet Cabinetry, Entrance Foyer, Living/Dining Room, Main Level Primary, Split Bedrooms, Vaulted Ceiling(s), Bar
- Flooring: Laminate
- Windows: Metal, Single Hung
Interior area
- Total structure area: 1,831
- Total interior livable area: 1,328 sqft
Video & virtual tour
Property
Parking
- Total spaces: 2
- Parking features: Attached, Driveway, Garage, Garage Door Opener
- Attached garage spaces: 1
- Has uncovered spaces: Yes
Accessibility
- Accessibility features: None
Features
- Levels: One
- Stories: 1
- Entry location: Entry Level Living Area Y
- Patio & porch: Covered, Deck, Patio, Screened
- Exterior features: Outdoor Living Area
- Pool features: Association
- Has view: Yes
- View description: Lake
- Has water view: Yes
- Water view: Lake
- Waterfront features: Lake Front
Lot
- Size: 3,598 Square Feet
- Features: Interior Lot, Sprinklers Automatic, < 1/4 Acre
Details
- Parcel number: 00424127110010460
- Zoning: RE
- Special conditions: Listed As-Is
Construction
Type & style
- Home type: SingleFamily
- Property subtype: Villa
Materials
- Block
- Roof: Composition,Shingle
Condition
- Resale
- New construction: No
- Year built: 1981
Utilities & green energy
- Electric: 3 Phase
- Sewer: Public Sewer
- Water: Public
- Utilities for property: Cable Available, Sewer Available, Water Available
Community & HOA
Community
- Features: Home Owners Association, Gated, Street Lights, Sidewalks
- Security: Gated with Guard, Gated Community, Security Guard
- Membership fee: $10,000
- Subdivision: EASTPOINTE COUNTRY CLUB 7A
HOA
- Has HOA: Yes
- Amenities included: Basketball Court, Clubhouse, Fitness Center, Golf Course, Playground, Pickleball, Pool, Restaurant, Sidewalks, Tennis Court(s)
- Services included: Cable TV, Maintenance Grounds, Internet
- HOA fee: $353 monthly
- Second HOA fee: $333 monthly
- Additional fee info: Membership Fee: 10000
Location
- Region: Palm Beach Gardens
Financial & listing details
- Price per square foot: $376/sqft
- Tax assessed value: $355,729
- Annual tax amount: $3,460
- Date on market: 11/17/2025
- Cumulative days on market: 259 days
- Listing terms: Cash,Conventional
Estimated market value
$478,800
$455,000 - $503,000
$3,093/mo
Price history
| Date | Event | Price |
|---|---|---|
| 5/19/2026 | Price change | $499,000-7.6%$376/sqft |
Source:  BeachesMLS #R11141457 Report a problem BeachesMLS #R11141457 Report a problem | ||
| 3/11/2026 | Price change | $539,900-1.8%$407/sqft |
Source: BeachesMLS #R11141457 Report a problem | ||
| 1/14/2026 | Price change | $549,900-2.7%$414/sqft |
Source: BeachesMLS #RX-11141457 Report a problem | ||
| 11/17/2025 | Listed for sale | $565,000+91.5%$425/sqft |
Source: BeachesMLS #RX-11141457 Report a problem | ||
| 12/27/2019 | Sold | $295,000+51.3%$222/sqft |
Source: Public Record Report a problem | ||
| 7/2/2019 | Sold | $195,000-11.4%$147/sqft |
Source: Public Record Report a problem | ||
| 6/10/2019 | Listed for sale | $219,999$166/sqft |
Source: Century 21 Tenace Realty #RX-10494447 Report a problem | ||
| 4/29/2019 | Listing removed | $219,999$166/sqft |
Source: CENTURY 21 Tenace Realty #RX-10494447 Report a problem | ||
| 4/25/2019 | Price change | $219,999-1.3%$166/sqft |
Source: CENTURY 21 Tenace Realty #RX-10494447 Report a problem | ||
| 4/3/2019 | Price change | $223,000-2.6%$168/sqft |
Source: CENTURY 21 Tenace Realty #RX-10494447 Report a problem | ||
| 3/25/2019 | Price change | $229,000-2.1%$172/sqft |
Source: CENTURY 21 Tenace Realty #RX-10494447 Report a problem | ||
| 3/19/2019 | Price change | $234,000-2.1%$176/sqft |
Source: CENTURY 21 Tenace Realty #RX-10494447 Report a problem | ||
| 1/11/2019 | Listed for sale | $239,000+26.5%$180/sqft |
Source: CENTURY 21 Tenace Realty #RX-10494447 Report a problem | ||
| 8/17/2015 | Listing removed | $189,000$142/sqft |
Source: Cobblestone Realty, LLC #RX-10100309 Report a problem | ||
| 1/8/2015 | Listed for sale | $189,000+11.8%$142/sqft |
Source: Cobblestone Realty #RX-10100309 Report a problem | ||
| 10/1/2013 | Listing removed | $169,000$127/sqft |
Source: Cobblestone Realty Report a problem | ||
| 9/14/2013 | Listed for sale | $169,000+5.7%$127/sqft |
Source: Cobblestone Realty Report a problem | ||
| 7/12/2013 | Listing removed | $159,900$120/sqft |
Source: Cobblestone Realty #RX-3356803 Report a problem | ||
| 4/5/2013 | Listed for sale | $159,900+59.9%$120/sqft |
Source: Cobblestone Realty, LLC #R3356803 Report a problem | ||
| 12/18/2012 | Sold | $100,000+11.1%$75/sqft |
Source: Public Record Report a problem | ||
| 5/15/2012 | Price change | $90,000-9.5%$68/sqft |
Source: Whelihan Team Realty #R3263074 Report a problem | ||
| 4/9/2012 | Price change | $99,500-9.5%$75/sqft |
Source: Whelihan Team Realty #R3263074 Report a problem | ||
| 3/18/2012 | Price change | $110,000-4.3%$83/sqft |
Source: Whelihan Team Realty #R3263074 Report a problem | ||
| 3/12/2012 | Price change | $115,000-4.2%$87/sqft |
Source: Whelihan Team Realty #R3263074 Report a problem | ||
| 3/4/2012 | Price change | $120,000-19.5%$90/sqft |
Source: Whelihan Team Realty #R3263074 Report a problem | ||
| 3/1/2012 | Listed for sale | $149,000-2%$112/sqft |
Source: Whelihan Team Realty #R3263074 Report a problem | ||
| 7/25/2003 | Sold | $152,000+26.7%$114/sqft |
Source: Public Record Report a problem | ||
| 7/13/2002 | Sold | $120,000$90/sqft |
Source: Public Record Report a problem | ||
Public tax history
| Year | Property taxes | Tax assessment |
|---|---|---|
| 2025 | $3,574 +3.3% | $173,910 +2.9% |
| 2024 | $3,460 +4.2% | $169,009 +3% |
| 2023 | $3,320 +6% | $164,086 +3% |
| 2022 | $3,132 +2.3% | $159,307 +3% |
| 2021 | $3,061 +3.1% | $154,667 +1.4% |
| 2020 | $2,968 +54.5% | $152,532 +64.6% |
| 2019 | $1,921 | $92,696 +1.9% |
| 2018 | $1,921 +5% | $90,968 +2.1% |
| 2017 | $1,830 +5.2% | $89,097 +2.1% |
| 2016 | $1,739 +2.6% | $87,264 +0.7% |
| 2015 | $1,694 +5.8% | $86,657 +0.8% |
| 2014 | $1,602 +2.7% | $85,969 +1.5% |
| 2013 | $1,560 -17.5% | $84,699 -9.7% |
| 2012 | $1,891 -1.6% | $93,769 -0.1% |
| 2011 | $1,922 +0.2% | $93,839 -0.1% |
| 2010 | $1,918 -21.1% | $93,891 -25.2% |
| 2009 | $2,431 +0.2% | $125,470 -8.6% |
| 2008 | $2,426 -2% | $137,334 +3% |
| 2007 | $2,475 -5.5% | $133,334 +2.5% |
| 2006 | $2,620 | $130,082 +3% |
| 2005 | -- | $126,293 +3% |
| 2004 | $996 +77.8% | $122,615 +17.2% |
| 2003 | $560 -75.6% | $104,615 +9.4% |
| 2002 | $2,294 +3.5% | $95,615 +12.2% |
| 2001 | $2,217 +2.1% | $85,215 |
| 2000 | $2,171 +29.8% | $85,215 |
| 1999 | $1,672 | $85,215 |
Find assessor info on the county website
Monthly payment
Est. payment
Payment breakdown
Explore the cost of this home by adjusting the details. Changes won't be saved.Climate risks
Neighborhood: 33418
Nearby schools
GreatSchools rating
- 10/10Marsh Pointe Elementary SchoolGrades: PK-5Distance: 0.6 mi
- 8/10Watson B. Duncan Middle SchoolGrades: 6-8Distance: 1.9 mi
- 6/10William T. Dwyer High SchoolGrades: PK,9-12Distance: 1.6 mi
Schools provided by the listing agent
- Elementary: Marsh Pointe
- Middle: Watson B. Duncan
- High: William T. Dwyer
Source: BeachesMLS. This data may not be complete. We recommend contacting the local school district to confirm school assignments for this home.
- $409,3002 bd2 ba1.3k sqft6194 SE Brandon St, Palm Beach Gardens, FL 33418Off Market
- $336,5002 bd2 ba1.3k sqft6190 Brandon St, Palm Beach Gardens, FL 33418Sold
- $569,9993 bd2 ba2.2k sqft6198 Brandon St, Palm Beach Gardens, FL 33418Sold
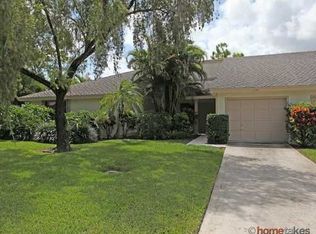
- $367,9002 bd2 ba1.3k sqft6174 Brandon St, Palm Beach Gardens, FL 33418Off Market
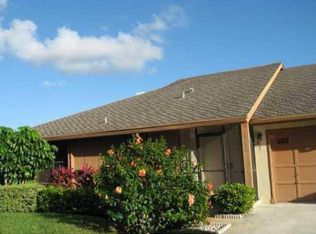
- $432,9003 bd2 ba1.5k sqft6202 Brandon St, Palm Beach Gardens, FL 33418Off Market
- $361,0003 bd2 ba1.5k sqft6186 Brandon St, Palm Beach Gardens, FL 33418For Sale
- $401,6002 bd2 ba2.1k sqft6178 Brandon St, Palm Beach Gardens, FL 33418Off Market
- $427,5003 bd2 ba1.5k sqft6182 Brandon St, Palm Beach Gardens, FL 33418Off Market
A local agent can set up tours, give advice and negotiate with sellers.
A local lender can help you make sure your offer is ready when you are.
Similar homes
- $389,0002 bd2 ba1.3k sqft6166 Brandon Street, Palm Beach Gardens, FL 33418For Sale
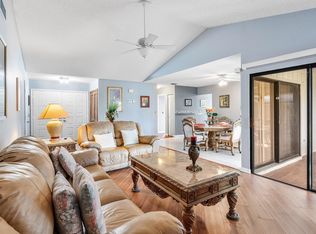
 MLS ID #R11164994, Dena R Ross, Leibowitz Realty Group, LLC./PBG. BeachesMLS
 - $469,8883 bd4 ba1.3k sqft12584 WOODMILL Drive, Palm Beach Gardens, FL 33418For Sale
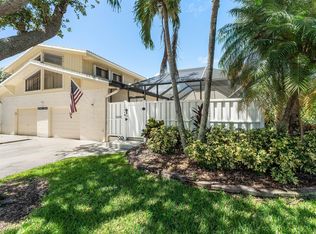 MLS ID #B26055623, Eric C Pruitt, RE/MAX Select Group. BeachesMLS
 - $550,0002 bd2 ba1.1k sqft28 Admirals Court, Palm Beach Gardens, FL 33418For Sale
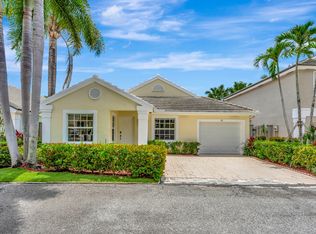 MLS ID #B26039485, Paula Marie Wittmann, William Raveis Real Estate. BeachesMLS
 - $689,0003 bd2 ba1.6k sqft13910 Cross Pointe Court, Palm Beach Gardens, FL 33418For Sale
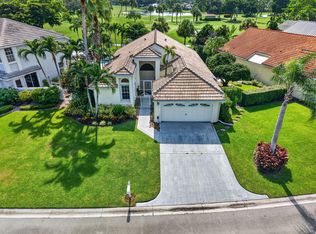 MLS ID #B26057494, Lisa Cohen Cole, Illustrated Properties LLC (Co. BeachesMLS
 - $475,0002 bd2 ba1.1k sqft227 Club Drive, Palm Beach Gardens, FL 33418For SaleMLS ID #B26046672, Ana Esposito, Illustrated Properties. BeachesMLS
- $539,0002 bd2 ba1.1k sqft1, Palm Beach Gardens, FL 33418For SaleMLS ID #R11124849, Lisa Torino, Compass Florida LLC. BeachesMLS
- $575,0002 bd2 ba1.1k sqft106 Club Drive, Palm Beach Gardens, FL 33418For SaleMLS ID #B26038994, Brent M Doolan, Highlight Realty Corp/LW. BeachesMLS
- $525,0003 bd2 ba1.2k sqft104 BANYAN Circle, Jupiter, FL 33458For SaleMLS ID #B26056030, David Russotti, Russotti Group. BeachesMLS
- $425,0002 bd3 ba1.5k sqft1119 11th Lane, Palm Beach Gardens, FL 33418For SaleMLS ID #B26056271, Riley Robinson, Water Pointe Realty Group. BeachesMLS
- $425,0002 bd2 ba1.3k sqft5137 THYME Drive, Palm Beach Gardens, FL 33418For SaleMLS ID #B26053723, Michele Locke, Fine Living Realty of Palm Beaches. BeachesMLS
- $479,9003 bd2 ba1.5k sqft1084 Aspri Way, Riviera Beach, FL 33418For SaleMLS ID #B26024655, John E Tandal, Premier Brokers International. BeachesMLS
- $404,0003 bd2 ba1.2k sqft5469 Eagle Lake Drive, Palm Beach Gardens, FL 33418For SaleMLS ID #B26039874, Alexander C Evert, Compass Florida LLC. BeachesMLS
- $550,0003 bd2 ba1.4k sqft417 PHILADELPHIA Drive, Jupiter, FL 33458For SaleMLS ID #B26058206, Erica Wolfe, Real Broker, LLC. BeachesMLS
- $399,0003 bd2 ba1.2k sqft1107 Duncan Circle #102, Palm Beach Gardens, FL 33418For SaleMLS ID #B26040991, Stephanie Marinucci, Serhant. BeachesMLS
- $410,0002 bd2 ba1.2k sqftDunbar Woods, Palm Beach Gardens, FL 33418For SaleMLS ID #B26037670, Stephanie Marinucci, Serhant. BeachesMLS
- $485,0003 bd2 ba1.4k sqft110 W Mango Road, Lake Worth, FL 33467For SaleMLS ID #B26056982, William Roberts, Redfin Corporation. BeachesMLS
- $415,0002 bd2 ba1.3k sqft128 Brackenwood Road #128, Palm Beach Gardens, FL 33418For SaleMLS ID #B26014611, Justin Varner, The Corcoran Group. BeachesMLS
- $658,0003 bd3 ba1.7k sqft93 Admirals Court, Palm Beach Gardens, FL 33418For SaleMLS ID #B26048301, Holly Meyer Lucas, Compass Florida, LLC (Jupiter). BeachesMLS
- $359,0002 bd2 ba872 sqft13369 Touchstone Place #102, Palm Beach Gardens, FL 33418For SaleMLS ID #R11145955, Michael Scott, Keller Williams Realty Jupiter. BeachesMLS
- $399,9952 bd2 ba1.2k sqft229 Cypress Point Drive, Palm Beach Gardens, FL 33418For SaleMLS ID #B26022705, Gary J Molner, Lang Realty/Jupiter. BeachesMLS
