Introducing 229 Cypress Point, a beautifully decorated and turnkey 2-bedroom, 2-bath condo located in the highly desirable PGA National Resort community. This bright residence features an open floor plan, a fully renovated kitchen, ceramic flooring throughout, and elegant Serena & Lily furnishings. The property includes a private screened-in porch and is conveniently located just steps from the community pool. As a resident, you will enjoy the security of a guarded gatehouse and access with membership to premier resort-style amenities, including fine dining, a spa, fitness center, tennis, pickleball, and scenic walking paths. This residence is move-in ready, and all furnishings are included in the sale, with the exception of two specific pieces of artwork excluded by the seller. Updated and beautifully. Electric window treatments throughout the condo with the exception of the second bedroom and close proximity to Turnpike and to shopping and dinning
Accepting backups
$399,995
229 Cypress Point Drive, Palm Beach Gardens, FL 33418
2beds
1,250sqft
Condominium
Built in 1988
-- sqft lot
$378,100 Zestimate®
$320/sqft
$493/mo HOA
What's special
Bright residenceFully renovated kitchenPrivate screened-in porchOpen floor planCeramic flooring throughout
- 53 days |
- 368 |
- 28 |
Zillow last checked:
Listing updated:
Listed by:
Gary J Molner 973-650-3147,
Lang Realty/Jupiter
Source: BeachesMLS,MLS#: B26022705 Originating MLS: BeachesMLS
Originating MLS: BeachesMLSFacts & features
Interior
Bedrooms & bathrooms
- Bedrooms: 2
- Bathrooms: 2
- Full bathrooms: 2
- Main level bathrooms: 2
- Main level bedrooms: 2
Heating
- Central, Electric
Cooling
- Central Air, Ceiling Fan(s)
Appliances
- Included: Cooktop, Dryer, Dishwasher, Electric Range, Electric Water Heater, Disposal, Ice Maker, Microwave, Oven, Range, Refrigerator, Vented Exhaust Fan, Water Heater, Washer, Owned Water Heater
- Laundry: Washer Hookup, Electric Dryer Hookup, Inside, Main Level, Laundry Room, In Unit, Washer Dryer Install Allowed
Features
- Closet Cabinetry, Cathedral Ceiling(s), High Ceilings, Kitchen/Dining Combo, Living/Dining Room, Pantry, Tub Shower, Upper Level Primary, Vaulted Ceiling(s), Walk-In Closet(s), Bar
- Flooring: Ceramic Tile
- Windows: Arched, Blinds, Drapes, ENERGY STAR Qualified Windows, Sliding, Shutters
- Has fireplace: No
- Furnished: Yes
Interior area
- Total structure area: 1,250
- Total interior livable area: 1,250 sqft
Video & virtual tour
Property
Parking
- Total spaces: 10
- Parking features: Asphalt, Guest, Open
- Has uncovered spaces: Yes
Accessibility
- Accessibility features: None
Features
- Levels: Two,One
- Stories: 1
- Patio & porch: Patio, Screened, Balcony
- Exterior features: Balcony, Outdoor Living Area
- Pool features: Association
- On waterfront: Yes
- Waterfront features: Creek, Pond
Lot
- Features: Sprinklers Automatic
Details
- Parcel number: 52424215220022290
- Zoning: PCD (city)
- Special conditions: Standard
Construction
Type & style
- Home type: Condo
- Property subtype: Condominium
Materials
- Block, Concrete
- Roof: Barrel
Condition
- Resale
- New construction: No
- Year built: 1988
Utilities & green energy
- Sewer: Public Sewer
- Water: Public
- Utilities for property: Cable Available, Electricity Connected, Water Connected
Community & HOA
Community
- Features: Gated
- Security: Gated with Guard, Gated Community, Smoke Detector(s)
- Subdivision: MEADOWBROOK AT PGA CONDO
HOA
- Has HOA: Yes
- Amenities included: Bocce Court, Clubhouse, Maintenance Grounds, Gated, Maintenance, Pickleball, Pool, Parking, Recreation Facilities, Restaurant, Security, Sidewalks, Tennis Court(s), Trail(s)
- Services included: Maintenance Grounds, Pool(s), Reserve Fund, Security, Water
- HOA fee: $1,479 quarterly
- HOA name: Reef Property Srevices
- HOA phone: 561-679-4800
Location
- Region: Palm Beach Gardens
Financial & listing details
- Price per square foot: $320/sqft
- Tax assessed value: $280,000
- Annual tax amount: $5,765
- Date on market: 7/1/2026
- Cumulative days on market: 73 days
- Listing terms: Cash,Conventional,FHA,VA Loan
- Electric utility on property: Yes
- Road surface type: Asphalt
Estimated market value
$378,100
$359,000 - $397,000
$2,922/mo
Price history
| Date | Event | Price |
|---|---|---|
| 7/1/2026 | Listed for sale | $399,995$320/sqft |
Source:  BeachesMLS #B26022705 Report a problem BeachesMLS #B26022705 Report a problem | ||
| 6/9/2026 | Listing removed | $399,995$320/sqft |
Source: BeachesMLS #B26022705 Report a problem | ||
| 5/1/2026 | Listed for sale | $399,995+32%$320/sqft |
Source: BeachesMLS #B26022705 Report a problem | ||
| 10/14/2025 | Listing removed | $3,500$3/sqft |
Source: BeachesMLS #R11087841 Report a problem | ||
| 8/21/2025 | Price change | $3,500-7.9%$3/sqft |
Source: BeachesMLS #R11087841 Report a problem | ||
| 5/5/2025 | Listed for rent | $3,800$3/sqft |
Source: BeachesMLS #R11087841 Report a problem | ||
| 5/6/2024 | Listing removed | -- |
Source: BeachesMLS #RX-10704912 Report a problem | ||
| 5/5/2021 | Sold | $303,000-0.7%$242/sqft |
Source: BeachesMLS #R10704912 Report a problem | ||
| 4/3/2021 | Contingent | $305,000$244/sqft |
Source: BeachesMLS #RX-10704912 Report a problem | ||
| 4/3/2021 | Listed for sale | $305,000+100.7%$244/sqft |
Source: BeachesMLS #RX-10704912 Report a problem | ||
| 3/9/2017 | Sold | $152,000-15.5%$122/sqft |
Source: BeachesMLS #R10283474 Report a problem | ||
| 11/14/2016 | Listing removed | $179,900$144/sqft |
Source: Keller Williams Realty Jupiter #RX-10221744 Report a problem | ||
| 9/28/2016 | Pending sale | $179,900$144/sqft |
Source: Keller Williams Realty Jupiter #RX-10221744 Report a problem | ||
| 12/14/2015 | Listed for sale | $179,900+17.6%$144/sqft |
Source: Jupiter, Tequesta, Hobe Sound Association of Realtors #RX-10191390 Report a problem | ||
| 10/24/2003 | Sold | $153,000$122/sqft |
Source: Public Record Report a problem | ||
Public tax history
| Year | Property taxes | Tax assessment |
|---|---|---|
| 2025 | $5,765 +0.2% | $280,000 |
| 2024 | $5,756 +1.8% | $280,000 +2.5% |
| 2023 | $5,657 +7.5% | $273,240 +10% |
| 2022 | $5,261 +96.4% | $248,400 +65.5% |
| 2021 | $2,679 +3.1% | $150,098 +1.4% |
| 2020 | $2,599 +1.4% | $148,026 +2.3% |
| 2019 | $2,563 | $144,698 +1.9% |
| 2018 | $2,563 +4.6% | $142,000 +1.4% |
| 2017 | $2,450 -25% | $140,000 +4.1% |
| 2016 | $3,266 +2.4% | $134,431 +10% |
| 2015 | $3,190 +5.5% | $122,210 +10% |
| 2014 | $3,024 +15.1% | $111,100 +10% |
| 2013 | $2,628 +4.9% | $101,000 +7.4% |
| 2012 | $2,505 -13.4% | $94,000 -13.8% |
| 2011 | $2,893 -3.4% | $109,000 -5.2% |
| 2010 | $2,994 -8.1% | $115,000 -11.5% |
| 2009 | $3,257 -3.2% | $130,000 -11.6% |
| 2008 | $3,363 -8.3% | $147,000 -10.9% |
| 2007 | $3,668 -11.8% | $165,000 -5.7% |
| 2006 | $4,158 | $175,000 +38.9% |
| 2005 | -- | $126,000 +0.8% |
| 2004 | $1,617 +268% | $125,000 +78.6% |
| 2003 | $439 -77.8% | $70,000 |
| 2002 | $1,978 +13.5% | $70,000 +16.7% |
| 2001 | $1,742 +4.3% | $60,000 |
| 2000 | $1,671 +33% | $60,000 |
| 1999 | $1,257 | $60,000 |
Find assessor info on the county website
Monthly payment
Est. payment
Payment breakdown
Explore the cost of this home by adjusting the details. Changes won't be saved.Climate risks
Neighborhood: PGA National
Nearby schools
GreatSchools rating
- 10/10Timber Trace Elementary SchoolGrades: PK-5Distance: 2.5 mi
- 8/10Watson B. Duncan Middle SchoolGrades: 6-8Distance: 2.5 mi
- 3/10Palm Beach Gardens High SchoolGrades: 9-12Distance: 2.1 mi
Schools provided by the listing agent
- Elementary: Timber Trace
- Middle: Watson B. Duncan
- High: Palm Beach Gardens
Source: BeachesMLS. This data may not be complete. We recommend contacting the local school district to confirm school assignments for this home.
- $313,8002 bd2 ba1.2k sqft133 Cypress Point Dr, Palm Beach Gardens, FL 33418Off Market
- $2,8502 bd2 ba1.2k sqft134 Cypress Point Dr, Palm Beach Gardens, FL 33418For Rent
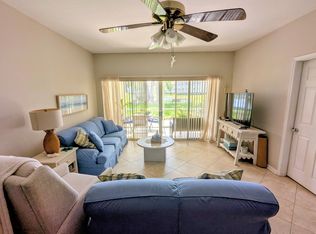
- $308,2002 bd2 ba1.2k sqft135 Cypress Point Dr, Palm Beach Gardens, FL 33418Off Market
- $308,6002 bd2 ba1.2k sqft233 Cypress Point Dr, Palm Beach Gardens, FL 33418Off Market
- $316,5002 bd2 ba1.2k sqft234 Cypress Point Dr, Palm Beach Gardens, FL 33418Off Market
- $326,8002 bd2 ba1.2k sqft235 Cypress Point Dr, Palm Beach Gardens, FL 33418Off Market
- $313,0002 bd2 ba1.2k sqft236 Cypress Point Dr, Palm Beach Gardens, FL 33418Off Market
- $291,7002 bd2 ba1.2k sqft129 Cypress Point Dr, Palm Beach Gardens, FL 33418Off Market
- $315,0002 bd2 ba1.2k sqft130 Cypress Point Dr, Palm Beach Gardens, FL 33418Sold
A local agent can set up tours, give advice and negotiate with sellers.
Similar homes
- $399,0002 bd2 ba1.2k sqftDunbar Woods, Palm Beach Gardens, FL 33418For Sale
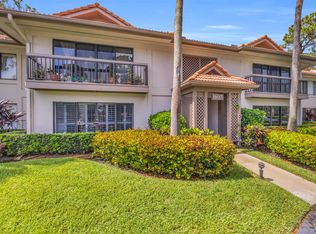
 MLS ID #B26037670, Stephanie Marinucci, Serhant. BeachesMLS
 - $395,0003 bd2 ba1.2k sqft1107 Duncan Circle #102, Palm Beach Gardens, FL 33418For Sale
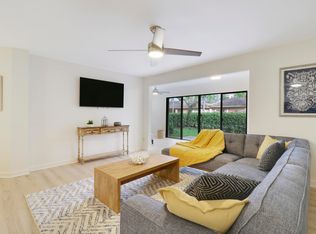 MLS ID #B26040991, Stephanie Marinucci, Serhant. BeachesMLS
 - $499,0002 bd2 ba1.3k sqft111 Waterview Drive #1110, Palm Beach Gardens, FL 33418For Sale
 MLS ID #B26056666, Devin Buoniello, The Telchin Group LLC. BeachesMLS
 - $449,0002 bd2 ba1.3k sqft523 BRACKENWOOD Place, Palm Beach Gardens, FL 33418For Sale
 MLS ID #B26060503, Ana Esposito, Illustrated Properties. BeachesMLS
 - $469,0002 bd2 ba1.3k sqft5225 Spice Drive, Palm Beach Gardens, FL 33418For SaleMLS ID #B26067189, Dennis Byrne PA, Keller Williams Realty Jupiter. BeachesMLS
- $444,9002 bd2 ba1.3k sqft128 Brackenwood Road #128, Palm Beach Gardens, FL 33418For SaleMLS ID #B26014611, Justin Varner, The Corcoran Group. BeachesMLS
- $415,0002 bd2 ba1.1k sqft1504 SILVERLEAF OAK Court, Palm Beach Gardens, FL 33410For SaleMLS ID #B26065563, Carol A Loomis, Keller Williams Realty Jupiter. BeachesMLS
- $425,0002 bd2 ba1.3k sqft5137 THYME Drive, Palm Beach Gardens, FL 33418For SaleMLS ID #B26053723, Michele Locke, Fine Living Realty of Palm Beaches. BeachesMLS
- $369,0002 bd3 ba1.4k sqft527 5th Terrace, Palm Beach Gardens, FL 33418For SaleMLS ID #B26022712, Sandy Friedman, Coldwell Banker Realty. BeachesMLS
- $394,9002 bd2 ba1.1k sqft2903 Pin Oak Court, Palm Beach Gardens, FL 33410For SaleMLS ID #B26003790, David Lawrence Weinthal, RE/MAX Properties. BeachesMLS
- $359,0002 bd2 ba872 sqft13369 Touchstone Place #102, Palm Beach Gardens, FL 33418For SaleMLS ID #R11145955, Michael Scott, Keller Williams Realty Jupiter. BeachesMLS
- $429,9002 bd2 ba1.1k sqft179 Evergrene Parkway, Palm Beach Gardens, FL 33410For SaleMLS ID #B26014608, Hayley Albert, United Realty Group, Inc. BeachesMLS
- $575,0002 bd2 ba1.4k sqft299 Old Meadow Way, Palm Beach Gardens, FL 33418For SaleMLS ID #B26063171, Justin Varner, The Corcoran Group. BeachesMLS
- $435,0002 bd2 ba1.1k sqft161 Evergrene Parkway, Palm Beach Gardens, FL 33410For SaleMLS ID #B26011459, Michele Locke, Fine Living Realty of Palm Beaches. BeachesMLS
- $539,0002 bd2 ba1.1k sqft1, Palm Beach Gardens, FL 33418For SaleMLS ID #R11124849, Lisa Torino, Compass Florida LLC. BeachesMLS
- $298,9901 bd2 ba1.1k sqft7, Palm Beach Gardens, FL 33418For SaleMLS ID #B26048529, Jamie Garber, Echo Fine Properties. BeachesMLS
- $599,0002 bd3 ba1.5k sqft819 Windermere Way, Palm Beach Gardens, FL 33418For SaleMLS ID #B26009068, Michele Locke, Fine Living Realty of Palm Beaches. BeachesMLS
- $549,9992 bd3 ba1.6k sqft830 Windermere Way, Palm Beach Gardens, FL 33418For SaleMLS ID #R11156205, Carol Geaney, Jupiter Lighthouse Realty Inc. BeachesMLS
- $205,0002 bd2 ba959 sqft5510 Tamberlane Circle #242, Palm Beach Gardens, FL 33418For SaleMLS ID #B26027335, Jeff Egizio, Real Estate of Florida. BeachesMLS
- $489,0002 bd2 ba1.3k sqft6194 Brandon Street, Palm Beach Gardens, FL 33418For SaleMLS ID #R11141457, Doug Campion, RE/MAX Select Group. BeachesMLS
