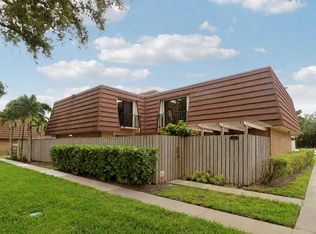
Welcome to this charming two-story townhouse situated in the vibrant Garden Lakes and Garden Square Shops community of Palm Beach Gardens, Florida. This waterfront property offers 1,596 square feet of finished living space across two floors, featuring two generously appointed bedrooms, a large den, and 2.5 bathrooms. The thoughtful floor plan maximizes both comfort and functionality, providing plenty of room for a variety of lifestyles and uses. Located in a well-established community with convenient access to shopping and dining options, this townhouse presents an excellent opportunity for those seeking waterfront living in Palm Beach Gardens.
For sale
$425,000
1119 11th Lane, Palm Beach Gardens, FL 33418
2beds
1,596sqft
:
Get pre-qualifiedN/A
Townhouse, Quadruplex, Multi Family
Built in 1978
1,464 Square Feet Lot
$409,100 Zestimate®
$266/sqft
$219/mo HOA
What's special
Two generously appointed bedroomsLarge denWaterfront property
- 20 days |
- 371 |
- 37 |
Zillow last checked:
Listing updated:
Listed by:
Riley Robinson 561-676-7110,
Water Pointe Realty Group
Source: BeachesMLS,MLS#: B26056271 Originating MLS: BeachesMLS
Originating MLS: BeachesMLSFacts & features
Interior
Bedrooms & bathrooms
- Bedrooms: 2
- Bathrooms: 3
- Full bathrooms: 2
- 1/2 bathrooms: 1
- Main level bathrooms: 1
Primary bedroom
- Level: Second
- Area: 208
- Dimensions: 16 X 13
Bedroom 2
- Level: Second
- Area: 120
- Dimensions: 12 X 10
Den
- Level: First
- Area: 130
- Dimensions: 13 X 10
Dining room
- Level: First
- Area: 63
- Dimensions: 9 X 7
Kitchen
- Level: First
- Area: 121
- Dimensions: 11 X 11
Living room
- Level: First
- Area: 208
- Dimensions: 16 X 13
Heating
- Central, Electric
Cooling
- Central Air, Ceiling Fan(s), Electric
Appliances
- Included: Dryer, Dishwasher, Electric Range, Gas Water Heater, Microwave, Refrigerator, Water Heater, Washer
- Laundry: Inside
Features
- Breakfast Bar, Dual Sinks, Kitchen/Dining Combo, Storage, Separate Shower, Tub Shower, Upper Level Primary, Walk-In Closet(s)
- Flooring: Carpet, Ceramic Tile, Laminate
- Windows: Sliding
- Has fireplace: No
Interior area
- Total structure area: 1,596
- Total interior livable area: 1,596 sqft
Video & virtual tour
Property
Parking
- Total spaces: 2
- Parking features: Assigned, Guest
- Uncovered spaces: 2
Accessibility
- Accessibility features: None
Features
- Levels: Two
- Stories: 2
- Patio & porch: Patio
- Exterior features: Outdoor Living Area
- Fencing: Back Yard,Fenced
- Has view: Yes
- View description: Lake, Pond
- Has water view: Yes
- Water view: Lake,Pond
- Waterfront features: Lake Front, Pond
Lot
- Size: 1,464 Square Feet
- Features: < 1/4 Acre
Details
- Additional structures: Pergola
- Parcel number: 52424201040001119
- Zoning: RM (city)
- Special conditions: Standard,Listed As-Is
Construction
Type & style
- Home type: Townhouse
- Architectural style: Fourplex
- Property subtype: Townhouse, Quadruplex, Multi Family
- Attached to another structure: Yes
Materials
- Concrete
- Roof: Mansard,Tar/Gravel
Condition
- Resale
- New construction: No
- Year built: 1978
Utilities & green energy
- Sewer: Public Sewer
- Water: Public
- Utilities for property: Cable Available, Natural Gas Available, Sewer Available, Water Available
Community & HOA
Community
- Features: Home Owners Association, Property Manager On-Site, Sidewalks
- Subdivision: GARDEN LAKES AND GARDEN SQUARE SHOPS
HOA
- Has HOA: Yes
- Amenities included: Basketball Court, Management, Pickleball, Sidewalks, Tennis Court(s), Trail(s)
- Services included: Common Areas, Recreation Facilities
- HOA fee: $219 monthly
- HOA name: Garden Lakes HOA
- HOA phone: 561-622-9199
Location
- Region: Palm Beach Gardens
Financial & listing details
- Price per square foot: $266/sqft
- Tax assessed value: $345,712
- Annual tax amount: $5,592
- Date on market: 7/24/2026
- Cumulative days on market: 21 days
- Listing terms: Cash,Conventional,FHA,VA Loan
Estimated market value
$409,100
$389,000 - $430,000
$2,510/mo
Price history
| Date | Event | Price |
|---|---|---|
| 7/24/2026 | Listed for sale | $425,000+21.8%$266/sqft |
Source:  BeachesMLS #B26056271 Report a problem BeachesMLS #B26056271 Report a problem | ||
| 12/16/2021 | Sold | $349,000$219/sqft |
Source: BeachesMLS #R10756374 Report a problem | ||
| 11/16/2021 | Contingent | $349,000$219/sqft |
Source: BeachesMLS #RX-10756374 Report a problem | ||
| 11/9/2021 | Listed for sale | $349,000$219/sqft |
Source: BeachesMLS #RX-10756374 Report a problem | ||
| 11/7/2021 | Contingent | $349,000$219/sqft |
Source: BeachesMLS #RX-10756374 Report a problem | ||
| 11/3/2021 | Listed for sale | $349,000+88.6%$219/sqft |
Source: BeachesMLS #RX-10756374 Report a problem | ||
| 11/19/2014 | Sold | $185,000$116/sqft |
Source: BeachesMLS #R10083435 Report a problem | ||
| 10/25/2014 | Listed for sale | $185,000+8.8%$116/sqft |
Source: KMA Realty, LLC #RX-10083435 Report a problem | ||
| 8/25/2008 | Sold | $170,000-5.3%$107/sqft |
Source: Public Record Report a problem | ||
| 6/20/2008 | Listed for sale | $179,500+58.8%$112/sqft |
Source: NRT Florida #R2910403 Report a problem | ||
| 7/15/2002 | Sold | $113,000$71/sqft |
Source: Public Record Report a problem | ||
Public tax history
| Year | Property taxes | Tax assessment |
|---|---|---|
| 2025 | $5,592 -1.6% | $345,712 -1.4% |
| 2024 | $5,684 -1.3% | $350,642 |
| 2023 | $5,758 +11.5% | $350,642 +30.6% |
| 2022 | $5,162 +100.1% | $268,482 +60.8% |
| 2021 | $2,580 +1.1% | $166,915 +1.4% |
| 2020 | $2,551 +1.7% | $164,610 +2.3% |
| 2019 | $2,509 | $160,909 +1.9% |
| 2018 | $2,509 +5.3% | $157,909 +2.1% |
| 2017 | $2,382 +0.8% | $154,661 +2.1% |
| 2016 | $2,363 +0.3% | $151,480 +0.7% |
| 2015 | $2,356 +70.8% | $150,427 +50.6% |
| 2014 | $1,379 +1.8% | $99,903 +1.5% |
| 2013 | $1,355 -1.3% | $98,427 |
| 2012 | $1,372 -16.7% | $98,427 -10.1% |
| 2011 | $1,647 -18% | $109,427 -12.8% |
| 2010 | $2,009 +5% | $125,427 |
| 2009 | $1,914 -33.7% | $125,427 -11.8% |
| 2008 | $2,885 -17.8% | $142,177 -19% |
| 2007 | $3,509 -20.9% | $175,582 -14.6% |
| 2006 | $4,434 | $205,582 +46.2% |
| 2005 | -- | $140,582 +16.8% |
| 2004 | $1,557 +1259.8% | $120,404 +9% |
| 2003 | $115 -94.4% | $110,504 +29.2% |
| 2002 | $2,060 +8.8% | $85,504 +10.3% |
| 2001 | $1,894 +15% | $77,504 +9.9% |
| 2000 | $1,647 +11.5% | $70,504 |
| 1999 | $1,477 | $70,504 |
Find assessor info on the county website
Monthly payment
Est. payment
Payment breakdown
Explore the cost of this home by adjusting the details. Changes won't be saved.Climate risks
Neighborhood: Garden Lakes
Nearby schools
GreatSchools rating
- 10/10Timber Trace Elementary SchoolGrades: PK-5Distance: 0.6 mi
- 8/10Watson B. Duncan Middle SchoolGrades: 6-8Distance: 0.4 mi
- 3/10Palm Beach Gardens High SchoolGrades: 9-12Distance: 1.4 mi
Schools provided by the listing agent
- Elementary: Timber Trace
- Middle: Watson B. Duncan
- High: Palm Beach Gardens
Source: BeachesMLS. This data may not be complete. We recommend contacting the local school district to confirm school assignments for this home.
- $359,7002 bd3 ba1.5k sqft1120 11th Lane Palm, Beach Gardens, FL 33418Off Market

- $393,3003 bd3 ba1.5k sqft1120 11th Ln, Palm Beach Gardens, FL 33418Off Market

- $396,6003 bd3 ba1.5k sqft1118 11th Ln, Palm Beach Gardens, FL 33418Off Market

- $383,2002 bd3 ba1.5k sqft1122 11th Ln, Palm Beach Gardens, FL 33418Off Market
- $425,0003 bd3 ba1.5k sqft1117 11th Ln, Palm Beach Gardens, FL 33418Sold
- $356,4002 bd2 ba1.5k sqft1121 11th Ln, Palm Beach Gardens, FL 33418Off Market
- $343,1002 bd2 ba1.5k sqft1307 13th Ln, Palm Beach Gardens, FL 33418Off Market
- $386,8002 bd2 ba1.5k sqft1308 13th Ln, Palm Beach Gardens, FL 33418Off Market
A local agent can set up tours, give advice and negotiate with sellers.
A local lender can help you make sure your offer is ready when you are.
Similar homes
- $429,0003 bd3 ba1.5k sqft1901 19th Lane, Palm Beach Gardens, FL 33418For Sale
 MLS ID #B26061539, Sarah Leahy PA, Keller Williams Realty Jupiter. BeachesMLS
 - $425,0002 bd2 ba1.3k sqft5137 THYME Drive, Palm Beach Gardens, FL 33418For Sale
 MLS ID #B26053723, Michele Locke, Fine Living Realty of Palm Beaches. BeachesMLS
 - $458,0003 bd4 ba1.3k sqft12584 WOODMILL Drive, Palm Beach Gardens, FL 33418For Sale
 MLS ID #B26055623, Eric C Pruitt, RE/MAX Select Group. BeachesMLS
 - $392,0003 bd3 ba1.4k sqft121 1st Terrace, Palm Beach Gardens, FL 33418For Sale
 MLS ID #B26036284, Denise Lazzaruolo, Signature International RE. BeachesMLS
 - $435,0002 bd2 ba1.4k sqft127 Old Meadow Way, Palm Beach Gardens, FL 33418For SaleMLS ID #R11164979, Benjamin Hartman, Illustrated Properties LLC (Co. BeachesMLS
- $399,0003 bd2 ba1.2k sqft5662 Golden Eagle Circle, Palm Beach Gardens, FL 33418For SaleMLS ID #B26007748, Sandra Marchal, Coldwell Banker Realty. BeachesMLS
- $449,0002 bd2 ba1.3k sqft523 BRACKENWOOD Place, Palm Beach Gardens, FL 33418For SaleMLS ID #B26060503, Ana Esposito, Illustrated Properties. BeachesMLS
- $369,0002 bd3 ba1.4k sqft527 5th Terrace, Palm Beach Gardens, FL 33418For SaleMLS ID #B26022712, Sandy Friedman, Coldwell Banker Realty. BeachesMLS
- $352,0003 bd3 ba1.4k sqft1519 15th Terrace, Palm Beach Gardens, FL 33418For SaleMLS ID #B26042838, Christian Hill, Echo Fine Properties. BeachesMLS
- $434,9002 bd2 ba1.3k sqft128 Brackenwood Road #128, Palm Beach Gardens, FL 33418For SaleMLS ID #B26014611, Justin Varner, The Corcoran Group. BeachesMLS
- $395,0003 bd2 ba1.2k sqft1107 Duncan Circle #102, Palm Beach Gardens, FL 33418For SaleMLS ID #B26040991, Stephanie Marinucci, Serhant. BeachesMLS
- $409,9002 bd2 ba1.3k sqft112 Brackenwood Road, Palm Beach Gardens, FL 33418For SaleMLS ID #B26016570, Denise Joan Kaslow, Compass Florida LLC. BeachesMLS
- $399,0002 bd2 ba1.2k sqftDunbar Woods, Palm Beach Gardens, FL 33418For SaleMLS ID #B26037670, Stephanie Marinucci, Serhant. BeachesMLS
- $389,0002 bd2 ba1.3k sqft6166 Brandon Street, Palm Beach Gardens, FL 33418For SaleMLS ID #R11164994, Dena R Ross, Leibowitz Realty Group, LLC./PBG. BeachesMLS
- $410,0002 bd2 ba1.2k sqft2097 Bonisle Circle, Riviera Beach, FL 33418For SaleMLS ID #B26027081, Monika I Phillips PA, Douglas Elliman Jupiter. BeachesMLS
- $435,0002 bd2 ba1.1k sqft161 Evergrene Parkway, Palm Beach Gardens, FL 33410For SaleMLS ID #B26011459, Michele Locke, Fine Living Realty of Palm Beaches. BeachesMLS
- $489,0002 bd2 ba1.3k sqft6194 Brandon Street, Palm Beach Gardens, FL 33418For SaleMLS ID #R11141457, Doug Campion, RE/MAX Select Group. BeachesMLS
- $415,0003 bd2 ba1.5k sqft109 Half Moon Circle #C, Jupiter, FL 33458For SaleMLS ID #B26041892, Carol H Perry, EXP Realty LLC. BeachesMLS
- $368,8893 bd3 ba1.6k sqft1545 W Forest Lakes Circle W #B, West Palm Beach, FL 33406For SaleMLS ID #R11162872, William Martin, The Keyes Company (Tequesta). BeachesMLS
- $479,9003 bd2 ba1.5k sqft1084 Aspri Way, Riviera Beach, FL 33418For SaleMLS ID #B26024655, John E Tandal, Premier Brokers International. BeachesMLS
