Welcome home to Jupiter Village! This pristine home offers ultimate peace of mind with major system updates: 2026 roof, 2022 Central A/C & new ductwork, 2022 electrical panel, 2023 gutters, and a 2021 garage door. The entire home is protected by complete accordion hurricane shutters. Inside, enjoy a functional single-story layout, bright living spaces, an updated kitchen, and a primary suite featuring its own 2024 mini-split for custom climate control. Step outside to a private fully-fenced backyard with an expansive paver patio. Bonus feature: A gated side-yard parking area built for your boat, trailer, or toys! Located in desirable Jupiter Village with low HOA fees, community pool, top-rated schools, and quick access to beaches, dining, and major highways. Schedule your tour today!
Accepting backups
$525,000
104 BANYAN Circle, Jupiter, FL 33458
3beds
1,249sqft
Single Family Residence
Built in 1981
7,380 Square Feet Lot
$512,400 Zestimate®
$420/sqft
$129/mo HOA
What's special
Bright living spacesFunctional single-story layoutUpdated kitchenExpansive paver patioPrivate fully-fenced backyard
- 74 days
- 93
- 0
Likely to sell faster than
Zillow last checked:
Listing updated:
Listed by:
David Russotti 561-202-4480,
Russotti Group
Source: BeachesMLS,MLS#: B26056030 Originating MLS: BeachesMLS
Originating MLS: BeachesMLSFacts & features
Interior
Bedrooms & bathrooms
- Bedrooms: 3
- Bathrooms: 2
- Full bathrooms: 2
- Main level bathrooms: 2
- Main level bedrooms: 3
Primary bedroom
- Level: First
- Area: 162.4
- Dimensions: 14 X 11.6
Bedroom 2
- Level: First
- Area: 141.6
- Dimensions: 12 X 11.8
Florida room
- Level: First
- Area: 206.4
- Dimensions: 17.2 X 12
Kitchen
- Level: First
- Area: 112.8
- Dimensions: 12 X 9.4
Living room
- Level: First
- Area: 226.07
- Dimensions: 17.39 X 13
Heating
- Central, Electric
Cooling
- Central Air, Ceiling Fan(s), Ductless, Electric
Appliances
- Included: Dryer, Dishwasher, Electric Range, Electric Water Heater, Disposal, Ice Maker, Microwave, Range, Refrigerator, Water Heater, Washer
- Laundry: In Garage
Features
- Attic, Breakfast Bar, Dual Sinks, Eat-in Kitchen, Main Level Primary, Pull Down Attic Stairs
- Flooring: Tile, Vinyl
- Doors: French Doors
- Windows: Blinds
- Attic: Pull Down Stairs
- Has fireplace: No
Interior area
- Total structure area: 1,571
- Total interior livable area: 1,249 sqft
Video & virtual tour
Property
Parking
- Total spaces: 4
- Parking features: Attached, Driveway, Garage, Garage Door Opener
- Attached garage spaces: 1
- Has uncovered spaces: Yes
Accessibility
- Accessibility features: None
Features
- Levels: One
- Stories: 1
- Entry location: Entry Level Living Area Y
- Pool features: Association
- Fencing: Back Yard,Fenced
- Waterfront features: None
Lot
- Size: 7,380 Square Feet
- Dimensions: 18.0 ft x 0.0 ft
- Features: Sprinklers Automatic, < 1/4 Acre
Details
- Parcel number: 30424110030002290
- Zoning: R2 (city)
- Special conditions: Standard
Construction
Type & style
- Home type: SingleFamily
- Architectural style: Ranch
- Property subtype: Single Family Residence
Materials
- Block, Frame, Stucco
- Foundation: Slab
- Roof: Composition,Metal,Shingle
Condition
- Resale
- New construction: No
- Year built: 1981
Utilities & green energy
- Sewer: Public Sewer
- Water: Public
- Utilities for property: Cable Available, Electricity Available, Sewer Available, Water Available
Community & HOA
Community
- Features: Home Owners Association
- Security: Security System Owned, Smoke Detector(s)
- Subdivision: JUPITER VILLAGE PH III
HOA
- Has HOA: Yes
- Amenities included: Cabana, Clubhouse, Pool, Sidewalks
- Services included: Common Areas, Cable TV
- HOA fee: $129 monthly
Location
- Region: Jupiter
Financial & listing details
- Price per square foot: $420/sqft
- Tax assessed value: $342,490
- Annual tax amount: $5,325
- Date on market: 7/24/2026
- Cumulative days on market: 26 days
- Listing terms: Cash,Conventional,Cryptocurrency,FHA,VA Loan
- Electric utility on property: Yes
Estimated market value
$512,400
$487,000 - $538,000
$3,232/mo
Price history
| Date | Event | Price |
|---|---|---|
| 7/24/2026 | Listed for sale | $525,000+50%$420/sqft |
Source:  BeachesMLS #B26056030 Report a problem BeachesMLS #B26056030 Report a problem | ||
| 3/17/2021 | Sold | $350,000$280/sqft |
Source: Public Record Report a problem | ||
| 1/21/2021 | Listed for sale | $350,000+47.1%$280/sqft |
Source: Owner Report a problem | ||
| 12/17/2015 | Sold | $238,000+1.3%$191/sqft |
Source: BeachesMLS #R10182043 Report a problem | ||
| 11/5/2015 | Listed for sale | $235,000+167%$188/sqft |
Source: Atlantic Florida Properties #RX-10182043 Report a problem | ||
| 6/2/1998 | Sold | $88,000+3.5%$70/sqft |
Source: Public Record Report a problem | ||
| 9/15/1997 | Sold | $85,000$68/sqft |
Source: Public Record Report a problem | ||
Public tax history
| Year | Property taxes | Tax assessment |
|---|---|---|
| 2025 | $5,325 +3.1% | $342,490 +2.9% |
| 2024 | $5,164 +1.5% | $332,838 +3% |
| 2023 | $5,087 +0.1% | $323,144 +3% |
| 2022 | $5,080 +64.1% | $313,732 +57.6% |
| 2021 | $3,095 +0.3% | $199,041 +1.4% |
| 2020 | $3,087 +1.4% | $196,293 +2.3% |
| 2019 | $3,045 | $191,880 +1.9% |
| 2018 | $3,045 +5.4% | $188,302 +2.1% |
| 2017 | $2,888 +0.5% | $184,429 +2.1% |
| 2016 | $2,873 +0% | $180,636 +35.1% |
| 2015 | $2,873 +3.1% | $133,658 +10% |
| 2014 | $2,787 +14.6% | $121,507 +10% |
| 2013 | $2,431 +5.5% | $110,461 +7.8% |
| 2012 | $2,304 -12.7% | $102,451 -11.7% |
| 2011 | $2,640 -0.9% | $116,063 |
| 2010 | $2,665 -6.7% | $116,063 -12% |
| 2009 | $2,855 -11.5% | $131,872 -17.9% |
| 2008 | $3,227 -13.4% | $160,642 -19.3% |
| 2007 | $3,726 -10.2% | $199,139 -2.7% |
| 2006 | $4,147 | $204,601 +30.7% |
| 2005 | -- | $156,577 +26.6% |
| 2004 | $840 +707.6% | $123,672 +52.1% |
| 2003 | $104 -91.8% | $81,329 +2.4% |
| 2002 | $1,263 +0.4% | $79,423 +1.6% |
| 2001 | $1,257 +5.1% | $78,172 +3% |
| 2000 | $1,196 +12% | $75,895 0% |
| 1999 | $1,068 | $75,917 |
Find assessor info on the county website
Monthly payment
Est. payment
Payment breakdown
Explore the cost of this home by adjusting the details. Changes won't be saved.Climate risks
Neighborhood: Jupiter Village
Nearby schools
Schools provided by the listing agent
- Elementary: Jerry Thomas
- Middle: Independence
- High: Jupiter
Source: BeachesMLS. This data may not be complete. We recommend contacting the local school district to confirm school assignments for this home.

Similar homes
- $585,000-- bd2 ba1.5k sqft128 BANYAN Circle, Jupiter, FL 33458For Sale
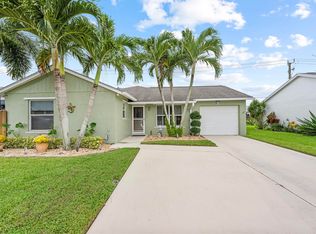
 MLS ID #B26082764, Tracy Eppolito, Sutter & Nugent LLC. BeachesMLS
 - $620,0003 bd2 ba1.6k sqft6333 UNGERER Street, Jupiter, FL 33458For Sale
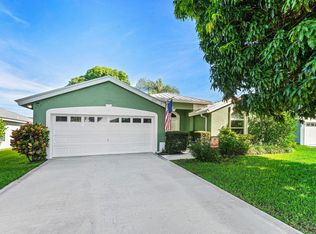 MLS ID #B26081947, Miriam Speakman, FSBI Realty.Com. BeachesMLS
 - $639,9993 bd2 ba1.3k sqft6784 3rd Street, Jupiter, FL 33458For Sale
 MLS ID #B26073356, Tami Marine, LPT Realty, LLC. BeachesMLS
 - $725,0003 bd2 ba1.3k sqft6208 Michael Street, Jupiter, FL 33458For Sale
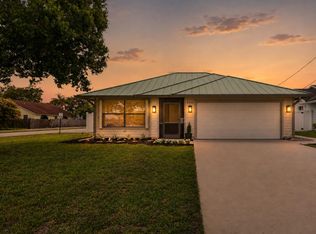 MLS ID #B26077857, Denise Torres, Serhant. BeachesMLS
 - $700,0003 bd2 ba1.6k sqft5794 Lonewood Court, Jupiter, FL 33458For SaleMLS ID #B26051248, Andrew Daversa PA, Waterfront Properties & Club C. BeachesMLS
- $269,0003 bd3 ba1.4k sqft110, Jupiter, FL 33458For SaleMLS ID #B26059912, Nancy Janette Taylor, Coldwell Banker Realty. BeachesMLS
- $575,0003 bd2 ba1.4k sqft9791 SE Little Club Way N, Jupiter, FL 33469For SaleMLS ID #B26076859, Jennifer Leen, RE/MAX Gold. BeachesMLS
- $469,9003 bd2 ba1.5k sqft1084 Aspri Way, Riviera Beach, FL 33418For SaleMLS ID #B26024655, John E Tandal, Premier Brokers International. BeachesMLS
- $279,0002 bd2 ba1.3k sqft1102, Jupiter, FL 33458For SaleMLS ID #B26058357, Sarah Leahy PA, Keller Williams Realty Jupiter. BeachesMLS
- $525,0002 bd2 ba1k sqftJUPITER INLET CONDO, Jupiter, FL 33477For SaleMLS ID #B26074513, Andrewe Guenther, Coldwell Banker Realty. BeachesMLS
- $580,0003 bd2 ba1.3k sqft12944 68th Street N, The Acreage, FL 33412For SaleMLS ID #B26044417, Justin Michael Himmelbaum, Keller Williams Realty Boca Ra. BeachesMLS
- $345,0002 bd2 ba1.1k sqftKeystone, Jupiter, FL 33458For SaleMLS ID #B26046659, Robin Lainhart Osborne, Premier Brokers International. BeachesMLS
- $520,0003 bd2 ba1.2k sqft234 La Mancha Avenue, Royal Palm Beach, FL 33411For SaleMLS ID #B26075708, Gwendolyn Ann Baez, Coldwell Banker Realty. BeachesMLS
- $299,9002 bd2 ba1.2k sqft402, Jupiter, FL 33458For SaleMLS ID #R11130453, Michael A Gozzo, Gulfstream Properties. BeachesMLS
- $575,0003 bd2 ba1.6k sqft9227 SE Gettysburg Court, Hobe Sound, FL 33455For SaleMLS ID #R11127377, Jeffrey L Tricoli PA, KW Reserve Palm Beach. BeachesMLS
- $549,0003 bd2 ba1.5k sqft1710 SW WILDCAT Trail, Stuart, FL 34997For SaleMLS ID #B26075313, Zachary J. Leider, One Sotheby's International Realty. BeachesMLS
- $469,0002 bd2 ba1.3k sqft5225 Spice Drive, Palm Beach Gardens, FL 33418For SaleMLS ID #B26067189, Dennis Byrne PA, Keller Williams Realty Jupiter. BeachesMLS
- $524,9004 bd2 ba1.8k sqft8058 Via Hacienda, Riviera Beach, FL 33418For SaleMLS ID #B26060608, John E Tandal, Premier Brokers International. BeachesMLS
- $359,9002 bd3 ba1.2k sqft106 Wooden Mill Terrace, Jupiter, FL 33458For SaleMLS ID #R11151976, Nelida I Kehle, Illustrated Properties. BeachesMLS
- $299,0002 bd3 ba1.3k sqft6263 RIVERWALK Lane #1, Jupiter, FL 33458For SaleMLS ID #B26057319, Cameron Townsend Cunningham, Coastal Real Estate Profession. BeachesMLS
