Welcome to 9791 SE Little Club Way, a beautifully updated 3-bedroom, 2-bath home in the highly desirable Little Club 55+ community of Jupiter! Light, bright and move-in ready, this charming home has been tastefully updated throughout and offers a comfortable, inviting floor plan. Enjoy peaceful golf course views from the spacious patio, perfect for relaxing or entertaining while enjoying the Florida lifestyle. Offered furnished or unfurnished for added convenience. Little Club is a sought-after active adult community in an exceptional Jupiter location, close to beautiful beaches, golf, shopping, dining and more. This is a wonderful opportunity to enjoy easy, low-maintenance Florida living in one of the area's most desirable locations!
For sale
Price cut: $24K (9/28)
$575,000
9791 SE Little Club Way N, Jupiter, FL 33469
3beds
1,494sqft
Single Family Residence
Built in 1973
7,498 Square Feet Lot
$-- Zestimate®
$385/sqft
$190/mo HOA
What's special
Peaceful golf course viewsComfortable inviting floor planCharming homeSpacious patio
- 25 days
- 1,807
- 80
Likely to sell faster than
Zillow last checked:
Listing updated:
Listed by:
Jennifer Leen 561-714-4918,
RE/MAX Gold,
Richard L. McKinney 772-370-8631,
RE/MAX Gold
Source: BeachesMLS,MLS#: B26076859 Originating MLS: BeachesMLS
Originating MLS: BeachesMLSFacts & features
Interior
Bedrooms & bathrooms
- Bedrooms: 3
- Bathrooms: 2
- Full bathrooms: 2
- Main level bathrooms: 2
- Main level bedrooms: 3
Primary bedroom
- Level: First
- Area: 19320
- Dimensions: 115 X 168
Primary bedroom
- Level: First
- Area: 19320
- Dimensions: 115 X 168
Primary bedroom
- Level: First
- Area: 19320
- Dimensions: 115 X 168
Bedroom 2
- Level: First
- Area: 17825
- Dimensions: 115 X 155
Bedroom 2
- Level: First
- Area: 17825
- Dimensions: 115 X 155
Bedroom 2
- Level: First
- Area: 17825
- Dimensions: 115 X 155
Bedroom 3
- Level: First
- Area: 14094
- Dimensions: 162 X 87
Bedroom 3
- Level: First
- Area: 14094
- Dimensions: 162 X 87
Bedroom 3
- Level: First
- Area: 14094
- Dimensions: 162 X 87
Dining room
- Level: First
- Area: 76234
- Dimensions: 94 X 811
Dining room
- Level: First
- Area: 76234
- Dimensions: 94 X 811
Dining room
- Level: First
- Area: 76234
- Dimensions: 94 X 811
Kitchen
- Level: First
- Area: 828
- Dimensions: 9 X 92
Kitchen
- Level: First
- Area: 828
- Dimensions: 9 X 92
Kitchen
- Level: First
- Area: 828
- Dimensions: 9 X 92
Living room
- Level: First
- Area: 39024
- Dimensions: 144 X 271
Living room
- Level: First
- Area: 39024
- Dimensions: 144 X 271
Living room
- Level: First
- Area: 39024
- Dimensions: 144 X 271
Other
- Description: Breakfast Nook
- Level: First
- Area: 11397
- Dimensions: 131 X 87
Other
- Description: Patio
- Level: First
- Area: 2388
- Dimensions: 199 X 12
Other
- Description: Breakfast Nook
- Level: First
- Area: 11397
- Dimensions: 131 X 87
Other
- Description: Patio
- Level: First
- Area: 2388
- Dimensions: 199 X 12
Other
- Description: Breakfast Nook
- Level: First
- Area: 11397
- Dimensions: 131 X 87
Other
- Description: Patio
- Level: First
- Area: 2388
- Dimensions: 199 X 12
Heating
- Central, Electric
Cooling
- Central Air, Ceiling Fan(s), Electric, Wall/Window Unit(s)
Appliances
- Included: Dryer, Dishwasher, Electric Range, Electric Water Heater, Disposal, Ice Maker, Microwave, Oven, Refrigerator, Water Heater, Washer
- Laundry: Inside, Main Level
Features
- Bedroom on Main Level, Breakfast Area, Dining Area, Separate/Formal Dining Room, Main Level Primary, Split Bedrooms, Tub Shower, Walk-In Closet(s)
- Flooring: Carpet, Tile, Vinyl
- Windows: Blinds
- Has fireplace: No
Interior area
- Total structure area: 2,238
- Total interior livable area: 1,494 sqft
Video & virtual tour
Property
Parking
- Total spaces: 4
- Parking features: Attached, Driveway, Garage
- Attached garage spaces: 2
- Has uncovered spaces: Yes
Accessibility
- Accessibility features: None
Features
- Levels: One
- Stories: 1
- Patio & porch: Covered, Patio, Screened
- Exterior features: Outdoor Living Area
- Pool features: Association
- Has view: Yes
- View description: Golf Course
Lot
- Size: 7,498 Square Feet
- Features: Sprinklers Automatic, < 1/4 Acre
Details
- Parcel number: 224042008012001106
- Zoning: Res
- Special conditions: Standard
Construction
Type & style
- Home type: SingleFamily
- Architectural style: Patio Home,Ranch
- Property subtype: Single Family Residence
- Attached to another structure: Yes
Materials
- Block, Concrete, Stucco
- Foundation: Block
- Roof: Shingle
Condition
- Resale
- New construction: No
- Year built: 1973
Utilities & green energy
- Sewer: Public Sewer
- Water: Public
- Utilities for property: Cable Available, Electricity Available, Water Available
Community & HOA
Community
- Features: Home Owners Association
- Senior community: Yes
- Subdivision: IROQUOIS PARK
HOA
- Has HOA: Yes
- Amenities included: Bocce Court, Billiard Room, Clubhouse, Golf Course, Library, Maintenance, Pickleball, Pool, Shuffleboard Court, Tennis Court(s)
- Services included: Common Areas, Cable TV, HVAC, Maintenance Grounds, Recreation Facilities, Internet
- HOA fee: $190 monthly
- HOA name: Little Club HOA
Location
- Region: Jupiter
Financial & listing details
- Price per square foot: $385/sqft
- Tax assessed value: $175,656
- Annual tax amount: $2,493
- Date on market: 9/16/2026
- Cumulative days on market: 25 days
- Listing terms: Cash,Conventional,FHA,VA Loan
- Electric utility on property: Yes
- Road surface type: Concrete
Estimated market value
Not available
Estimated sales range
Not available
Not available
Price history
| Date | Event | Price |
|---|---|---|
| 9/28/2026 | Price change | $575,000-4%$385/sqft |
Source:  BeachesMLS #B26076859 Report a problem BeachesMLS #B26076859 Report a problem | ||
| 9/16/2026 | Listed for sale | $599,000$401/sqft |
Source: BeachesMLS #B26076859 Report a problem | ||
Public tax history
| Year | Property taxes | Tax assessment |
|---|---|---|
| 2025 | $2,493 -0.1% | $171,038 +2.9% |
| 2024 | $2,495 +2.9% | $166,218 +3% |
| 2023 | $2,425 +4.2% | $161,377 +3% |
| 2022 | $2,328 +0.6% | $156,677 +3% |
| 2021 | $2,314 +4.2% | $152,114 +1.4% |
| 2020 | $2,221 +1.5% | $150,014 +2.3% |
| 2019 | $2,188 | $146,641 +1.9% |
| 2018 | $2,188 +2.7% | $143,907 +2.1% |
| 2017 | $2,131 +13.9% | $140,947 +2.1% |
| 2016 | $1,871 | $138,048 +0.7% |
| 2015 | $1,871 | $137,088 +0.8% |
| 2014 | $1,871 | $136,000 +1.5% |
| 2013 | -- | $133,990 +1.7% |
| 2012 | -- | $131,750 -7.1% |
| 2011 | -- | $141,810 -2.4% |
| 2010 | -- | $145,340 -11.9% |
| 2009 | -- | $164,930 -2.3% |
| 2008 | -- | $168,858 +3% |
| 2007 | $2,440 +1.1% | $163,939 +2.5% |
| 2006 | $2,415 | $159,941 +3% |
| 2005 | -- | $155,283 +36% |
| 2004 | $1,640 | $114,180 |
| 2003 | $1,640 +10.4% | $114,180 +9.3% |
| 1999 | $1,486 | $104,483 |
Find assessor info on the county website
Monthly payment
Est. payment
Payment breakdown
Explore the cost of this home by adjusting the details. Changes won't be saved.Climate risks
Neighborhood: 33469
Nearby schools
Schools provided by the listing agent
- Elementary: Hobe Sound
- Middle: Murray
- High: South Fork
Source: BeachesMLS. This data may not be complete. We recommend contacting the local school district to confirm school assignments for this home.
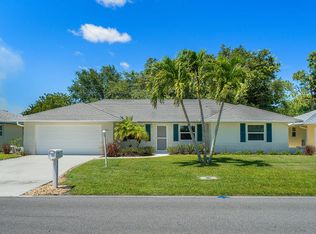
- $563,9003 bd2 ba1.4k sqft9811 SE Little Club Way N, Jupiter, FL 33469Off Market
- $496,3003 bd2 ba1.4k sqft9771 SE Little Club Way N, Jupiter, FL 33469Off Market
- $522,7002 bd2 ba1.3k sqft9841 SE Little Club Way N, Jupiter, FL 33469Off Market

- $564,2003 bd2 ba1.5k sqft9761 SE Little Club Way N, Jupiter, FL 33469Off Market
Similar homes
- $549,9003 bd2 ba1.3k sqft166 RAINTREE, Jupiter, FL 33458For Sale
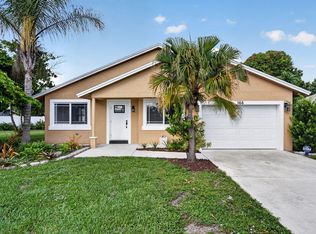
 MLS ID #B26054875, Alexi Ketcherside, EXP Realty. BeachesMLS
 - $420,0003 bd2 ba1.6k sqft17 SE Turtle Creek Drive #D, Jupiter, FL 33469For Sale
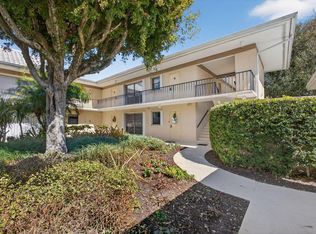 MLS ID #B26079804, Heather Noyes, William Raveis Florida, LLC. BeachesMLS
 - $585,000-- bd2 ba1.5k sqft128 BANYAN Circle, Jupiter, FL 33458For Sale
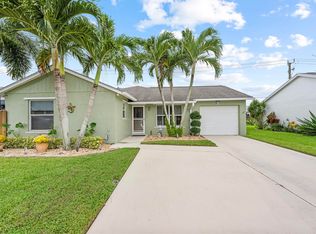 MLS ID #B26082764, Tracy Eppolito, Sutter & Nugent LLC. BeachesMLS
 - $580,0003 bd2 ba1.3k sqft12944 68th Street N, The Acreage, FL 33412For Sale
 MLS ID #B26044417, Justin Michael Himmelbaum, Keller Williams Realty Boca Ra. BeachesMLS
 - $625,0002 bd2 ba1.2k sqft200 Waterway Road #104, Tequesta, FL 33469For SaleMLS ID #B26050524, John A Diaz, KW Reserve Business Brokerage LLC. BeachesMLS
- $549,0003 bd2 ba1.5k sqft1710 SW WILDCAT Trail, Stuart, FL 34997For SaleMLS ID #B26075313, Zachary J. Leider, One Sotheby's International Realty. BeachesMLS
- $439,0003 bd2 ba1.3k sqft236 Village Boulevard #1202, Tequesta, FL 33469For SaleMLS ID #B26042654, Courtney Smitheman, Crane Reed Properties, LLC. BeachesMLS
- $650,0002 bd2 ba1.5k sqftO, Jupiter, FL 33477For SaleMLS ID #B26083155, Joe Zamora, One Sotheby's International Re. BeachesMLS
- $579,9994 bd3 ba1.9k sqft2480 SE Springtree Place, Stuart, FL 34997For SaleMLS ID #B26034835, Tracey Michelle Hunter, RE/MAX of Stuart. BeachesMLS
- $469,9003 bd2 ba1.5k sqft1084 Aspri Way, Riviera Beach, FL 33418For SaleMLS ID #B26024655, John E Tandal, Premier Brokers International. BeachesMLS
- $569,0003 bd2 ba1.8k sqft5954 SE Franklin Place, Hobe Sound, FL 33455For SaleMLS ID #B26033863, Angela A Kinser, Milestone Real Estate Services. BeachesMLS
- $629,9993 bd2 ba1.7k sqft12744 82nd Street N, West Palm Beach, FL 33412For SaleMLS ID #B26037665, Michael William Sheriff Jr, RE/MAX Direct. BeachesMLS
- $635,0005 bd2 ba1.7k sqft15621 Citrus Grove Boulevard, Loxahatchee, FL 33470For SaleMLS ID #B26071508, Javier Alvarado Martinez, REDFIN CORPORATION. BeachesMLS
- $523,5002 bd2 ba1.3k sqft601 SEAFARER Circle #201, Jupiter, FL 33477For SaleMLS ID #B26085047, Crystal Tropeano, One Sotheby's International Re. BeachesMLS
- $749,0002 bd2 ba1.4k sqft33, Jupiter, FL 33477For SaleMLS ID #B26074801, Sylvia Meade, Leibowitz Realty Group, LLC./P. BeachesMLS
- $625,0004 bd3 ba1.8k sqft4796 SE Manatee Terrace, Stuart, FL 34997For SaleMLS ID #B26045750, Jason M. Flannery, Illustrated Properties LLC. BeachesMLS
- $570,0004 bd3 ba2k sqft4176 Torres Circle, West Palm Beach, FL 33409For SaleMLS ID #B26069428, Frances F Petti, LoKation. BeachesMLS
- $599,9953 bd2 ba2k sqft1341 SE Seashell Lane, Stuart, FL 34996For SaleMLS ID #R11169544, Kerri Brooks, The Keyes Company - Stuart. BeachesMLS
- $525,0002 bd2 ba1k sqftJUPITER INLET CONDO, Jupiter, FL 33477For SaleMLS ID #B26074513, Andrewe Guenther, Coldwell Banker Realty. BeachesMLS
- $415,0003 bd2 ba1.6k sqft109 Half Moon Circle #C, Jupiter, FL 33458For SaleMLS ID #B26084345, Carol H Perry, EXP Realty LLC. BeachesMLS
