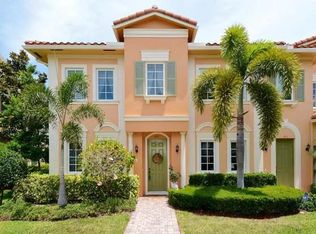
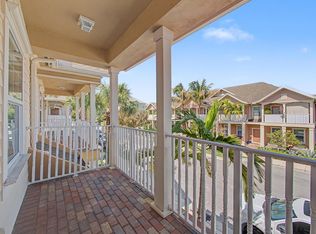
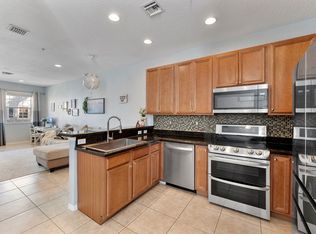
Welcome to this beautifully maintained 3 bedroom, 2.5 bath townhome in the highly sought-after Canterbury Place community of Abacoa. Offering 1650 sq ft of well designed living space, this move-in ready home blends modern comfort with an unbeatable Jupiter location. Step inside to rich wood flooring and an open-concept living and dining area that's perfect for entertaining. The updated kitchen features granite counters, stainless appliances and a sunny breakfast nook overlooking the private courtyard. Upstairs, the spacious primary suite offers a peaceful retreat with dual vanity, soaking tub and a generous walk-in closet. Two additional bedrooms provide flexible space for guests or a home office. Outside, enjoy Florida living in your private courtyard with paver patio. The detached two car garage 2 car garage includes valuable overhead storage for added convenience. Additional highlights include complete hurricane-impact windows, upgraded light fixtures and so much more. Residents of Canterbury Place enjoy resort-style amenities including a heated pool, fitness center, clubhouse and beautifully landscaped common areas. Located just minutes from downtown Abacoa, Roger Dean Stadium, top-rated schools, dining, shopping, golf and Jupiter's world-famous beaches, this property offers the perfect combination of lifestyle, location and value. Most furniture negotiable.
For sale
Price cut: $2.1K (10/16)
$482,900
563 DAKOTA Drive, Jupiter, FL 33458
3beds
1,650sqft
Townhouse
Built in 2007
2,474 Square Feet Lot
$-- Zestimate®
$293/sqft
$563/mo HOA
What's special
Rich wood flooringComplete hurricane-impact windowsUpgraded light fixturesGenerous walk-in closet
- 77 days
- 1,070
- 84
Zillow last checked:
Listing updated:
Listed by:
Erik Asp 440-781-0282,
Illustrated Properties
Source: BeachesMLS,MLS#: B26059108 Originating MLS: BeachesMLS
Originating MLS: BeachesMLSFacts & features
Interior
Bedrooms & bathrooms
- Bedrooms: 3
- Bathrooms: 3
- Full bathrooms: 2
- 1/2 bathrooms: 1
- Main level bathrooms: 1
Primary bedroom
- Level: Second
- Area: 168
- Dimensions: 14 X 12
Bedroom 2
- Level: Second
- Area: 120
- Dimensions: 12 X 10
Bedroom 3
- Level: Second
- Area: 120
- Dimensions: 12 X 10
Kitchen
- Level: First
- Area: 162
- Dimensions: 18 X 9
Living room
- Level: First
- Area: 325
- Dimensions: 25 X 13
Heating
- Central, Electric
Cooling
- Central Air, Ceiling Fan(s), Electric
Appliances
- Included: Dryer, Dishwasher, Electric Range, Electric Water Heater, Disposal, Microwave, Refrigerator, Water Heater, Washer
- Laundry: Inside
Features
- Breakfast Area, Dual Sinks, Garden Tub/Roman Tub, Living/Dining Room, Split Bedrooms, Separate Shower, Upper Level Primary
- Flooring: Carpet, Tile, Wood
- Windows: Storm Window(s)
- Has fireplace: No
Interior area
- Total structure area: 2,070
- Total interior livable area: 1,650 sqft
Video & virtual tour
Property
Parking
- Total spaces: 32
- Parking features: Common, Detached, Garage, Garage Door Opener, On Street
- Garage spaces: 2
- Uncovered spaces: 30
Accessibility
- Accessibility features: None
Features
- Levels: Two
- Stories: 2
- Entry location: Entry Level Living Area Y
- Patio & porch: Patio, Porch
- Exterior features: Courtyard, Outdoor Living Area
- Pool features: Association
- Has view: Yes
- View description: Other
- Waterfront features: None
Lot
- Size: 2,474 Square Feet
- Features: < 1/4 Acre
Details
- Parcel number: 30424113230002100
- Zoning: MXD (city)
- Special conditions: Standard,Listed As-Is
Construction
Type & style
- Home type: Townhouse
- Property subtype: Townhouse
Materials
- CBS (Concrete Block Structure), Block, Stucco
- Roof: Tile
Condition
- Resale
- New construction: No
- Year built: 2007
Utilities & green energy
- Electric: 3 Phase
- Sewer: Public Sewer
- Water: Public
- Utilities for property: Cable Available, Sewer Available, Water Available
Community & HOA
Community
- Features: Home Owners Association, Street Lights, Sidewalks
- Security: Smoke Detector(s)
- Subdivision: CANTERBURY PLACE
HOA
- Has HOA: Yes
- Amenities included: Clubhouse, Fitness Center, Pool, Sidewalks
- Services included: Common Areas, Cable TV, Insurance, Maintenance Grounds, Recreation Facilities, Roof, Trash
- HOA fee: $563 monthly
- HOA name: Canterbury Place
Location
- Region: Jupiter
Financial & listing details
- Price per square foot: $293/sqft
- Tax assessed value: $470,000
- Annual tax amount: $8,038
- Date on market: 8/1/2026
- Cumulative days on market: 77 days
- Listing terms: Cash,Conventional,FHA,VA Loan
Estimated market value
Not available
Estimated sales range
Not available
Not available
Price history
| Date | Event | Price |
|---|---|---|
| 10/16/2026 | Price change | $482,900-0.4%$293/sqft |
Source:  BeachesMLS #B26059108 Report a problem BeachesMLS #B26059108 Report a problem | ||
| 10/6/2026 | Price change | $485,000-0.5%$294/sqft |
Source: BeachesMLS #B26059108 Report a problem | ||
| 9/28/2026 | Price change | $487,500-0.5%$295/sqft |
Source: BeachesMLS #B26059108 Report a problem | ||
| 9/10/2026 | Price change | $489,900-1%$297/sqft |
Source: BeachesMLS #B26059108 Report a problem | ||
| 8/1/2026 | Listed for sale | $495,000+5.3%$300/sqft |
Source: BeachesMLS #B26059108 Report a problem | ||
| 12/5/2025 | Sold | $470,000$285/sqft |
Source: BeachesMLS #R11136489 Report a problem | ||
| 10/30/2025 | Listed for sale | $470,000-11.2%$285/sqft |
Source: BeachesMLS #RX-11136489 Report a problem | ||
| 9/10/2025 | Listing removed | $529,000$321/sqft |
Source: BeachesMLS #RX-11084186 Report a problem | ||
| 7/25/2025 | Price change | $529,000-5.5%$321/sqft |
Source: BeachesMLS #RX-11084186 Report a problem | ||
| 6/19/2025 | Price change | $560,000-5.1%$339/sqft |
Source: BeachesMLS #RX-11084186 Report a problem | ||
| 4/23/2025 | Listed for sale | $590,000+63.9%$358/sqft |
Source: BeachesMLS #RX-11084186 Report a problem | ||
| 6/29/2020 | Sold | $360,000-4%$218/sqft |
Source: BeachesMLS #R10620087 Report a problem | ||
| 5/4/2020 | Listed for sale | $375,000+15.4%$227/sqft |
Source: Keller Williams Realty Jupiter #RX-10620087 Report a problem | ||
| 8/3/2018 | Sold | $325,000-1.5%$197/sqft |
Source: BeachesMLS #R10423096 Report a problem | ||
| 7/12/2018 | Pending sale | $329,900$200/sqft |
Source: Keller Williams Realty of Jupiter / Tequesta / Hobe Sound #RX-10423096 Report a problem | ||
| 7/5/2018 | Price change | $329,900-0.9%$200/sqft |
Source: Keller Williams Realty of Jupiter / Tequesta / Hobe Sound #RX-10423096 Report a problem | ||
| 7/1/2018 | Price change | $333,000-0.9%$202/sqft |
Source: Keller Williams Realty of Jupiter / Tequesta / Hobe Sound #RX-10423096 Report a problem | ||
| 6/1/2018 | Price change | $336,000-1.2%$204/sqft |
Source: Keller Williams Realty of Jupiter / Tequesta / Hobe Sound #RX-10423096 Report a problem | ||
| 4/14/2018 | Listed for sale | $340,000+28.3%$206/sqft |
Source: Keller Williams Realty Jupiter #RX-10423096 Report a problem | ||
| 12/7/2007 | Sold | $265,019$161/sqft |
Source: Public Record Report a problem | ||
Public tax history
| Year | Property taxes | Tax assessment |
|---|---|---|
| 2025 | $8,038 +5.7% | $424,589 +10% |
| 2024 | $7,607 +4.1% | $385,990 +10% |
| 2023 | $7,310 +11.1% | $350,900 +10% |
| 2022 | $6,581 +13.8% | $319,000 +10% |
| 2021 | $5,781 +18.8% | $290,000 +4.3% |
| 2020 | $4,866 +0.7% | $278,000 +1.8% |
| 2019 | $4,834 | $273,000 +41.1% |
| 2018 | $4,834 +49.8% | $193,506 +2.1% |
| 2017 | $3,228 +0.3% | $189,526 +2.1% |
| 2016 | $3,218 +0.2% | $185,628 +0.7% |
| 2015 | $3,210 -3.5% | $184,338 +0.8% |
| 2014 | $3,328 +1.7% | $182,875 +1.5% |
| 2013 | $3,272 0% | $180,172 +1.7% |
| 2012 | $3,273 +1.1% | $177,160 +3% |
| 2011 | $3,237 -0.7% | $172,000 |
| 2010 | $3,261 -8% | $172,000 -10.9% |
| 2009 | $3,544 -5.7% | $193,000 -10.3% |
| 2008 | $3,757 +194.6% | $215,250 +313.9% |
| 2007 | $1,275 -22.9% | $52,000 -22.4% |
| 2006 | $1,653 | $67,000 |
Find assessor info on the county website
Monthly payment
Est. payment
Payment breakdown
Explore the cost of this home by adjusting the details. Changes won't be saved.Climate risks
Neighborhood: Canterbury
Nearby schools
Schools provided by the listing agent
- Elementary: Beacon Cove Intermediate
- Middle: Jupiter
- High: Jupiter
Source: BeachesMLS. This data may not be complete. We recommend contacting the local school district to confirm school assignments for this home.


Similar homes
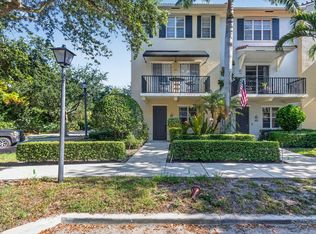
- $515,0003 bd3 ba1.7k sqft776 Dakota Drive #106, Jupiter, FL 33458For Sale

 MLS ID #B26085976, Lesa Wilhelm, Serhant. BeachesMLS
 - $458,9003 bd3 ba1.3k sqft118 Black Ironwood Road #107, Jupiter, FL 33458For Sale
 MLS ID #B26043135, Kim Cuomo, Keller Williams Realty Jupiter. BeachesMLS
 - $425,0002 bd3 ba1.5k sqft107, Jupiter, FL 33458For Sale
 MLS ID #B26085261, Amal Casal, Serhant. BeachesMLS
 - $535,0003 bd4 ba1.7k sqftGreenwich, Jupiter, FL 33458For Sale
 MLS ID #B26068378, Dave Magua, Keyes Company. BeachesMLS
 - $595,0003 bd3 ba1.8k sqft599 Dakota Drive, Jupiter, FL 33458For SaleMLS ID #B26074504, Lee Farmer, Coldwell Banker Realty. BeachesMLS
- $450,0003 bd2 ba1.1k sqft119 BLACK IRONWOOD Road #104, Jupiter, FL 33458For SaleMLS ID #B26074691, Kimberly Clark Hoss, Illustrated Properties (Abacoa). BeachesMLS
- $534,9993 bd4 ba2k sqft140 Seagrape Drive #108, Jupiter, FL 33458For SaleMLS ID #B26073457, Austin Norman, LAER Realty Partners Bowen/Wellington. BeachesMLS
- $415,0003 bd2 ba1.6k sqft109 Half Moon Circle #C, Jupiter, FL 33458For SaleMLS ID #B26084345, Carol H Perry, EXP Realty LLC. BeachesMLS
- $520,0003 bd3 ba1.6k sqft4677 Mediterranean Circle, Palm Beach Gardens, FL 33418For SaleMLS ID #B26085556, Amanda Caracuzzo, Compass Florida LLC. BeachesMLS
- $525,0003 bd3 ba1.6k sqft4673 MEDITERRANEAN Circle, Palm Beach Gardens, FL 33418For SaleMLS ID #B26076544, Whitney Wright, Keller Williams Realty Jupiter. BeachesMLS
- $534,9993 bd3 ba1.2k sqft48 Live Oak Circle, Jupiter, FL 33469For SaleMLS ID #B26049045, Ashley Dodge, Branca Realty Professionals, L. BeachesMLS
- $469,9003 bd2 ba1.5k sqft1084 Aspri Way, Riviera Beach, FL 33418For SaleMLS ID #B26024655, John E Tandal, Premier Brokers International. BeachesMLS
- $524,9004 bd2 ba1.8k sqft8058 Via Hacienda, Riviera Beach, FL 33418For SaleMLS ID #B26060608, John E Tandal, Premier Brokers International. BeachesMLS
- $595,0003 bd4 ba2k sqft2558 Gardens Parkway, Palm Beach Gardens, FL 33410For SaleMLS ID #B26070892, Annette Santiago, Partnership Realty Inc.. BeachesMLS
- $525,0002 bd2 ba1.1k sqft7 GOVERNORS Court, Palm Beach Gardens, FL 33418For SaleMLS ID #B26085733, Johnna Weiss, William Raveis Florida, LLC. BeachesMLS
- $470,0003 bd3 ba1.7k sqft5720 Mentmore Drive, West Palm Beach, FL 33407For SaleMLS ID #B26031404, Jalal Uddin Ahmed, CENTURY 21 Tenace Realty. BeachesMLS
- $590,0003 bd4 ba2.2k sqft4511 Artesa Way S, Palm Beach Gardens, FL 33418For SaleMLS ID #R11159992, Kaitlin Bolinsky, NRFL LLC. BeachesMLS
- $409,9003 bd3 ba1.5k sqft615 SW Glen Crest Way, Stuart, FL 34997For Sale
 MLS ID #M20057240, Scott Bavaro, Coldwell Banker Realty. Martin County REALTORS® of the Treasure Coast (MCRTC)
 - $279,0002 bd2 ba1.3k sqft1102, Jupiter, FL 33458For SaleMLS ID #B26058357, Sarah Leahy PA, Keller Williams Realty Jupiter. BeachesMLS
- $480,0004 bd3 ba1.9k sqft4493 Lake Tahoe Circle, West Palm Beach, FL 33409For SaleMLS ID #B26076622, Guojing Zhang, Partnership Realty Inc.. BeachesMLS
