Skip main navigation
Sold for $550,000
  • $550,000

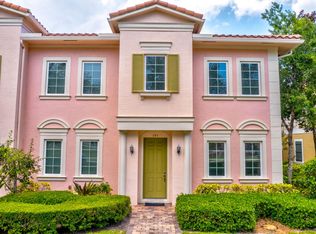
    583 Dakota Drive, Jupiter, FL 33458

    3beds
    1,822sqft
    Townhouse
    Built in 2008
    2,473 Square Feet Lot
    $562,800 Zestimate®
    $302/sqft
    $3,694 Estimated rent

    Home value

    $562,800

    $501,000 - $630,000

    $3,694/mo

    Zestimate® history
    Loading
    Loading...

    Owner options

    List your home for rent

    $3,694/mo

    Rent Zestimate®

    Find your next renter with Zillow Rental Manager. Plus, with online applications, you can quickly screen prospective tenants – for free.

    Learn more

    $3,694/mo

    Rent Zestimate®

    Refinance and save

    $4,306/mo

    Est. payment

    Refinancing to a lower rate could help reduce your monthly payments and save thousands over the life of the loan.

    See today's rates

    $4,306/mo

    Est. payment

    Explore your selling options

    Work with a Zillow partner agent

    Leverage their expertise and Zillow's premium Showcase listings to get your home seen by more buyers.

    Get started

    List with your own agent

    Get your home in front of millions of buyers by listing it on Zillow.

    Learn how to do it

    Sell it yourself

    Take full control of how buyers see your home on Zillow by listing For Sale by Owner (FSBO).

    List your home

    What's special

    Priced for a quick sale! Situated on sought-after Dakota Drive, this beautifully upgraded townhome offers the perfect combination of comfort, style, and convenience—just a short walk or bike ride to Downtown Abacoa and Sea Plum Plaza. Inside, the home features soaring 10-foot ceilings, new luxury vinyl flooring throughout, and a bright, open-concept design. The stylish kitchen boasts granite countertops, newer stainless steel appliances, and a cozy breakfast nook for relaxed mornings. Upstairs, retreat to a spacious primary suite complete with a large walk-in closet, and an updated en-suite bathroom featuring dual vanities, a Roman soaking tub, and a separate glass-enclosed shower. Split bedrooms upstairs with loft area. Built with peace of mind in mind, this home includes a new roof and hurricane-impact windows and doors throughoutproviding safety, efficiency, and noise reduction. Ample parking and a green area directly behind the unit as well. Outside, a private paver patio offers the perfect spot to unwind or entertain, leading to a detached 2-car garage with generous overhead storage. Residents enjoy access to premium community amenities, including a resort-style heated pool, clubhouse, and a well-appointed fitness center.

    Zillow last checked:

    Listing updated:

    Listed by:

    Matthew Owen 561-762-3471,

    Illustrated Properties LLC (Jupiter)

    Bought with:

    Michael DaSilva, 3255155

    Compass Florida LLC

    Dylan P Snyder, 0698137

    Compass Florida LLC

    Source: BeachesMLS,MLS#: R11106029MLS LogoOriginating MLS: BeachesMLS

    Facts & features

    Interior

    Bedrooms & bathrooms
    • Bedrooms: 3
    • Bathrooms: 3
    • Full bathrooms: 2
    • 1/2 bathrooms: 1
    • Main level bathrooms: 1
    Primary bedroom
    • Level: Second
    • Area: 182
    • Dimensions: 14 X 13
    Primary bedroom
    • Level: Second
    • Area: 182
    • Dimensions: 14 X 13
    Bedroom 2
    • Level: Second
    • Area: 110
    • Dimensions: 11 X 10
    Bedroom 2
    • Level: Second
    • Area: 110
    • Dimensions: 11 X 10
    Bedroom 3
    • Level: Second
    • Area: 110
    • Dimensions: 11 X 10
    Bedroom 3
    • Level: Second
    • Area: 110
    • Dimensions: 11 X 10
    Kitchen
    • Level: First
    • Area: 84
    • Dimensions: 14 X 6
    Kitchen
    • Level: First
    • Area: 84
    • Dimensions: 14 X 6
    Living room
    • Level: First
    • Area: 252
    • Dimensions: 18 X 14
    Living room
    • Level: First
    • Area: 252
    • Dimensions: 18 X 14
    Heating
    • Central, Electric
    Cooling
    • Central Air, Electric
    Appliances
    • Included: Dryer, Dishwasher, Electric Range, Electric Water Heater, Disposal, Ice Maker, Refrigerator, Water Heater, Washer
    • Laundry: Inside, Laundry Closet
    Features
    • Built-in Features, Bathtub, Closet Cabinetry, Dual Sinks, Eat-in Kitchen, Garden Tub/Roman Tub, High Ceilings, Living/Dining Room, Split Bedrooms, Storage, Soaking Tub, Separate Shower, Walk-In Closet(s)
    • Flooring: Vinyl
    • Doors: French Doors
    • Windows: Blinds, Storm Window(s)
    Interior area
    • Total structure area: 2,320
    • Total interior livable area: 1,822 sqft

    Property

    Parking
    • Total spaces: 2
    • Parking features: Detached, Garage, Garage Door Opener, Guest, Open, On Street
    • Garage spaces: 2
    • Has uncovered spaces: Yes
    Features
    • Levels: Multi/Split,Two
    • Stories: 2
    • Patio & porch: Patio, Porch
    • Exterior features: Outdoor Living Area
    • Pool features: Association
    • Has view: Yes
    • View description: Garden
    • Waterfront features: None
    Lot
    • Size: 2,473 sqft
    • Features: Sprinklers Automatic, < 1/4 Acre
    Details
    • Parcel number: 30424113230002140
    • Zoning: MXD(ci
    • Special conditions: Listed As-Is

    Construction

    Type & style
    • Home type: Townhouse
    • Architectural style: European
    • Property subtype: Townhouse
    Materials
    • Block, Concrete
    • Roof: Concrete,Tile
    Condition
    • Resale
    • New construction: No
    • Year built: 2008

    Utilities & green energy

    • Electric: 3 Phase
    • Sewer: Public Sewer
    • Water: Public
    • Utilities for property: Cable Available, Sewer Available, Underground Utilities, Water Available

    Community & neighborhood

    Security
    • Security features: Security System, Fire Alarm, Smoke Detector(s)
    Community
    • Community features: Home Owners Association, Street Lights, Sidewalks
    Location
    • Region: Jupiter
    • Subdivision: CANTERBURY PLACE

    HOA & financial

    HOA
    • Has HOA: Yes
    • HOA fee: $568 monthly
    • Amenities included: Clubhouse, Fitness Center, Picnic Area, Pool, Trail(s)
    • Services included: Common Areas, Cable TV, Insurance, Maintenance Grounds, Pest Control, Recreation Facilities
    • Association phone: 561-250-6565

    Other

    Other facts
    • Listing terms: Cash,Conventional,FHA,VA Loan
    • Road surface type: Paved

    Price history

    DateEventPrice
    8/22/2025Sold$550,000$302/sqft
    Source: BeachesMLS #R11106029 Report a problem
    7/21/2025Contingent$550,000$302/sqft
    Source: Illustrated Properties #R11106029 Report a problem
    7/10/2025Listed for sale$550,000+58.3%$302/sqft
    Source: BeachesMLS #RX-11106029 Report a problem
    8/23/2019Sold$347,500-2.1%$191/sqft
    Source: BeachesMLS #R10505650 Report a problem
    7/21/2019Pending sale$354,900$195/sqft
    Source: The Keyes Company/Realtors #RX10505650 Report a problem
    7/1/2019Price change$354,900-1.4%$195/sqft
    Source: The Keyes Company/Realtors #RX10505650 Report a problem
    6/3/2019Price change$359,900-1.4%$198/sqft
    Source: The Keyes Company/Realtors #RX10505650 Report a problem
    4/22/2019Price change$364,900-1.4%$200/sqft
    Source: The Keyes Company/Realtors #RX10505650 Report a problem
    2/18/2019Listed for sale$369,900+35.2%$203/sqft
    Source: The Keyes Company - Tequesta #RX-10505650 Report a problem
    2/5/2008Sold$273,683$150/sqft
    Source: Public Record Report a problem

    Public tax history

    YearProperty taxesTax assessment
    2025$5,571 +3.2%$337,486 +2.9%
    2024$5,397 +1.8%$327,975 +3%
    2023$5,304 +0.4%$318,422 +3%
    2022$5,283 +1.2%$309,148 +3%
    2021$5,219 +0.3%$300,144 +1.4%
    2020$5,203 +44.4%$296,000 +42.2%
    2019$3,603 $208,135 +1.9%
    2018$3,603 +5.2%$204,254 +2.1%
    2017$3,426 +0.3%$200,053 +2.1%
    2016$3,416 +0.2%$195,938 +0.7%
    2015$3,410 -3.5%$194,576 +0.8%
    2014$3,535 +1.7%$193,032 +1.5%
    2013$3,477 0%$190,179 +1.7%
    2012$3,478 -17.6%$187,000 +5.1%
    2011$4,222 -1%$178,000
    2010$4,263 -4.6%$178,000 -10.1%
    2009$4,470 +315.7%$198,000 +407.7%
    2008$1,075 -15.7%$39,000 -25%
    2007$1,275 -22.9%$52,000 -22.4%
    2006$1,653 $67,000

    Find assessor info on the county website

    Neighborhood: Canterbury

    Nearby schools

    GreatSchools rating
    Schools provided by the listing agent
    • Elementary: Beacon Cove Intermediate
    • Middle: Jupiter
    • High: Jupiter

    Source: BeachesMLS. This data may not be complete. We recommend contacting the local school district to confirm school assignments for this home.

    Get a cash offer in 3 minutes
    Find out how much your home could sell for in as little as 3 minutes with a no-obligation cash offer.
    Estimated market value
    $562,800
    Get a cash offer in 3 minutes
    Find out how much your home could sell for in as little as 3 minutes with a no-obligation cash offer.
    Estimated market value
    $562,800