Immaculately maintained and fully furnished 3-bedroom, 2.5-bathroom townhome that shows like a model! The first floor features beautiful 45-degree laid tile, while the textured walls have been professionally knocked down for a clean, modern finish. Thoughtfully updated and beautifully appointed, the home offers a turnkey opportunity with a private courtyard, custom ceiling fans, upgraded window treatments, and a spacious 2-car garage conveniently located near guest parking. TV and electronics are also included.The kitchen is equipped with appliances approximately 1.5 years old, while the water heater was newly replaced in August 2026. The A/C was replaced in October 2023 and has received annual servicing for continued reliability. The home also features a private courtyard with its own entry, creating a wonderful indoor-outdoor living space. The HOA is $568/month and includes internet, basic cable, lawn and landscaping maintenance, and building insurance. The home is being offered fully furnished, with exclusions including all hanging artwork, two brown high-back chairs in the living area, slot machine, Tiffany-style stained glass lamp, and rolling leather desk chair in the office. Enjoy a convenient lifestyle with community activities, amenities, and everyday conveniences all within easy walking distance. This is a truly turnkey home with major improvements already completed, desirable private outdoor space, and an attached 2-car garage.
For sale
Price cut: $30K (10/9)
$595,000
599 Dakota Drive, Jupiter, FL 33458
3beds
1,836sqft
Townhouse
Built in 2010
-- sqft lot
$582,500 Zestimate®
$324/sqft
$568/mo HOA
What's special
Fully furnishedImmaculately maintainedCustom ceiling fansUpgraded window treatments
- 39 days
- 458
- 27
Zillow last checked:
Listing updated:
Listed by:
Lee Farmer 561-685-0419,
Coldwell Banker Realty
Source: BeachesMLS,MLS#: B26074504 Originating MLS: BeachesMLS
Facts & features
Interior
Bedrooms & bathrooms
- Bedrooms: 3
- Bathrooms: 3
- Full bathrooms: 2
- 1/2 bathrooms: 1
- Main level bathrooms: 1
Primary bedroom
- Area: 182
- Dimensions: 14 X 13
Bedroom 2
- Area: 130
- Dimensions: 13 X 10
Bedroom 3
- Area: 120
- Dimensions: 12 X 10
Kitchen
- Area: 160
- Dimensions: 16 X 10
Living room
- Area: 289
- Dimensions: 17 X 17
Heating
- Central
Cooling
- Central Air, Ceiling Fan(s)
Appliances
- Included: Dryer, Dishwasher, Electric Range, Electric Water Heater, Disposal, Ice Maker, Microwave, Range, Refrigerator, Water Heater, Washer
- Laundry: Washer Hookup, Inside, Laundry Closet, In Hall
Features
- Built-in Features, Bathtub, Dual Sinks, High Ceilings, Living/Dining Room, Pantry, Soaking Tub, Separate Shower, Upper Level Primary, Walk-In Closet(s)
- Flooring: Carpet, Ceramic Tile, Tile
- Doors: French Doors
- Windows: Blinds, Jalousie
Interior area
- Total structure area: 2,320
- Total interior livable area: 1,836 sqft
Video & virtual tour
Property
Parking
- Total spaces: 2
- Parking features: Attached, Driveway, Garage, Garage Door Opener
- Attached garage spaces: 2
- Has uncovered spaces: Yes
Accessibility
- Accessibility features: None
Features
- Levels: Two
- Stories: 2
- Patio & porch: Patio
- Exterior features: Outdoor Living Area
- Pool features: Association
- Has view: Yes
- View description: Other
- Waterfront features: None
Details
- Parcel number: 30424113230002170
- Zoning: Mxd-Nb
- Special conditions: Standard
Construction
Type & style
- Home type: Townhouse
- Property subtype: Townhouse
Materials
- CBS (Concrete Block Structure), Block, Stucco
- Roof: Barrel,Tile
Condition
- Resale
- New construction: No
- Year built: 2010
Utilities & green energy
- Sewer: Public Sewer
- Water: Public
- Utilities for property: Cable Available, Sewer Available, Water Available
Community & HOA
Community
- Features: Home Owners Association
- Security: Smoke Detector(s)
- Subdivision: Canterbury Place
HOA
- Has HOA: Yes
- Amenities included: Pool, Sidewalks, Trail(s)
- Services included: Common Areas, Cable TV, Insurance, Internet, Maintenance Grounds
- HOA fee: $568 monthly
- HOA name: Canterbury Place
- HOA phone: 561-250-6565
Location
- Region: Jupiter
Financial & listing details
- Price per square foot: $324/sqft
- Tax assessed value: $490,000
- Annual tax amount: $4,047
- Date on market: 9/10/2026
- Cumulative days on market: 41 days
- Listing terms: Cash,Conventional
Estimated market value
$582,500
$553,000 - $612,000
$4,404/mo
Price history
| Date | Event | Price |
|---|---|---|
| 10/9/2026 | Price change | $595,000-4.8%$324/sqft |
Source:  BeachesMLS #B26074504 Report a problem | ||
| 9/10/2026 | Listed for sale | $625,000+138.5%$340/sqft |
Source: BeachesMLS #B26074504 Report a problem | ||
| 11/5/2012 | Sold | $262,000-9.3%$143/sqft |
Source: Public Record Report a problem | ||
| 9/14/2012 | Pending sale | $289,000$157/sqft |
Source: Prudential Florida Realty #R3272270 Report a problem | ||
| 4/10/2012 | Listed for sale | $289,000+20.3%$157/sqft |
Source: Prudential Florida Realty #R3272270 Report a problem | ||
| 11/4/2010 | Sold | $240,185$131/sqft |
Source: Public Record Report a problem | ||
Public tax history
| Year | Property taxes | Tax assessment |
|---|---|---|
| 2025 | $4,046 +3.5% | $252,747 +2.9% |
| 2024 | $3,911 +2.1% | $245,624 +3% |
| 2023 | $3,831 -1.3% | $238,470 +3% |
| 2022 | $3,881 +1.6% | $231,524 +3% |
| 2021 | $3,821 +0.5% | $224,781 +1.4% |
| 2020 | $3,802 +1.2% | $221,678 +2.3% |
| 2019 | $3,756 | $216,694 +1.9% |
| 2018 | $3,756 +5.2% | $212,654 +2.1% |
| 2017 | $3,571 +0.3% | $208,280 +2.1% |
| 2016 | $3,561 +0.2% | $203,996 +0.7% |
| 2015 | $3,556 -3.6% | $202,578 +0.8% |
| 2014 | $3,687 +1.7% | $200,970 +1.5% |
| 2013 | $3,627 +6.6% | $198,000 +8% |
| 2012 | $3,401 +1.1% | $183,340 +3% |
| 2011 | $3,364 +409.8% | $178,000 +1086.7% |
| 2010 | $660 -10.8% | $15,000 -25% |
| 2009 | $740 -31.2% | $20,000 -48.7% |
| 2008 | $1,075 -15.7% | $39,000 -25% |
| 2007 | $1,275 -22.9% | $52,000 -22.4% |
| 2006 | $1,653 | $67,000 |
Find assessor info on the county website
Monthly payment
Est. payment
Payment breakdown
Explore the cost of this home by adjusting the details. Changes won't be saved.Climate risks
Neighborhood: Canterbury
Nearby schools
Schools provided by the listing agent
- Elementary: Beacon Cove Intermediate
- Middle: Jupiter
- High: Jupiter
Source: BeachesMLS. This data may not be complete. We recommend contacting the local school district to confirm school assignments for this home.


Similar homes
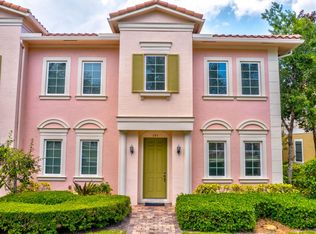
- $515,0003 bd3 ba1.7k sqft776 Dakota Drive #106, Jupiter, FL 33458For Sale

 MLS ID #B26085976, Lesa Wilhelm, Serhant. BeachesMLS
- $482,9003 bd3 ba1.6k sqft563 DAKOTA Drive, Jupiter, FL 33458For Sale
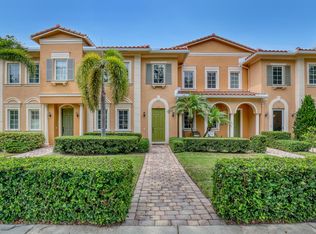 MLS ID #B26059108, Erik Asp, Illustrated Properties. BeachesMLS
- $535,0003 bd4 ba1.7k sqftGreenwich, Jupiter, FL 33458For Sale
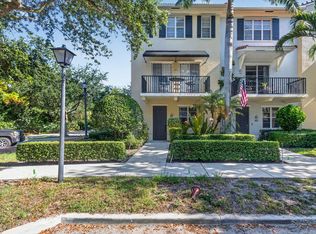 MLS ID #B26068378, Dave Magua, Keyes Company. BeachesMLS
- $534,9993 bd4 ba2k sqft140 Seagrape Drive #108, Jupiter, FL 33458For Sale
 MLS ID #B26073457, Austin Norman, LAER Realty Partners Bowen/Wellington. BeachesMLS
- $458,9003 bd3 ba1.3k sqft118 Black Ironwood Road #107, Jupiter, FL 33458For SaleMLS ID #B26043135, Kim Cuomo, Keller Williams Realty Jupiter. BeachesMLS
- $425,0002 bd3 ba1.5k sqft107, Jupiter, FL 33458For SaleMLS ID #B26085261, Amal Casal, Serhant. BeachesMLS
- $450,0003 bd2 ba1.1k sqft119 BLACK IRONWOOD Road #104, Jupiter, FL 33458For SaleMLS ID #B26074691, Kimberly Clark Hoss, Illustrated Properties (Abacoa). BeachesMLS
- $519,9003 bd3 ba1.9k sqft4991 Bonsai Circle Apt 107, West Palm Beach, FL 33418For SaleMLS ID #B26085462, Anna Iskender, Partnership Realty Inc.. BeachesMLS
- $590,0003 bd4 ba2.2k sqft4511 Artesa Way S, Palm Beach Gardens, FL 33418For SaleMLS ID #R11159992, Kaitlin Bolinsky, NRFL LLC. BeachesMLS
- $635,0003 bd3 ba1.8k sqft4506, Palm Beach Gardens, FL 33418For SaleMLS ID #B26076256, Joseph M Quirk, Illustrated Properties. BeachesMLS
- $520,0003 bd3 ba1.6k sqft4677 Mediterranean Circle, Palm Beach Gardens, FL 33418For SaleMLS ID #B26085556, Amanda Caracuzzo, Compass Florida LLC. BeachesMLS
- $760,0003 bd2 ba1.9k sqft178 Hampton Place, Jupiter, FL 33458For SaleMLS ID #B26022941, Paul Thomas Stockall, Compass Florida LLC. BeachesMLS
- $525,0003 bd3 ba1.6k sqft4673 MEDITERRANEAN Circle, Palm Beach Gardens, FL 33418For SaleMLS ID #B26076544, Whitney Wright, Keller Williams Realty Jupiter. BeachesMLS
- $575,0003 bd3 ba2.1k sqft9566 LANTERN BAY Circle, West Palm Beach, FL 33411For SaleMLS ID #B26089009, Jordan Disney, Keller Williams Realty - Wellington. BeachesMLS
- $534,9993 bd3 ba1.2k sqft48 Live Oak Circle, Jupiter, FL 33469For SaleMLS ID #B26049045, Ashley Dodge, Branca Realty Professionals, L. BeachesMLS
- $695,0003 bd3 ba2.1k sqft7239 Oxford Court, Palm Beach Gardens, FL 33418For SaleMLS ID #B26072100, Lisa Fishman, Nicklaus Vance. BeachesMLS
- $490,0002 bd3 ba1.4k sqft1401 OCEAN DUNES Circle, Jupiter, FL 33477For SaleMLS ID #B26072522, Patrick Leonard Hancock, Thomas Lynn Realty Group LLC. BeachesMLS
- $685,0004 bd2 ba2.1k sqft15664 89TH Place N, The Acreage, FL 33470For SaleMLS ID #B26070503, Michael T Colletti, United Realty Group, Inc. BeachesMLS
- $595,9993 bd2 ba1.7k sqft7238 SE Pine Valley Court, Hobe Sound, FL 33455For SaleMLS ID #B26085716, Lisa Civin, Paradise Real Estate Intl. BeachesMLS
- $548,9004 bd3 ba1.8k sqft5137 Elpine Way, Riviera Beach, FL 33418For SaleMLS ID #B26087562, Cibie Cahur, Keller Williams Realty Jupiter. BeachesMLS
