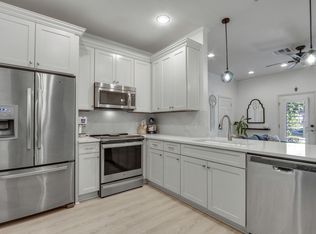
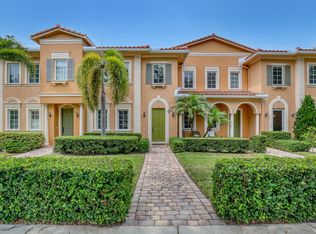
Highly sought-after 3BR/2.5BA/2CG Sandpiper Cove at Botanica townhome in the heart of Jupiter! Pristine CBS construction with a desirable two-story floor plan, attached 2-car garage, impact glass windows, and a charming covered front porch. The main level features high ceilings, tile floors, abundant natural light, and a spacious main floor kitchen w granite counters, 42" cabinetry, stainless steel appliances, breakfast bar, casual dining area, and half bath. Upstairs are three bedrooms, including a generous primary suite with ensuite bath and private covered balcony. Enjoy a community pool, tennis courts, scenic nature paths, and walkability to Sea Plum Town Center with Publix, Starbucks, and dining. Minutes to Jupiter beaches, premier shopping, golf, and top A-rated schools!!!
For sale
Price cut: $10K (10/5)
$459,900
118 Black Ironwood Road #107, Jupiter, FL 33458
3beds
1,340sqft
Townhouse, Condominium
Built in 2013
-- sqft lot
$451,500 Zestimate®
$343/sqft
$776/mo HOA
What's special
Desirable two-story floor planGranite countersBreakfast barAbundant natural lightHigh ceilingsCharming covered front porchTile floors
- 109 days
- 428
- 13
Zillow last checked:
Listing updated:
Listed by:
Kim Cuomo 561-339-3002,
Keller Williams Realty Jupiter,
John Cuomo 561-339-3636,
Keller Williams Realty Jupiter
Source: BeachesMLS,MLS#: B26043135 Originating MLS: BeachesMLS
Originating MLS: BeachesMLSFacts & features
Interior
Bedrooms & bathrooms
- Bedrooms: 3
- Bathrooms: 3
- Full bathrooms: 2
- 1/2 bathrooms: 1
Primary bedroom
- Description: Master
- Level: Second
- Area: 156.21
- Dimensions: 12.7 X 12.3
Primary bedroom
- Description: Master
- Level: Second
- Area: 156.21
- Dimensions: 12.7 X 12.3
Primary bedroom
- Description: Master
- Level: Second
- Area: 156.21
- Dimensions: 12.7 X 12.3
Primary bedroom
- Description: Master
- Level: Second
- Area: 156.21
- Dimensions: 12.7 X 12.3
Kitchen
- Description: KItchen
- Level: First
- Area: 100
- Dimensions: 10 X 10
Kitchen
- Description: KItchen
- Level: First
- Area: 100
- Dimensions: 10 X 10
Kitchen
- Description: KItchen
- Level: First
- Area: 100
- Dimensions: 10 X 10
Kitchen
- Description: KItchen
- Level: First
- Area: 100
- Dimensions: 10 X 10
Living room
- Description: Living Room
- Level: First
- Area: 172.5
- Dimensions: 13.8 X 12.5
Living room
- Description: Living Room
- Level: First
- Area: 172.5
- Dimensions: 13.8 X 12.5
Living room
- Description: Living Room
- Level: First
- Area: 172.5
- Dimensions: 13.8 X 12.5
Living room
- Description: Living Room
- Level: First
- Area: 172.5
- Dimensions: 13.8 X 12.5
Heating
- Central, Electric
Cooling
- Central Air, Ceiling Fan(s), Electric
Appliances
- Included: Dryer, Dishwasher, Electric Range, Electric Water Heater, Microwave, Oven, Refrigerator, Water Heater, Washer
- Laundry: Inside
Features
- Pantry, Split Bedrooms, Upper Level Primary, Walk-In Closet(s)
- Flooring: Carpet, Ceramic Tile
Interior area
- Total structure area: 1,968
- Total interior livable area: 1,340 sqft
Video & virtual tour
Property
Parking
- Total spaces: 2
- Parking features: Attached, Garage, Garage Door Opener, Guest, On Street
- Attached garage spaces: 2
- Has uncovered spaces: Yes
Accessibility
- Accessibility features: None
Features
- Levels: Two
- Stories: 2
- Entry location: Entry Level Living Area Y
- Patio & porch: Covered, Porch, Balcony
- Exterior features: Balcony, Outdoor Living Area
- Pool features: Association
- Has view: Yes
- View description: Other
- Waterfront features: None
Lot
- Features: Sprinkler System
Details
- Parcel number: 30424112230031070
- Zoning: R3(cit
- Special conditions: Standard
Construction
Type & style
- Home type: Townhouse
- Architectural style: Traditional
- Property subtype: Townhouse, Condominium
Materials
- CBSConcreteBlockStructure, Block, Fiber Cement
- Roof: Composition,Shingle
Condition
- Resale
- New construction: No
- Year built: 2013
Utilities & green energy
- Electric: 3 Phase
- Sewer: Public Sewer
- Water: Public
- Utilities for property: Cable Available, Sewer Available
Community & HOA
Community
- Features: Street Lights, Sidewalks
- Security: Fire Sprinkler System, Smoke Detector(s)
- Subdivision: SANDPIPER COVE II AT BOTANICA CONDO
HOA
- Has HOA: Yes
- Amenities included: Picnic Area, Pool, Sidewalks, Tennis Court(s)
- Services included: Common Areas, Insurance, Maintenance Grounds, Maintenance Structure, Pool(s), Recreation Facilities, Reserve Fund, Sewer, Water
- HOA fee: $2,327 quarterly
- HOA name: SANDPIPER COVE II at BOTANICA
- HOA phone: 561-624-5888
Location
- Region: Jupiter
Financial & listing details
- Price per square foot: $343/sqft
- Tax assessed value: $370,000
- Annual tax amount: $6,724
- Date on market: 6/19/2026
- Cumulative days on market: 109 days
- Listing terms: Cash,Conventional
Estimated market value
$451,500
$429,000 - $474,000
$2,985/mo
Price history
| Date | Event | Price |
|---|---|---|
| 10/5/2026 | Price change | $459,900-2.1%$343/sqft |
Source:  BeachesMLS #B26043135 Report a problem BeachesMLS #B26043135 Report a problem | ||
| 8/26/2026 | Price change | $469,900-1.1%$351/sqft |
Source: BeachesMLS #B26043135 Report a problem | ||
| 7/25/2026 | Price change | $474,900-3.1%$354/sqft |
Source: BeachesMLS #B26043135 Report a problem | ||
| 6/19/2026 | Listed for sale | $489,900+89.9%$366/sqft |
Source: BeachesMLS #B26043135 Report a problem | ||
| 7/31/2019 | Sold | $258,000-0.8%$193/sqft |
Source: BeachesMLS #R10526859 Report a problem | ||
| 3/28/2019 | Price change | $260,000-1.9%$194/sqft |
Source: Paradise Real Estate Intl #RX-10500721 Report a problem | ||
| 3/14/2019 | Price change | $265,000-1.9%$198/sqft |
Source: Paradise Real Estate Intl #RX-10500721 Report a problem | ||
| 2/21/2019 | Price change | $270,000-3.1%$201/sqft |
Source: Paradise Real Estate Intl #RX-10500721 Report a problem | ||
| 1/31/2019 | Listed for sale | $278,500+29%$208/sqft |
Source: Paradise Real Estate Intl #RX-10500721 Report a problem | ||
| 2/26/2018 | Listing removed | $2,000$1/sqft |
Source: Real Estate Rentals Report a problem | ||
| 2/5/2018 | Listed for rent | $2,000$1/sqft |
Source: Paradise Real Estate Intl #RX-10399891 Report a problem | ||
| 1/17/2015 | Sold | $215,900$161/sqft |
Source: Agent Provided Report a problem | ||
Public tax history
| Year | Property taxes | Tax assessment |
|---|---|---|
| 2025 | $6,723 +5.6% | $338,207 +10% |
| 2024 | $6,364 +5.5% | $307,461 +10% |
| 2023 | $6,035 +7.7% | $279,510 +10% |
| 2022 | $5,604 +9.1% | $254,100 +10% |
| 2021 | $5,137 +11% | $231,000 +10% |
| 2020 | $4,628 -2.4% | $210,000 |
| 2019 | $4,740 | $210,000 |
| 2018 | $4,740 +1.8% | $210,000 +9.9% |
| 2017 | $4,657 +4.8% | $191,000 |
| 2016 | $4,445 +2.1% | $191,000 |
| 2015 | $4,353 +0.5% | $191,000 +6.1% |
| 2014 | $4,330 | $180,000 |
Find assessor info on the county website
Monthly payment
Est. payment
Payment breakdown
Explore the cost of this home by adjusting the details. Changes won't be saved.Climate risks
Neighborhood: 33458
- $450,0003 bd2 ba1.1k sqft119 Black Ironwood Rd APT 104, Jupiter, FL 33458For Sale

- $2,9503 bd3 ba1.3k sqft118 Black Ironwood Rd, Jupiter, FL 33458For Rent

- $435,0003 bd3 ba1.3k sqft112 Black Ironwood Rd APT 104, Jupiter, FL 33458Sold

- $440,0003 bd3 ba1.3k sqft106 Black Ironwood Rd APT 102, Jupiter, FL 33458Sold
Similar homes
- $480,0003 bd3 ba1.4k sqft118 Seagrape Drive #107, Jupiter, FL 33458For Sale

 MLS ID #B26070894, Karen Diaz Meaike, Compass Florida LLC. BeachesMLS
 - $485,0003 bd3 ba1.6k sqft563 DAKOTA Drive, Jupiter, FL 33458For Sale
 MLS ID #B26059108, Erik Asp, Illustrated Properties. BeachesMLS
 - $450,0003 bd2 ba1.1k sqft119 BLACK IRONWOOD Road #104, Jupiter, FL 33458For SaleMLS ID #B26074691, Kimberly Clark Hoss, Illustrated Properties (Abacoa). BeachesMLS
- $499,0003 bd3 ba1.4k sqft179 MULLIGAN Place, Jupiter, FL 33458For Sale
 MLS ID #B26071486, Renee Travis, Keller Williams Realty Jupiter. BeachesMLS
 - $495,0003 bd3 ba1.7k sqft156 Aragon Way, Jupiter, FL 33458For SaleMLS ID #B26049145, Eric S Targan, TruDeals Realty Corp. BeachesMLS
- $535,0003 bd4 ba1.7k sqftGreenwich, Jupiter, FL 33458For SaleMLS ID #B26068378, Dave Magua, Keyes Company. BeachesMLS
- $625,0003 bd3 ba1.8k sqft599 Dakota Drive, Jupiter, FL 33458For SaleMLS ID #B26074504, Lee Farmer, Coldwell Banker Realty. BeachesMLS
- $419,9002 bd2 ba1.1k sqft109 Doe Trail, Jupiter, FL 33458For SaleMLS ID #B26034271, Dan Igo, The Corcoran Group. BeachesMLS
- $469,9003 bd2 ba1.5k sqft1084 Aspri Way, Riviera Beach, FL 33418For SaleMLS ID #B26024655, John E Tandal, Premier Brokers International. BeachesMLS
- $359,9002 bd3 ba1.2k sqft106 Wooden Mill Terrace, Jupiter, FL 33458For SaleMLS ID #R11151976, Nelida I Kehle, Illustrated Properties. BeachesMLS
- $440,0004 bd3 ba1.8k sqft1002 SWEET BRIAR Lane, Riviera Beach, FL 33410For SaleMLS ID #B26083476, Vilma Karina Hernandez Garcia, La Rosa Realty Beaches LLC. BeachesMLS
- $349,9002 bd3 ba1.1k sqft6207, Jupiter, FL 33458For SaleMLS ID #B26068398, Andrea Docimo, Premier Brokers International. BeachesMLS
- $535,0003 bd3 ba1.6k sqft4673 MEDITERRANEAN Circle, Palm Beach Gardens, FL 33418For SaleMLS ID #B26076544, Whitney Wright, Keller Williams Realty Jupiter. BeachesMLS
- $395,0003 bd2 ba1.2k sqft5933 GOLDEN EAGLE Circle, Palm Beach Gardens, FL 33418For SaleMLS ID #B26064062, Krissy Rudd, Dalton Wade Inc. BeachesMLS
- $574,9903 bd2 ba1.6k sqft252 Moccasin Trail W, Jupiter, FL 33458For SaleMLS ID #B26027062, Sophie Schneeberger, Echo Fine Properties. BeachesMLS
- $640,0003 bd3 ba1.8k sqft4506, Palm Beach Gardens, FL 33418For SaleMLS ID #B26076256, Joseph M Quirk, Illustrated Properties. BeachesMLS
- $299,0002 bd3 ba1.3k sqft6263 RIVERWALK Lane #1, Jupiter, FL 33458For SaleMLS ID #B26057319, Cameron Townsend Cunningham, Coastal Real Estate Profession. BeachesMLS
- $665,0003 bd2 ba1.5k sqft17700 Cornelia Avenue, Jupiter, FL 33458For SaleMLS ID #B26071244, Christine Georgeou, Keller Williams Realty Jupiter. BeachesMLS
- $445,0004 bd3 ba1.8k sqft4083 LAKE TAHOE Circle, West Palm Beach, FL 33409For SaleMLS ID #B26084529, Gregory Morin, Ocean Capital R.E. Services Gr. BeachesMLS
- $540,0003 bd3 ba1.5k sqft442 Capistrano Drive, Palm Beach Gardens, FL 33410For SaleMLS ID #B26049219, Jason Carlstrom, Waterfront Properties & Club C. BeachesMLS
