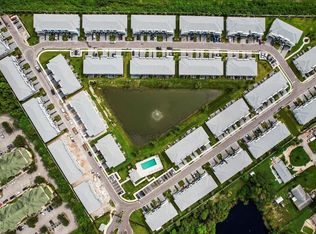
Discover this stunning newer-construction townhome in the gated Enclave at MANGONIA PARK, ideally located minutes from downtown West Palm Beach, beaches, shopping, dining, I-95, Tri-Rail, Brightline, and Palm Beach International Airport. Built in 2023 with solid block construction, HURRICANE-IMPACT windows and doors, spray foam insulation, and energy-efficient features throughout. This spacious 3-bedroom, 2.5-bath home offers an open-concept layout with high ceilings, abundant natural light, stainless steel appliances, granite countertops, a large kitchen island, versatile loft space, upstairs laundry room, whole-house water filtration system, and a 2-car garage with extended driveway. Community amenities include a pool, cabana, tot lot, and pet-friendly living. Move-in ready! A must see
For sale
Price cut: $5K (8/20)
$470,000
5720 Mentmore Drive, West Palm Beach, FL 33407
3beds
1,758sqft
Townhouse
Built in 2023
2,744 Square Feet Lot
$462,900 Zestimate®
$267/sqft
$215/mo HOA
What's special
Versatile loft spaceTot lotGranite countertopsAbundant natural lightHigh ceilingsOpen-concept layoutHurricane-impact windows and doors
- 100 days
- 138
- 14
Zillow last checked:
Listing updated:
Listed by:
Jalal Uddin Ahmed 561-903-6074,
CENTURY 21 Tenace Realty
Source: BeachesMLS,MLS#: B26031404 Originating MLS: BeachesMLS
Originating MLS: BeachesMLSFacts & features
Interior
Bedrooms & bathrooms
- Bedrooms: 3
- Bathrooms: 3
- Full bathrooms: 2
- 1/2 bathrooms: 1
- Main level bathrooms: 1
Primary bedroom
- Description: Estimated measurements only
- Level: Upper
- Area: 224
- Dimensions: 14 X 16
Kitchen
- Description: Estimated measurements only
- Level: Main
- Area: 120
- Dimensions: 10 X 12
Living room
- Description: Estimated measurements only
- Level: Main
- Area: 150
- Dimensions: 15 X 10
Heating
- Central
Cooling
- Central Air, Ceiling Fan(s)
Appliances
- Included: Dryer, Dishwasher, Electric Range, Electric Water Heater, Disposal, Ice Maker, Microwave, Water Purifier Owned, Range, Refrigerator, Water Heater, Water Purifier, Washer
- Laundry: Inside, Laundry Room, Upper Level
Features
- High Ceilings, Kitchen Island, Living/Dining Room, Pantry, Split Bedrooms, Upper Level Primary, Walk-In Closet(s)
- Flooring: Carpet, Tile
- Windows: Storm Window(s)
- Has fireplace: No
Interior area
- Total structure area: 2,175
- Total interior livable area: 1,758 sqft
Video & virtual tour
Property
Parking
- Total spaces: 2
- Parking features: Attached, Driveway, Garage, Garage Door Opener
- Attached garage spaces: 2
- Has uncovered spaces: Yes
Accessibility
- Accessibility features: None
Features
- Levels: Two
- Stories: 2
- Patio & porch: Porch
- Exterior features: Barbecue, Garden, Outdoor Living Area
- Pool features: Association
- Fencing: Other
- Has view: Yes
- View description: Garden
- Waterfront features: None
Lot
- Size: 2,744 Square Feet
- Features: Corner Lot, < 1/4 Acre
Details
- Parcel number: 44434305280000340
- Zoning: R-E (city)
- Special conditions: Standard,Listed As-Is
Construction
Type & style
- Home type: Townhouse
- Architectural style: Contemporary
- Property subtype: Townhouse
Materials
- Block, Concrete, Stucco
- Foundation: Block
- Roof: Shingle
Condition
- Resale
- New construction: No
- Year built: 2023
Details
- Builder name: Meritage Homes
Utilities & green energy
- Sewer: Public Sewer
- Water: Public
- Utilities for property: Electricity Available, Sewer Connected, Water Available
Community & HOA
Community
- Features: Home Owners Association, Gated
- Security: Gated Community, Smoke Detector(s)
- Subdivision: ENCLAVE AT MANGONIA PARK
HOA
- Has HOA: Yes
- Amenities included: Clubhouse, Gated, Pool, Sidewalks
- Services included: Common Areas, Maintenance Grounds, Pool(s), Recreation Facilities
- HOA fee: $215 monthly
- HOA name: GRS Community Management
- HOA phone: 561-641-8554
Location
- Region: Mangonia Park
Financial & listing details
- Price per square foot: $267/sqft
- Tax assessed value: $360,000
- Annual tax amount: $7,299
- Date on market: 5/21/2026
- Cumulative days on market: 100 days
- Listing terms: Cash,Conventional,FHA,VA Loan
- Electric utility on property: Yes
- Road surface type: Asphalt
Estimated market value
$462,900
$440,000 - $486,000
$3,368/mo
Price history
| Date | Event | Price |
|---|---|---|
| 8/20/2026 | Price change | $470,000-1.1%$267/sqft |
Source:  BeachesMLS #B26031404 Report a problem BeachesMLS #B26031404 Report a problem | ||
| 5/21/2026 | Listed for sale | $475,000$270/sqft |
Source: BeachesMLS #B26031404 Report a problem | ||
| 1/1/2026 | Listing removed | $475,000$270/sqft |
Source:  MIAMI #A11821043 Report a problem MIAMI #A11821043 Report a problem | ||
| 8/11/2025 | Price change | $475,000+2.2%$270/sqft |
Source: MIAMI #A11821043 Report a problem | ||
| 7/4/2025 | Price change | $465,000-2.1%$265/sqft |
Source: MIAMI #A11821043 Report a problem | ||
| 6/12/2025 | Listed for sale | $475,000+14.4%$270/sqft |
Source: MIAMI #A11821043 Report a problem | ||
| 4/13/2023 | Sold | $415,240-2.4%$236/sqft |
Source: BeachesMLS #R10854381 Report a problem | ||
| 1/26/2023 | Pending sale | $425,240$242/sqft |
Source: BeachesMLS #RX-10854381 Report a problem | ||
| 12/28/2022 | Listed for sale | $425,240$242/sqft |
Source: BeachesMLS #RX-10854381 Report a problem | ||
Public tax history
| Year | Property taxes | Tax assessment |
|---|---|---|
| 2025 | $7,299 -0.1% | $360,000 |
| 2024 | $7,307 +1168.6% | $360,000 +1718.2% |
| 2023 | $576 +37.5% | $19,800 +10% |
| 2022 | $419 | $18,000 |
Find assessor info on the county website
Monthly payment
Est. payment
Payment breakdown
Explore the cost of this home by adjusting the details. Changes won't be saved.Climate risks
Neighborhood: 33407
Nearby schools
Schools provided by the listing agent
- Elementary: West Riviera
- Middle: John F. Kennedy (Palm Beach)
- High: Palm Beach Lakes
Source: BeachesMLS. This data may not be complete. We recommend contacting the local school district to confirm school assignments for this home.
Similar homes
- $420,0003 bd3 ba1.7k sqft1700 Lindley Street, Mangonia Park, FL 33407For Sale
 MLS ID #B26017357, Kayai Graham, Real Broker, LLC. BeachesMLS
 - $375,0003 bd3 ba1.4k sqft5659 Enclave Drive, Mangonia Park, FL 33407For Sale
 MLS ID #B26065376, Abdias Montelus, Mont Ellis Realty, LLC. BeachesMLS
 - $380,0003 bd3 ba1.4k sqft5661 Mentmore Drive, Mangonia Park, FL 33407For Sale
 MLS ID #B26017149, Matthew Brian Campbell, Beachfront Properties Real Estate LLC. BeachesMLS
 - $439,9004 bd3 ba1.7k sqft2011 Tamarind Drive, Riviera Beach, FL 33410For Sale
 MLS ID #B26068678, Charlene Forde, LPT Realty, LLC. BeachesMLS
 - $465,0003 bd3 ba1.6k sqft3000 KING PALM Way, Riviera Beach, FL 33410For SaleMLS ID #B26060868, Teresita V Amado, Real Estate of Florida. BeachesMLS
- $445,0004 bd3 ba1.8k sqft2024 Sugar Maple Drive, Riviera Beach, FL 33410For SaleMLS ID #B26012031, Ivan Neil Danziger, REDFIN CORPORATION. BeachesMLS
- $419,9994 bd3 ba1.7k sqft4310 Chalmers Lane, West Palm Beach, FL 33417For SaleMLS ID #B26049778, Brittany Aiken, Compass Florida, LLC. BeachesMLS
- $469,0004 bd3 ba1.8k sqft6026 Pine Tree Way #6026, Riviera Beach, FL 33410For SaleMLS ID #B26016062, Juselle A Poitier, Charles Rutenberg Realty FTL. BeachesMLS
- $399,9003 bd3 ba1.6k sqft5053 Ellery Terrace, West Palm Beach, FL 33417For SaleMLS ID #B26050550, Jeffrey L Tricoli PA, KW Reserve Palm Beach. BeachesMLS
- $414,9003 bd3 ba1.8k sqft4545 Tara Cove Way, West Palm Beach, FL 33417For SaleMLS ID #R11158813, Dustin Mercurio, Home Free Today Realty. BeachesMLS
- $499,0003 bd3 ba2.2k sqft2134 Sabal Tree Court, West Palm Beach, FL 33411For SaleMLS ID #B26058845, Wolfgang Velasco, Compass Florida LLC. BeachesMLS
- $535,0003 bd4 ba1.7k sqftGreenwich, Jupiter, FL 33458For SaleMLS ID #B26068378, Dave Magua, The Keyes Company. BeachesMLS
- $459,9003 bd3 ba1.7k sqft4302 Windmill Palm Way, Greenacres, FL 33463For SaleMLS ID #B26043146, Pamela Daniels Camel, CENTURY 21 Tenace Realty. BeachesMLS
- $535,0004 bd4 ba2.2k sqft750 Millbrae Court #1, West Palm Beach, FL 33401For SaleMLS ID #B26047360, Linda M Brennan, Keller Williams Realty - Welli. BeachesMLS
- $469,9003 bd3 ba1.3k sqft118 Black Ironwood Road #107, Jupiter, FL 33458For SaleMLS ID #B26043135, Kim Cuomo, Keller Williams Realty Jupiter. BeachesMLS
- $375,0003 bd3 ba1.4k sqft5306 Ellery Terrace, West Palm Beach, FL 33417For SaleMLS ID #B26055206, Christopher Glass, Glass Realty, LLC. BeachesMLS
- $495,0003 bd3 ba1.6k sqft563 DAKOTA Drive, Jupiter, FL 33458For SaleMLS ID #B26059108, Erik Asp, Illustrated Properties LLC (Co. BeachesMLS
- $475,0003 bd4 ba1.8k sqft131 Ocean Cay Way #131, Hypoluxo, FL 33462For SaleMLS ID #B26064571, Kasee M Vickery, Vickery Realty, Inc. BeachesMLS
- $511,0004 bd3 ba1.8k sqft6933 N Harbours Edge Avenue, Lake Worth, FL 33467For SaleMLS ID #B26026892, Jaime Iraheta, LPT Realty, LLC. BeachesMLS
- $464,9003 bd3 ba1.6k sqft4168 Lagoon Shore Drive, Lake Worth, FL 33467For SaleMLS ID #B26058828, Brian R Perry, KW Innovations. BeachesMLS
