WELCOME TO 2011 TAMARIND DRIVE, A BEAUTIFULLY MAINTAINED 4-BEDROOM, 2.5-BATH HOME IN THE DESIRABLE GATED COMMUNITY OF ARBOR PARC! THIS INVITING HOME OFFERS A SPACIOUS, FUNCTIONAL LAYOUT WITH IMPACT WINDOWS, GRANITE KITCHEN COUNTERTOPS, AMPLE CABINETRY, REFRIGERATOR, ELECTRIC RANGE, MICROWAVE, AND DISHWASHER. THE FIRST FLOOR FEATURES TILE FLOORING, WITH COMFORTABLE CARPETING UPSTAIRS. ENJOY A PRIVATE FENCED BACKYARD AND A COMMUNITY PLAYGROUND CONVENIENTLY LOCATED JUST OUTSIDE YOUR FRONT DOOR. ADDITIONAL FEATURES INCLUDE A WHOLE-HOME WATER FILTRATION AND SOFTENER SYSTEM, CEILING FANS, VERTICAL BLINDS, RING DOORBELL, MULTIPLE SECURITY CAMERAS, AND AN ADT SECURITY SYSTEM (BUYER TO ESTABLISH SERVICE). WASHER AND DRYER ARE NEGOTIABLE.
For sale
Price cut: $10K (10/7)
$429,900
2011 Tamarind Drive, Riviera Beach, FL 33410
4beds
1,743sqft
Townhouse
Built in 2020
2,762 Square Feet Lot
$422,000 Zestimate®
$247/sqft
$221/mo HOA
What's special
Multiple security camerasCeiling fansComfortable carpeting upstairsVertical blindsRing doorbellSpacious functional layoutImpact windows
- 47 days
- 305
- 28
Zillow last checked:
Listing updated:
Listed by:
Charlene Forde 863-509-8053,
LPT Realty, LLC
Source: BeachesMLS,MLS#: B26068678 Originating MLS: BeachesMLS
Originating MLS: BeachesMLSFacts & features
Interior
Bedrooms & bathrooms
- Bedrooms: 4
- Bathrooms: 3
- Full bathrooms: 2
- 1/2 bathrooms: 1
- Main level bathrooms: 1
Primary bedroom
- Level: Second
Kitchen
- Level: First
Living room
- Level: First
Heating
- Central
Cooling
- Central Air, Ceiling Fan(s)
Appliances
- Included: Dishwasher, Electric Range, Microwave, Refrigerator
- Laundry: Washer Hookup, Electric Dryer Hookup, Laundry Closet, Upper Level
Features
- Dual Sinks, High Ceilings, Kitchen Island, Living/Dining Room, Pantry, Storage, Separate Shower, Upper Level Primary, Walk-In Closet(s)
- Flooring: Carpet, Tile
- Windows: Blinds, Other
- Has fireplace: No
Interior area
- Total structure area: 2,234
- Total interior livable area: 1,743 sqft
Video & virtual tour
Property
Parking
- Total spaces: 4
- Parking features: Attached, Driveway, Garage
- Attached garage spaces: 2
- Uncovered spaces: 2
Accessibility
- Accessibility features: None
Features
- Levels: Two,Multi/Split
- Stories: 2
- Patio & porch: Patio, Porch
- Exterior features: Outdoor Living Area
- Fencing: Back Yard
Lot
- Size: 2,762 Square Feet
- Features: Corner Lot, < 1/4 Acre
Details
- Additional structures: Garage(s)
- Parcel number: 56424225440002160
- Zoning: R-PUD (city)
- Special conditions: Standard
Construction
Type & style
- Home type: Townhouse
- Architectural style: Split Level,Traditional
- Property subtype: Townhouse
Materials
- Block, Concrete, Stone, Stucco
- Roof: Tile,Wood Trusses
Condition
- Resale
- New construction: No
- Year built: 2020
Utilities & green energy
- Sewer: Public Sewer
- Water: Public
- Utilities for property: Cable Available, Electricity Connected, Sewer Connected, Water Connected
Community & HOA
Community
- Features: Home Owners Association, Gated, Sidewalks
- Security: Carbon Monoxide Detector(s), Gated Community, Smoke Detector(s)
- Subdivision: MEDITERRANEA
HOA
- Has HOA: Yes
- Amenities included: Clubhouse, Fitness Center, Gated, Playground, Parking
- Services included: Common Areas, Maintenance Grounds, Recreation Facilities, Reserve Fund
- HOA fee: $221 monthly
- HOA name: Arbor Parc Mediterranea Maintenance Assoc Inc,
- HOA phone: 561-844-8489
Location
- Region: Riviera Beach
Financial & listing details
- Price per square foot: $247/sqft
- Tax assessed value: $349,815
- Annual tax amount: $8,311
- Date on market: 8/26/2026
- Cumulative days on market: 47 days
- Listing terms: Cash,Conventional,FHA,VA Loan
- Electric utility on property: Yes
- Road surface type: Asphalt
Estimated market value
$422,000
$401,000 - $443,000
$3,554/mo
Price history
| Date | Event | Price |
|---|---|---|
| 10/7/2026 | Price change | $429,900-2.3%$247/sqft |
Source:  BeachesMLS #B26068678 Report a problem BeachesMLS #B26068678 Report a problem | ||
| 8/26/2026 | Listed for sale | $439,900+52.2%$252/sqft |
Source: BeachesMLS #B26068678 Report a problem | ||
| 9/9/2020 | Sold | $288,990+1.4%$166/sqft |
Source: Public Record Report a problem | ||
| 2/4/2020 | Listing removed | $284,990$164/sqft |
Source: Lennar Report a problem | ||
| 1/28/2020 | Listed for sale | $284,990$164/sqft |
Source: Lennar Report a problem | ||
Public tax history
| Year | Property taxes | Tax assessment |
|---|---|---|
| 2025 | $8,311 -2.2% | $365,000 +14.3% |
| 2024 | $8,496 +6.1% | $319,440 +10% |
| 2023 | $8,006 +9% | $290,400 +10% |
| 2022 | $7,345 +7.3% | $264,000 +10% |
| 2021 | $6,843 +166.3% | $240,000 +389.8% |
| 2020 | $2,569 +300.3% | $49,000 +122.7% |
| 2019 | $642 | $22,000 +10% |
| 2018 | $642 | $20,000 |
Find assessor info on the county website
Monthly payment
Est. payment
Payment breakdown
Explore the cost of this home by adjusting the details. Changes won't be saved.Climate risks
Neighborhood: 33410
Nearby schools
Schools provided by the listing agent
- Elementary: Grove Park
- Middle: John F. Kennedy (Palm Beach)
- High: Palm Beach Gardens
Source: BeachesMLS. This data may not be complete. We recommend contacting the local school district to confirm school assignments for this home.
Similar homes
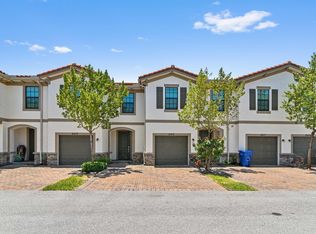
- $440,0004 bd3 ba1.8k sqft1002 SWEET BRIAR Lane, Riviera Beach, FL 33410For Sale
 MLS ID #B26083476, Vilma Karina Hernandez Garcia, La Rosa Realty Beaches LLC. BeachesMLS
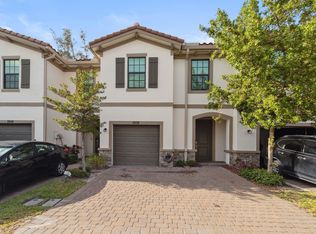
 - $439,9994 bd3 ba1.7k sqft1009 Sweet Briar Lane, Riviera Beach, FL 33410For Sale
 MLS ID #B26043642, Kristy L Brown, RE/MAX Gold. BeachesMLS
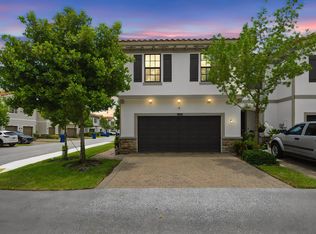
 - $419,9003 bd3 ba1.6k sqft2025 OYSTERWOOD Lane, Riviera Beach, FL 33410For Sale
 MLS ID #B26070034, Jessica Nichole Babcock, Vreeland Real Estate LLC. BeachesMLS
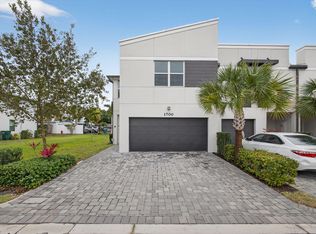
 - $420,0003 bd3 ba1.7k sqft1700 Lindley Street, Mangonia Park, FL 33407For Sale
 MLS ID #B26017357, Kayai Graham, Real Broker LLC. BeachesMLS
 - $425,0003 bd3 ba1.5k sqft1086 WOODFIELD Road, Greenacres, FL 33415For SaleMLS ID #B26085898, Liudmyla Matlakh, S & B Realty. BeachesMLS
- $384,9003 bd3 ba1.4k sqft149 Bandol Street, Riviera Beach, FL 33404For SaleMLS ID #B26073903, Desare A Kohn-Laski PA, VantaSure Realty LLC. BeachesMLS
- $414,9003 bd3 ba1.8k sqft4545 Tara Cove Way, West Palm Beach, FL 33417For SaleMLS ID #R11158813, Dustin Mercurio, Home Free Today Realty. BeachesMLS
- $384,9993 bd3 ba1.6k sqft5053 Ellery Terrace, West Palm Beach, FL 33417For SaleMLS ID #B26050550, Jeffrey L Tricoli PA, KW Reserve Palm Beach. BeachesMLS
- $420,0003 bd3 ba1.4k sqft114 Wooden Mill Terrace, Jupiter, FL 33458For SaleMLS ID #B26084833, Nicole Stanbra, Real Broker LLC. BeachesMLS
- $385,0003 bd3 ba1.5k sqft3071 Waddell Avenue, West Palm Beach, FL 33411For SaleMLS ID #B26074052, James C Di Paola, KW Innovations. BeachesMLS
- $519,9003 bd3 ba1.9k sqft4991 Bonsai Circle Apt 107, West Palm Beach, FL 33418For SaleMLS ID #B26085462, Anna Iskender, Partnership Realty Inc.. BeachesMLS
- $395,0003 bd2 ba1.2k sqft5933 GOLDEN EAGLE Circle, Palm Beach Gardens, FL 33418For SaleMLS ID #B26064062, Krissy Rudd, Dalton Wade Inc. BeachesMLS
- $400,0003 bd2 ba1.2k sqft5799 GOLDEN EAGLE Circle, Palm Beach Gardens, FL 33418For SaleMLS ID #B26068047, William Dixon, Real Broker LLC. BeachesMLS
- $470,0003 bd3 ba1.7k sqft5720 Mentmore Drive, West Palm Beach, FL 33407For SaleMLS ID #B26031404, Jalal Uddin Ahmed, CENTURY 21 Tenace Realty. BeachesMLS
- $270,0002 bd3 ba1.1k sqft3069 LAUREL RIDGE Circle, Riviera Beach, FL 33404For SaleMLS ID #B26079577, Corey Smith, Borman Smith Realty. BeachesMLS
- $409,9003 bd3 ba1.6k sqft1182 Pinewood Lake Court, Greenacres, FL 33415For SaleMLS ID #B26068828, Yaroslava Madan, The Corcoran Group. BeachesMLS
- $400,0003 bd3 ba1.5k sqft1074 Woodfield Road, Lake Worth, FL 33415For SaleMLS ID #B26075017, Nicholas Evert DeLucia, LPT Realty, LLC. BeachesMLS
- $429,9003 bd3 ba1.6k sqft219 N L Street #100, Lake Worth Beach, FL 33460For SaleMLS ID #B26057524, Praveen Badgamia, Prime Realty Services. BeachesMLS
- $379,0003 bd3 ba1.6k sqft813 Pipers Cay Drive, West Palm Beach, FL 33415For SaleMLS ID #B26070133, Vanessa Xanthovla Bornstein PA, RE/MAX Select Group. BeachesMLS
- $439,9003 bd3 ba1.4k sqft3260 Commodore Court, West Palm Beach, FL 33411For SaleMLS ID #B26034459, Steven Koleno, Beycome of Florida LLC. BeachesMLS
