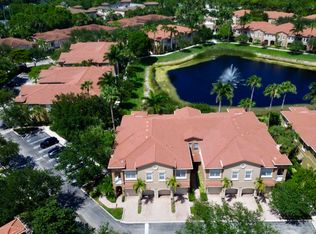
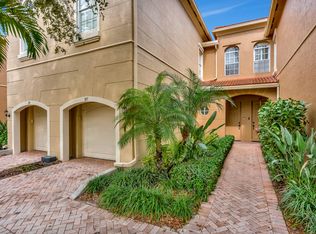
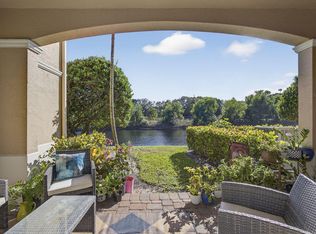
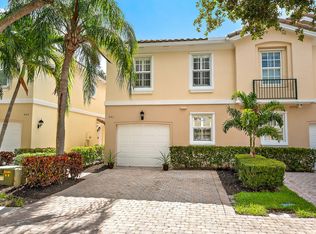
Large, Nearly 2,000-Sq Ft, 3-Bed, 2.5-Bath Condo With 1-Car Garage Looks & Feels Like a Townhome, Offering an Exceptional Combination of Space, Comfort, & Storage. 1 of Only 4 Large Floor Plans in Legends of the Gardens, This Home Features Abundant Storage Throughout & 2 Versatile Bonus Rooms That Can Easily Serve as a Home Office, Playroom, Fitness Room, Or Media Room. The 1st-Floor Bonus Room Is Tucked Behind Elegant Sliding Mirrored Glass Doors. The 2nd Bonus Room Is Conveniently Located Upstairs Between Bedrooms & Includes A Built-In Storage Closet. Step Outside to a Beautifully Decorated Tiled Patio That Offers a Private, Tree-Lined Backdrop, Perfect for Relaxing or Entertaining. Ideally Located, This Home Is Within Walking Distance of Shopping, Restaurants, & Everyday Conveniences.
For sale
Price cut: $5K (8/6)
$542,500
4991 Bonsai Circle #107, Palm Beach Gardens, FL 33418
3beds
1,996sqft
Condominium
Built in 2005
-- sqft lot
$524,800 Zestimate®
$272/sqft
$499/mo HOA
What's special
Abundant storage throughoutBeautifully decorated tiled patioPrivate tree-lined backdrop
- 43 days |
- 235 |
- 9 |
Zillow last checked:
Listing updated:
Listed by:
Robert Pasquale 561-301-9542,
Keller Williams Realty Jupiter
Source: BeachesMLS,MLS#: B26050582 Originating MLS: BeachesMLS
Originating MLS: BeachesMLSFacts & features
Interior
Bedrooms & bathrooms
- Bedrooms: 3
- Bathrooms: 3
- Full bathrooms: 2
- 1/2 bathrooms: 1
- Main level bathrooms: 1
Primary bedroom
- Description: Master
- Level: Upper
- Area: 224
- Dimensions: 16 X 14
Primary bedroom
- Description: Master
- Level: Upper
- Area: 224
- Dimensions: 16 X 14
Bedroom 2
- Level: Upper
- Area: 140
- Dimensions: 14 X 10
Bedroom 2
- Level: Upper
- Area: 140
- Dimensions: 14 X 10
Bedroom 3
- Level: Upper
- Area: 110
- Dimensions: 11 X 10
Bedroom 3
- Level: Upper
- Area: 110
- Dimensions: 11 X 10
Den
- Level: Lower
- Area: 88
- Dimensions: 8 X 11
Den
- Level: Lower
- Area: 88
- Dimensions: 8 X 11
Kitchen
- Description: Kitchen
- Level: Lower
- Area: 140
- Dimensions: 14 X 10
Kitchen
- Description: Kitchen
- Level: Lower
- Area: 140
- Dimensions: 14 X 10
Living room
- Description: Living Room
- Level: Lower
- Area: 300
- Dimensions: 20 X 15
Living room
- Description: Living Room
- Level: Lower
- Area: 300
- Dimensions: 20 X 15
Loft
- Level: Upper
- Area: 48
- Dimensions: 8 X 6
Loft
- Level: Upper
- Area: 48
- Dimensions: 8 X 6
Heating
- Central, Electric
Cooling
- Central Air, Electric
Appliances
- Included: Dishwasher, Electric Range, Electric Water Heater, Disposal, Microwave, Range, Refrigerator, Water Heater
- Laundry: Electric Dryer Hookup, Inside, Laundry Closet, Upper Level, Washer Dryer Install Allowed
Features
- Bathtub, Dual Sinks, High Ceilings, Storage, Soaking Tub, Separate Shower, Walk-In Closet(s)
- Flooring: Carpet, Ceramic Tile, Tile
- Has fireplace: No
Interior area
- Total structure area: 2,347
- Total interior livable area: 1,996 sqft
Video & virtual tour
Property
Parking
- Total spaces: 2
- Parking features: Attached, Driveway, Garage, Garage Door Opener, Open
- Attached garage spaces: 1
- Has uncovered spaces: Yes
Accessibility
- Accessibility features: None
Features
- Levels: Two
- Stories: 2
- Patio & porch: Covered, Patio
- Exterior features: Outdoor Living Area
- Pool features: Association
- Has view: Yes
- View description: Garden, Pool
- Waterfront features: None
Details
- Parcel number: 52424125150011104
- Zoning: MXD (city)
- Special conditions: Standard
Construction
Type & style
- Home type: Condo
- Property subtype: Condominium
Materials
- Block, Stucco
- Foundation: Raised
- Roof: Barrel
Condition
- Resale
- New construction: No
- Year built: 2005
Utilities & green energy
- Sewer: Public Sewer
- Water: Public
- Utilities for property: Cable Connected, Electricity Available, Sewer Connected, Water Connected
Community & HOA
Community
- Features: Gated, Street Lights
- Security: Fire Alarm, Gated Community, Smoke Detector(s)
- Subdivision: Legends At the Gardens Condo
HOA
- Has HOA: Yes
- Amenities included: Gated, Pool, Parking, Sidewalks
- Services included: Common Areas, Cable TV, Insurance, Maintenance Grounds, Pool(s), Sewer, Water
- HOA fee: $499 monthly
- HOA name: Legends at the Gardens
- HOA phone: 561-203-7910
Location
- Region: Palm Beach Gardens
Financial & listing details
- Price per square foot: $272/sqft
- Tax assessed value: $425,000
- Annual tax amount: $7,879
- Date on market: 7/9/2026
- Cumulative days on market: 43 days
- Listing terms: Cash,Conventional,FHA
- Electric utility on property: Yes
Estimated market value
$524,800
$499,000 - $551,000
$3,689/mo
Price history
| Date | Event | Price |
|---|---|---|
| 8/6/2026 | Price change | $542,500-0.9%$272/sqft |
Source:  BeachesMLS #B26050582 Report a problem BeachesMLS #B26050582 Report a problem | ||
| 7/9/2026 | Price change | $547,500+72.4%$274/sqft |
Source: BeachesMLS #B26050582 Report a problem | ||
| 12/1/2022 | Listing removed | -- |
Source: Zillow Rental Network_1 Report a problem | ||
| 9/29/2022 | Listed for rent | $3,000+36.4%$2/sqft |
Source: Zillow Rental Network_1 #R10835031 Report a problem | ||
| 10/31/2019 | Listing removed | $2,200$1/sqft |
Source: Partnership Realty Inc. #RX-10549665 Report a problem | ||
| 10/7/2019 | Price change | $317,500-0.4%$159/sqft |
Source: Partnership Realty Inc. #RX-10547998 Report a problem | ||
| 9/30/2019 | Price change | $318,900-0.3%$160/sqft |
Source: Partnership Realty Inc. #RX-10547998 Report a problem | ||
| 9/30/2019 | Price change | $2,200-4.3%$1/sqft |
Source: Partnership Realty Inc. #RX-10549665 Report a problem | ||
| 9/17/2019 | Price change | $319,900-2.1%$160/sqft |
Source: Partnership Realty Inc. #RX-10547998 Report a problem | ||
| 9/12/2019 | Price change | $326,900-2.3%$164/sqft |
Source: Partnership Realty Inc. #RX-10547998 Report a problem | ||
| 8/20/2019 | Price change | $2,300-4.2%$1/sqft |
Source: Partnership Realty Inc. #RX-10549665 Report a problem | ||
| 8/19/2019 | Price change | $334,500+4.9%$168/sqft |
Source: Partnership Realty Inc. #RX-10547998 Report a problem | ||
| 7/27/2019 | Listed for rent | $2,400+9.1%$1/sqft |
Source: Partnership Realty Inc. #RX-10549665 Report a problem | ||
| 7/20/2019 | Listed for sale | $318,900-3.3%$160/sqft |
Source: Partnership Realty Inc. #RX-10547998 Report a problem | ||
| 3/6/2019 | Listing removed | $329,900$165/sqft |
Source: Partnership Realty Inc. #RX-10503417 Report a problem | ||
| 2/27/2019 | Price change | $329,900-1.4%$165/sqft |
Source: Partnership Realty Inc. #RX-10503417 Report a problem | ||
| 2/22/2019 | Price change | $334,500-1.5%$168/sqft |
Source: Partnership Realty Inc. #RX-10503417 Report a problem | ||
| 2/19/2019 | Price change | $2,200-4.3%$1/sqft |
Source: Partnership Realty Inc. #RX-10503419 Report a problem | ||
| 2/9/2019 | Listed for sale | $339,500+17.1%$170/sqft |
Source: Partnership Realty Inc. #RX-10503417 Report a problem | ||
| 1/21/2019 | Price change | $2,300-4.2%$1/sqft |
Source: Partnership Realty Inc. #RX-10490214 Report a problem | ||
| 1/12/2019 | Price change | $2,400-4%$1/sqft |
Source: Partnership Realty Inc. #RX-10490214 Report a problem | ||
| 1/4/2019 | Price change | $2,500-5.7%$1/sqft |
Source: Partnership Realty Inc. #RX-10490214 Report a problem | ||
| 12/23/2018 | Listed for rent | $2,650$1/sqft |
Source: Partnership Realty Inc. #RX-10490214 Report a problem | ||
| 8/8/2016 | Sold | $289,900+0.5%$145/sqft |
Source: BeachesMLS #R10244911 Report a problem | ||
| 5/9/2005 | Sold | $288,405$144/sqft |
Source: Public Record Report a problem | ||
Public tax history
| Year | Property taxes | Tax assessment |
|---|---|---|
| 2025 | $7,879 +1.2% | $425,000 +1.2% |
| 2024 | $7,783 +18.2% | $420,000 +36.1% |
| 2023 | $6,584 +11.3% | $308,550 +10% |
| 2022 | $5,917 +13.6% | $280,500 +10% |
| 2021 | $5,210 -0.7% | $255,000 |
| 2020 | $5,248 +4.4% | $255,000 +5.8% |
| 2019 | $5,027 | $241,000 +0.4% |
| 2018 | $5,027 +2.7% | $240,000 -2% |
| 2017 | $4,893 -3.8% | $245,000 +21.1% |
| 2016 | $5,088 +9.6% | $202,312 +10% |
| 2015 | $4,641 +15.7% | $183,920 +10% |
| 2014 | $4,011 +14.6% | $167,200 +10% |
| 2013 | $3,499 -4.5% | $152,000 -3.2% |
| 2012 | $3,664 -4.9% | $157,000 -3.1% |
| 2011 | $3,851 +2.3% | $162,000 +3.2% |
| 2010 | $3,764 -2.4% | $157,000 -7.6% |
| 2009 | $3,858 -32.7% | $170,000 -39.4% |
| 2008 | $5,730 -10.4% | $280,712 -11.7% |
| 2007 | $6,398 -7.9% | $318,000 |
| 2006 | $6,944 | $318,000 +736.8% |
| 2005 | -- | $38,000 |
Find assessor info on the county website
Monthly payment
Est. payment
Payment breakdown
Explore the cost of this home by adjusting the details. Changes won't be saved.Climate risks
Neighborhood: 33418
Nearby schools
GreatSchools rating
- 10/10Marsh Pointe Elementary SchoolGrades: PK-5Distance: 1.7 mi
- 8/10Watson B. Duncan Middle SchoolGrades: 6-8Distance: 2.3 mi
- 6/10William T. Dwyer High SchoolGrades: PK,9-12Distance: 0.4 mi
Schools provided by the listing agent
- Elementary: Marsh Pointe
- Middle: Watson B. Duncan
- High: William T. Dwyer
Source: BeachesMLS. This data may not be complete. We recommend contacting the local school district to confirm school assignments for this home.
- $385,0002 bd2 ba1k sqft4910 Bonsai Cir APT 202, Palm Beach Gardens, FL 33418Sold
- $3,2503 bd2 ba1.2k sqft4870 Bonsai Cir APT 100, Palm Beach Gardens, FL 33418For Rent

- $530,0003 bd3 ba1.9k sqft4851 Bonsai Cir APT 107, Palm Beach Gardens, FL 33418Sold
- $416,2002 bd2 ba1.2k sqft4986 Bonsai 114 Palm, Palm Beach Gardens, FL 33418Off Market

- $404,6002 bd2 ba1.2k sqft4966 Bonsai Cir APT 100, Palm Beach Gardens, FL 33418Off Market
- $529,0003 bd2 ba1.8k sqft4966 Bonsai Cir APT 104, Palm Beach Gardens, FL 33418Off Market
- $491,4003 bd3 ba1.8k sqft4966 Bonsai Cir APT 106, Palm Beach Gardens, FL 33418Off Market
- $442,8002 bd2 ba1.2k sqft4966 Bonsai Cir APT 110, Palm Beach Gardens, FL 33418Off Market
A local agent can set up tours, give advice and negotiate with sellers.
A local lender can help you make sure your offer is ready when you are.
Similar homes
- $599,0003 bd4 ba2.2k sqft4511 Artesa Way S, Palm Beach Gardens, FL 33418For Sale
 MLS ID #R11159992, Kaitlin Bolinsky, NRFL LLC. BeachesMLS
 - $544,0003 bd4 ba2k sqft128 W Royal Palm Circle #101, Jupiter, FL 33458For Sale
 MLS ID #B26056558, Eileen McFadden, CENTURY 21 Tenace Realty. BeachesMLS
 - $549,0003 bd4 ba2k sqft11812 Valencia Gardens Avenue, Palm Beach Gardens, FL 33410For Sale
 MLS ID #B26057675, Bobby C. Davis II, Keller Williams Realty Jupiter. BeachesMLS
 - $550,0003 bd3 ba1.5k sqft442 Capistrano Drive, Palm Beach Gardens, FL 33410For Sale
 MLS ID #B26049219, Jason Carlstrom, Waterfront Properties & Club C. BeachesMLS
 - $559,9004 bd2 ba1.8k sqft8058 Via Hacienda, Riviera Beach, FL 33418For SaleMLS ID #B26060608, John E Tandal, Premier Brokers International. BeachesMLS
- $499,9903 bd3 ba1.7k sqft8058 Murano Circle, Palm Beach Gardens, FL 33418For SaleMLS ID #B26012462, Boris Ivan Carrazana, RE/MAX Prestige Realty/Wellington. BeachesMLS
- $495,0003 bd3 ba1.6k sqft563 DAKOTA Drive, Jupiter, FL 33458For SaleMLS ID #B26059108, Erik Asp, Illustrated Properties LLC (Co. BeachesMLS
- $495,0003 bd3 ba1.7k sqft156 Aragon Way, Jupiter, FL 33458For SaleMLS ID #B26049145, Candace Garber, TruDeals Realty Corp. BeachesMLS
- $655,0003 bd2 ba1.5k sqft48 Via Del Corso, Palm Beach Gardens, FL 33418For SaleMLS ID #B26028248, Dennis Charles Ferry, David Marshall & Associates. BeachesMLS
- $465,0003 bd3 ba1.6k sqft3000 KING PALM Way, Riviera Beach, FL 33410For SaleMLS ID #B26060868, Teresita V Amado, Real Estate of Florida. BeachesMLS
- $499,9002 bd2 ba1.1k sqft28 Governors Court, Palm Beach Gardens, FL 33418For SaleMLS ID #R11151442, Ryan L Jennings, Keller Williams Realty - Welli. BeachesMLS
- $479,9003 bd2 ba1.5k sqft1084 Aspri Way, Riviera Beach, FL 33418For SaleMLS ID #B26024655, John E Tandal, Premier Brokers International. BeachesMLS
- $329,9003 bd2 ba1.3k sqft3020 Alcazar Place #308, Palm Beach Gardens, FL 33410For SaleMLS ID #B26063070, Beth M Palacio LLC, Premier Brokers International. BeachesMLS
- $595,0003 bd3 ba1.5k sqft1126 Dakota Drive, Jupiter, FL 33458For SaleMLS ID #B26040648, Robyn Suberi, Compass Florida LLC. BeachesMLS
- $695,0003 bd2 ba1.5k sqft11592 Ficus Street, Palm Beach Gardens, FL 33410For SaleMLS ID #B26064578, Marvin David Effenson, Jupiter Lighthouse Realty Inc. BeachesMLS
- $500,0003 bd2 ba1.6k sqft196 Seminole Lakes Drive, Royal Palm Beach, FL 33411For SaleMLS ID #B26062692, Jessica Englert, Lang Realty - Boynton Beach. BeachesMLS
- $549,0004 bd4 ba2.2k sqft4793 Badger Avenue, West Palm Beach, FL 33417For SaleMLS ID #B26044282, John A Diaz, KW Reserve Business Brokerage LLC. BeachesMLS
- $789,0004 bd2 ba2k sqft208 Jones Creek Drive, Jupiter, FL 33458For SaleMLS ID #B26065667, John Paterson Fowlds Jr, Illustrated Properties LLC (Jupiter). BeachesMLS
- $474,9003 bd3 ba1.3k sqft118 Black Ironwood Road #107, Jupiter, FL 33458For SaleMLS ID #B26043135, Kim Cuomo, Keller Williams Realty Jupiter. BeachesMLS
- $699,0003 bd2 ba1.5k sqft152 Eagleton Court, Palm Beach Gardens, FL 33418For SaleMLS ID #R11157953, Carol Feliciano-Nelson, Illustrated Properties. BeachesMLS
