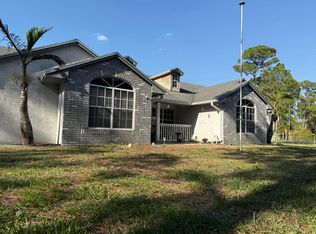
Welcome to this charming three-bedroom, two-bathroom single-family residence located in the Garden Woods community of Palm Beach Gardens, Florida. This thoughtfully designed home offers 1,507 square feet of finished living space on one comfortable level, making it easy to navigate and maintain. The two-car garage provides convenient parking and storage for your vehicles and belongings. This property presents an excellent opportunity for buyers seeking a well-proportioned home in an established Palm Beach Gardens location.
For sale
$699,900
11592 Ficus Street, Palm Beach Gardens, FL 33410
4beds
1,507sqft
:
Get pre-qualified$4,687/mo
Single Family Residence
Built in 1980
8,250 Square Feet Lot
$667,500 Zestimate®
$464/sqft
$-- HOA
What's special
Two-car garageOne comfortable levelConvenient parking and storage
- 17 days |
- 773 |
- 28 |
Likely to sell faster than
Zillow last checked:
Listing updated:
Listed by:
Anthony P Marino 561-797-2949,
Realty Advisors International
Source: BeachesMLS,MLS#: B26049426 Originating MLS: BeachesMLS
Originating MLS: BeachesMLSFacts & features
Interior
Bedrooms & bathrooms
- Bedrooms: 4
- Bathrooms: 2
- Full bathrooms: 2
- Main level bathrooms: 3
- Main level bedrooms: 2
Primary bedroom
- Area: 154
- Dimensions: 14 X 11
Primary bedroom
- Area: 154
- Dimensions: 14 X 11
Bedroom 2
- Area: 120
- Dimensions: 12 X 10
Bedroom 2
- Area: 120
- Dimensions: 12 X 10
Bedroom 3
- Area: 130
- Dimensions: 13 X 10
Bedroom 3
- Area: 130
- Dimensions: 13 X 10
Dining room
- Area: 81
- Dimensions: 9 X 9
Dining room
- Area: 81
- Dimensions: 9 X 9
Family room
- Area: 208
- Dimensions: 16 X 13
Family room
- Area: 208
- Dimensions: 16 X 13
Kitchen
- Area: 88
- Dimensions: 11 X 8
Kitchen
- Area: 88
- Dimensions: 11 X 8
Living room
- Area: 208
- Dimensions: 16 X 13
Living room
- Area: 208
- Dimensions: 16 X 13
Heating
- Central
Cooling
- Central Air, Ceiling Fan(s)
Appliances
- Included: Dishwasher, Electric Range, Disposal, Gas Water Heater, Ice Maker, Refrigerator, Water Heater
- Laundry: Washer Hookup
Features
- Breakfast Bar, Dining Area, Separate/Formal Dining Room, Entrance Foyer, Family/Dining Room, Split Bedrooms, Separate Shower, Walk-In Closet(s)
- Flooring: Carpet, Ceramic Tile
- Windows: Metal, Single Hung
- Has fireplace: No
Interior area
- Total structure area: 2,249
- Total interior livable area: 1,507 sqft
Property
Parking
- Total spaces: 4
- Parking features: Attached, Garage, Garage Door Opener
- Attached garage spaces: 2
Accessibility
- Accessibility features: None
Features
- Levels: One
- Stories: 1
- Entry location: Entry Level Living Area Y
- Patio & porch: Covered, Patio, Screened
- Exterior features: Outdoor Living Area
- Fencing: Fenced
- Has view: Yes
- View description: Garden
- Waterfront features: None
Lot
- Size: 8,250 Square Feet
- Dimensions: .19 ACRES
- Features: Sprinklers Automatic, Sprinkler System, < 1/4 Acre
Details
- Parcel number: 52424201020470230
- Zoning: RL3 (city)
- Special conditions: Standard,Listed As-Is
Construction
Type & style
- Home type: SingleFamily
- Architectural style: Ranch,Traditional
- Property subtype: Single Family Residence
Materials
- Block
- Roof: Composition,Shingle
Condition
- Resale
- New construction: No
- Year built: 1980
Utilities & green energy
- Electric: 3 Phase
- Sewer: Public Sewer
- Water: Public, Well
- Utilities for property: Cable Available, Natural Gas Available, Sewer Available, Water Available
Community & HOA
Community
- Security: Smoke Detector(s)
- Subdivision: PALM BEACH GARDENS 4
HOA
- Has HOA: No
Location
- Region: Palm Beach Gardens
Financial & listing details
- Price per square foot: $464/sqft
- Tax assessed value: $315,471
- Annual tax amount: $5,143
- Date on market: 7/7/2026
- Cumulative days on market: 18 days
- Listing terms: Cash,Conventional,FHA
Estimated market value
$667,500
$634,000 - $701,000
$3,804/mo
Price history
| Date | Event | Price |
|---|---|---|
| 7/7/2026 | Listed for sale | $699,900+164.1%$464/sqft |
Source:  BeachesMLS #B26049426 Report a problem BeachesMLS #B26049426 Report a problem | ||
| 8/1/2009 | Listing removed | $265,000$176/sqft |
Source: Nautica Realty #R3033529 Report a problem | ||
| 7/12/2009 | Listed for sale | $265,000+18%$176/sqft |
Source: Nautica Realty #R3033529 Report a problem | ||
| 7/1/2003 | Sold | $224,500+76.8%$149/sqft |
Source: Public Record Report a problem | ||
| 7/30/1996 | Sold | $127,000$84/sqft |
Source: Public Record Report a problem | ||
Public tax history
| Year | Property taxes | Tax assessment |
|---|---|---|
| 2025 | $5,143 +3.2% | $315,471 +2.9% |
| 2024 | $4,984 +2.1% | $306,580 +3% |
| 2023 | $4,882 +0.5% | $297,650 +3% |
| 2022 | $4,857 -0.3% | $288,981 +3% |
| 2021 | $4,873 +0.9% | $280,564 +1.4% |
| 2020 | $4,829 +1.4% | $276,690 +2.3% |
| 2019 | $4,762 | $270,469 +1.9% |
| 2018 | $4,762 +4.9% | $265,426 +2.1% |
| 2017 | $4,540 +0.6% | $259,967 +2.1% |
| 2016 | $4,513 +0% | $254,620 -0.2% |
| 2015 | $4,512 -11.6% | $255,117 +10.3% |
| 2014 | $5,107 +8.7% | $231,376 +9.8% |
| 2013 | $4,698 +6.4% | $210,698 +8.2% |
| 2012 | $4,416 -2.6% | $194,800 -0.8% |
| 2011 | $4,536 +6.8% | $196,310 +7.8% |
| 2010 | $4,248 -4.7% | $182,028 -9.9% |
| 2009 | $4,457 -11.8% | $201,965 -19.3% |
| 2008 | $5,051 -10.7% | $250,183 -11.9% |
| 2007 | $5,654 -15.5% | $283,911 -8.6% |
| 2006 | $6,691 | $310,574 +39.3% |
| 2005 | -- | $222,909 +16.6% |
| 2004 | $2,474 +1394.4% | $191,249 +53% |
| 2003 | $166 -90.6% | $124,975 +2.4% |
| 2002 | $1,768 -24.8% | $122,046 +1.6% |
| 2001 | $2,350 +8.9% | $120,124 +3% |
| 2000 | $2,158 +16.3% | $116,625 -6% |
| 1999 | $1,855 | $124,104 |
Find assessor info on the county website
Monthly payment
Est. payment
Payment breakdown
Explore the cost of this home by adjusting the details. Changes won't be saved.Climate risks
Neighborhood: 33410
Nearby schools
GreatSchools rating
- 10/10Timber Trace Elementary SchoolGrades: PK-5Distance: 0.9 mi
- 8/10Watson B. Duncan Middle SchoolGrades: 6-8Distance: 0.7 mi
- 6/10William T. Dwyer High SchoolGrades: PK,9-12Distance: 2 mi
Schools provided by the listing agent
- Elementary: Timber Trace
- Middle: Watson B. Duncan
- High: William T. Dwyer
Source: BeachesMLS. This data may not be complete. We recommend contacting the local school district to confirm school assignments for this home.
- $775,0003 bd2 ba1.6k sqft11606 Ficus St, Palm Beach Gardens, FL 33410Sold
- $640,3004 bd2 ba1.7k sqft11574 Ficus St, Palm Beach Gardens, FL 33410Off Market
- $813,2003 bd2 ba1.7k sqft11601 Fir St, Palm Beach Gardens, FL 33410Off Market
- $852,3004 bd3 ba2.6k sqft11589 Fir St, Palm Beach Gardens, FL 33410Off Market

- $724,9004 bd2 ba1.9k sqft11615 Fir St, Palm Beach Gardens, FL 33410Off Market
- $628,4003 bd2 ba1.4k sqft11620 Ficus St, Palm Beach Gardens, FL 33410Off Market
- $382,1003 bd2 ba1.7k sqft11625 Winchester Dr APT A, Palm Beach Gardens, FL 33410Off Market
- $414,5003 bd3 ba1.7k sqft11625 Winchester Dr APT B, Palm Beach Gardens, FL 33410Off Market
A local agent can set up tours, give advice and negotiate with sellers.
Similar homes
- $659,9005 bd4 ba1.7k sqft4318 Crestdale Street, Palm Beach Gardens, FL 33410For Sale

 MLS ID #R11169775, Ilema Ramirez Altuna, Partnership Realty Inc.. BeachesMLS
 - $710,0003 bd2 ba1.2k sqft9905 159th Court N, Jupiter, FL 33478For Sale
 MLS ID #B26048844, Susan Stamos, My Florida Realty, LLC. BeachesMLS
 - $725,0003 bd2 ba2.1k sqft17971 Mellen Lane, Jupiter, FL 33478For Sale
 MLS ID #B26048246, Mary Cody, Donohue Real Estate, LLC. BeachesMLS
 - $650,0004 bd2 ba1.8k sqft15515 N 94th St Street N, The Acreage, FL 33412For Sale
 MLS ID #B26008858, Joseph Hennessey, Premier Listings. BeachesMLS
 - $695,0003 bd2 ba1.5k sqft15647 N 116th Ter Terrace N, Jupiter, FL 33478For SaleMLS ID #B26039905, Arshdeep Cheema, Pinnacle Real Estate Group. BeachesMLS
- $610,0003 bd2 ba1.3k sqft6160 Lucerne Street, Jupiter, FL 33458For SaleMLS ID #B26050141, William F Ramsey, R5 Real Properties. BeachesMLS
- $804,9993 bd2 ba1.6k sqft14800 99th Street N, West Palm Beach, FL 33412For SaleMLS ID #B26052484, Jennifer Magiera, Premier Brokers International. BeachesMLS
- $540,0003 bd2 ba1.1k sqft928 Prosperity Farms Road, North Palm Beach, FL 33408For SaleMLS ID #B26029527, Claudia Ford, Premier Brokers International. BeachesMLS
- $649,9003 bd2 ba1.7k sqft1513 39th Street, West Palm Beach, FL 33407For SaleMLS ID #B26034476, Tibor Bucko, Reliant Realty ERA Powered. BeachesMLS
- $749,9904 bd2 ba1.4k sqft13559 24th Court N, Loxahatchee, FL 33470For SaleMLS ID #B26043350, James E Middleton, Florida Premier Realty of the Palm Beaches LLC. BeachesMLS
- $699,9003 bd2 ba2k sqftThe Acreage, West Palm Beach, FL 33412For Sale
 MLS ID #A11950509, Omar Manrique, OMNI Realty & Management, LLC.. MIAMI
 - $638,0003 bd3 ba2.1k sqft4920 Pointe Midtown Way, Palm Beach Gardens, FL 33418For SaleMLS ID #B26022460, Beata Anna Trzesniowski, Nicklaus Vance. BeachesMLS
- $619,0004 bd2 ba1.6k sqft5735 Kumquat Road, West Palm Beach, FL 33413For SaleMLS ID #B26053120, Loodmy Jacques, KW Reserve Palm Beach. BeachesMLS
- $560,0004 bd2 ba1.6k sqft3464 Tyringham Drive, West Palm Beach, FL 33406For SaleMLS ID #B26051921, Angela Maria Lara Figueroa, Partnership Realty Inc.. BeachesMLS
- $672,2994 bd3 ba2k sqft4426 Buena Tara Drive, West Palm Beach, FL 33413For SaleMLS ID #B26047345, Daniel Graham Robinson, Houwzer LLC. BeachesMLS
- $727,9004 bd3 ba2.1k sqft15137 74TH Street N, Loxahatchee, FL 33470New ConstructionMLS ID #B26054100, Selma Jean Wilson, Florida Home Sales Realty. BeachesMLS
- $--3 bd1 ba1.2k sqft421 N C St, Lake Worth, FL 33460AuctionAuction.com 2
- $579,0003 bd2 ba1.2k sqft18066 Limestone Creek Road, Jupiter, FL 33458For SaleMLS ID #B26052959, Lisa Civin, Paradise Real Estate Intl. BeachesMLS
- $687,5003 bd2 ba1.9k sqft8 Bell Lane, Palm Springs, FL 33406For SaleMLS ID #B26003628, Horst Hohl, BEX Realty. BeachesMLS
- $730,0003 bd2 ba1.3k sqft4475 Kirk Road, Lake Worth, FL 33461For SaleMLS ID #B26006212, Wilky Ray Garcia, Engel & Volkers Wellington. BeachesMLS
