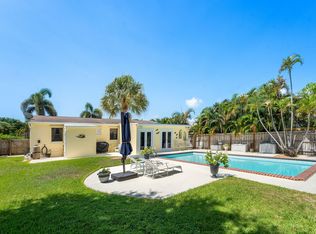
Welcome to 819 6th Street in the heart of Lake Park, where modern updates, thoughtful design, and true move-in-ready condition come together. This beautifully renovated 3-bedroom, 2-bathroom home offers an open-concept layout that feels both spacious and inviting from the moment you walk through the front door. One of the best features is the 650 square foot fully air conditioned detached ADU. Ready to turn into a studio apartment, play room, billiards room, anything you can imagine. Also on site is the fully air conditioned shed that was used as an office. The completely updated kitchen serves as the centerpiece of the home, featuring granite countertops, modern cabinetry, and an open flow into the dining and living areas—perfect for entertaining friends. The split-style layout offers privacy and flexibility, with a guest bedroom and full bath on one side of the home, while the spacious primary suite features a walk-in closet that leads directly into the beautifully updated ensuite bathroom. An additional dining area, currently utilized as a home office, provides even more versatility to fit your lifestyle. Step outside to discover one of this property's standout features—a fully air-conditioned detached garage. Whether you envision a workshop, home gym, art studio, man cave, game room, or future guest suite, this space offers endless possibilities. The professionally landscaped yard is complemented by a full irrigation system, creating beautiful curb appeal while making maintenance a breeze. Additional updates, including a 2023 air conditioning system, provide peace of mind for years to come. Conveniently located just minutes from the vibrant Lake Park Marina District, local restaurants, shopping, beautiful beaches, I-95, and Palm Beach International Airport, this home offers the perfect combination of comfort, style, and location. Completely updated, meticulously maintained, and truly turnkey, this is a home you can move into and immediately enjoy.
For sale
Price cut: $12.5K (8/28)
$710,000
819 6TH Street, Lake Park, FL 33403
3beds
1,998sqft
Single Family Residence
Built in 1957
10,165 Square Feet Lot
$682,000 Zestimate®
$355/sqft
$-- HOA
What's special
Fully air-conditioned detached garageCompletely updated kitchenGranite countertopsOpen-concept layoutModern cabinetrySpacious primary suiteFull irrigation system
- 22 days
- 709
- 57
Zillow last checked:
Listing updated:
Listed by:
Gregg Amaral 561-596-6992,
GDA Properties LLC
Source: BeachesMLS,MLS#: B26063931 Originating MLS: BeachesMLS
Originating MLS: BeachesMLSFacts & features
Interior
Bedrooms & bathrooms
- Bedrooms: 3
- Bathrooms: 2
- Full bathrooms: 2
- Main level bathrooms: 2
- Main level bedrooms: 3
Primary bedroom
- Level: Main
- Area: 143
- Dimensions: 13 X 11
Kitchen
- Level: Main
- Area: 140
- Dimensions: 14 X 10
Living room
- Level: Main
- Area: 196
- Dimensions: 14 X 14
Heating
- Central, Natural Gas
Cooling
- Central Air, Ceiling Fan(s)
Appliances
- Included: Cooktop, Dryer, Dishwasher, Electric Cooktop, Electric Range, Gas Water Heater, Microwave, Range, Refrigerator, Tankless Water Heater, Vented Exhaust Fan, Water Heater, Washer
- Laundry: Inside
Features
- Main Level Primary, Split Bedrooms, Walk-In Closet(s)
- Flooring: Tile, Wood
- Doors: French Doors
- Has fireplace: No
Interior area
- Total structure area: 2,056
- Total interior livable area: 1,998 sqft
Video & virtual tour
Property
Parking
- Total spaces: 12
- Parking features: Circular Driveway, Concrete, Driveway, Detached, Garage
- Garage spaces: 1
- Has uncovered spaces: Yes
Accessibility
- Accessibility features: None
Features
- Levels: One
- Stories: 1
- Exterior features: Barbecue, Storage
- Fencing: Back Yard,Fenced
Lot
- Size: 10,165 Square Feet
- Features: Sprinklers Automatic, Sprinkler System, < 1/4 Acre
Details
- Additional structures: Outbuilding, Shed(s), Storage
- Parcel number: 36434220010200050
- Zoning: R1A (city)
- Special conditions: Standard
Construction
Type & style
- Home type: SingleFamily
- Architectural style: Ranch
- Property subtype: Single Family Residence
Materials
- Stucco
- Roof: Shingle
Condition
- Resale,Updated/Remodeled
- New construction: No
- Year built: 1957
Utilities & green energy
- Sewer: Public Sewer
- Water: Public
- Utilities for property: Natural Gas Connected, Sewer Connected, Water Connected
Community & HOA
Community
- Security: Closed Circuit Camera(s)
- Subdivision: KELSEY CITY
HOA
- Has HOA: No
Location
- Region: Lake Park
Financial & listing details
- Price per square foot: $355/sqft
- Tax assessed value: $238,170
- Annual tax amount: $5,031
- Date on market: 8/13/2026
- Cumulative days on market: 22 days
- Listing terms: Cash,Conventional,FHA
Estimated market value
$682,000
$648,000 - $716,000
$3,554/mo
Price history
| Date | Event | Price |
|---|---|---|
| 8/28/2026 | Price change | $710,000-1.7%$355/sqft |
Source:  BeachesMLS #B26063931 Report a problem BeachesMLS #B26063931 Report a problem | ||
| 8/21/2026 | Price change | $722,500-3.7%$362/sqft |
Source: BeachesMLS #B26063931 Report a problem | ||
| 8/13/2026 | Listed for sale | $750,000+185.2%$375/sqft |
Source: BeachesMLS #B26063931 Report a problem | ||
| 4/25/2016 | Sold | $263,000-4.4%$132/sqft |
Source: BeachesMLS #R10180396 Report a problem | ||
| 3/3/2016 | Pending sale | $274,999$138/sqft |
Source: Mary Overall Real Estate #RX-10180396 Report a problem | ||
| 2/2/2016 | Price change | $274,999-1.8%$138/sqft |
Source: Mary Overall Real Estate #RX-10180396 Report a problem | ||
| 1/28/2016 | Pending sale | $279,999$140/sqft |
Source: Mary Overall Real Estate #RX-10180396 Report a problem | ||
| 1/7/2016 | Price change | $279,999-1.7%$140/sqft |
Source: Mary Overall Real Estate #RX-10180396 Report a problem | ||
| 11/30/2015 | Price change | $284,900-3.4%$143/sqft |
Source: Mary Overall Real Estate #RX-10180396 Report a problem | ||
| 10/30/2015 | Listed for sale | $294,900+126.8%$148/sqft |
Source: Mary Overall Real Estate #RX-10180396 Report a problem | ||
| 10/15/2009 | Sold | $130,000-6.5%$65/sqft |
Source: Public Record Report a problem | ||
| 4/25/2009 | Price change | $139,000-6.7%$70/sqft |
Source: Sell Homes For Less Real Estate Report a problem | ||
| 3/14/2009 | Price change | $149,000-6.3%$75/sqft |
Source: Sell Homes For Less Real Estate Report a problem | ||
| 12/22/2008 | Price change | $159,000-5.9%$80/sqft |
Source: Sell Homes For Less Real Estate Report a problem | ||
| 11/22/2008 | Price change | $169,000-10.6%$85/sqft |
Source: Point2 #R2967145 Report a problem | ||
| 10/27/2008 | Listed for sale | $189,000+50%$95/sqft |
Source: Point2 #R2967145 Report a problem | ||
| 2/7/2003 | Sold | $126,000+68%$63/sqft |
Source: Public Record Report a problem | ||
| 1/15/1997 | Sold | $75,000$38/sqft |
Source: Public Record Report a problem | ||
Public tax history
| Year | Property taxes | Tax assessment |
|---|---|---|
| 2025 | $5,031 +5.2% | $231,908 +2.9% |
| 2024 | $4,782 +4.2% | $225,372 +3% |
| 2023 | $4,590 +7.3% | $218,808 +3% |
| 2022 | $4,277 +2% | $212,435 +3% |
| 2021 | $4,193 +1.1% | $206,248 +1.4% |
| 2020 | $4,148 +2.1% | $203,400 +2.3% |
| 2019 | $4,064 | $198,827 +1.9% |
| 2018 | $4,064 +5.2% | $195,120 +2.1% |
| 2017 | $3,863 -1.3% | $191,107 +57.5% |
| 2016 | $3,912 +12.8% | $121,343 +10% |
| 2015 | $3,469 +14.1% | $110,312 +10% |
| 2014 | $3,040 +11.4% | $100,284 +10% |
| 2013 | $2,730 +1.5% | $91,167 +2% |
| 2012 | $2,688 -8.5% | $89,416 -8.3% |
| 2011 | $2,938 +4.1% | $97,462 +4.8% |
| 2010 | $2,821 +13.4% | $92,973 -26% |
| 2009 | $2,488 -17.6% | $125,632 -21.1% |
| 2008 | $3,019 -3.8% | $159,153 +3% |
| 2007 | $3,138 -5.1% | $154,517 +2.5% |
| 2006 | $3,307 | $150,748 +3% |
| 2005 | -- | $146,357 +26.4% |
| 2004 | $1,982 +597% | $115,783 +19.8% |
| 2003 | $284 -88.6% | $96,685 +11.5% |
| 2002 | $2,485 +10.9% | $86,720 +11% |
| 2001 | $2,241 +4.8% | $78,143 +4.8% |
| 2000 | $2,139 +85.8% | $74,556 +5.5% |
| 1999 | $1,151 | $70,637 |
Find assessor info on the county website
Monthly payment
Est. payment
Payment breakdown
Explore the cost of this home by adjusting the details. Changes won't be saved.Climate risks
Neighborhood: 33403
Nearby schools
Schools provided by the listing agent
- Elementary: Lake Park
- Middle: Howell L. Watkins
- High: Palm Beach Gardens
Source: BeachesMLS. This data may not be complete. We recommend contacting the local school district to confirm school assignments for this home.

Similar homes
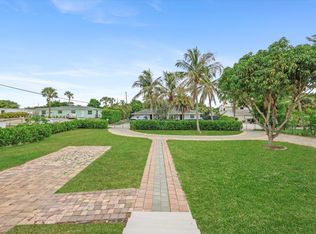
- $589,9994 bd2 ba1.5k sqft141 Date Palm Drive, Lake Park, FL 33403For Sale
 MLS ID #B26057128, Nicole Stanbra, Real Broker, LLC. BeachesMLS
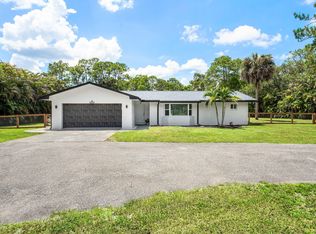
 - $699,0004 bd3 ba2.1k sqft1803 Service Road, North Palm Beach, FL 33408For Sale
 MLS ID #B26058618, Claudia Gonzalez Carrera, Bella Vista Realty Group LLC. BeachesMLS
 - $699,0004 bd2 ba1.8k sqft4619 Coconut Boulevard, West Palm Beach, FL 33411For Sale
 MLS ID #B26068084, Michael William Sheriff Jr, RE/MAX Direct. BeachesMLS
 - $599,9993 bd2 ba1.8k sqft5500 West Place, Mangonia Park, FL 33407For Sale
 MLS ID #B26032099, Keith Kennedy, Access USA Realty, LLC. BeachesMLS
 - $595,0003 bd2 ba1.1k sqftCongress Park, Palm Springs, FL 33461For Sale
 MLS ID #A12083060, Hamza Zafar, LPT Realty, LLC. MIAMI
 - $709,9984 bd3 ba2.7k sqft13045 ORANGE GROVE Boulevard, The Acreage, FL 33411For SaleMLS ID #B26066806, Donna Galloway, Golden Sands S. Florida Realty. BeachesMLS
- $724,9003 bd2 ba2.2k sqft11453 SHADY OAKS Lane, North Palm Beach, FL 33408For SaleMLS ID #B26056547, Amanda C Fetscher, Premier Brokers International. BeachesMLS
- $665,0003 bd3 ba1.7k sqft717 Ocean Dunes Circle, Jupiter, FL 33477For SaleMLS ID #B26071033, John Collins, Collins Florida Realty Inc. BeachesMLS
- $570,0004 bd3 ba2k sqft4176 Torres Circle, West Palm Beach, FL 33409For SaleMLS ID #B26069428, Frances F Petti, LoKation. BeachesMLS
- $699,9993 bd2 ba1.6k sqft7044 Thompson Road, Boynton Beach, FL 33426For SaleMLS ID #B26063828, Jerrad Ryan, Florida's Best Realty Services. BeachesMLS
- $485,0003 bd2 ba1.1k sqft216 E 24th Street, Riviera Beach, FL 33404For SaleMLS ID #B26061759, Lydia O Gates PA, KW Reserve. BeachesMLS
- $599,9904 bd2 ba1.9k sqft6700 Forest Court, West Palm Beach, FL 33405For SaleMLS ID #B26061502, Alicia Adams, CENTURY 21 Tenace Realty. BeachesMLS
- $689,0003 bd2 ba1.5k sqft13225 157th Court N, Jupiter, FL 33478For SaleMLS ID #B26055090, Lauren Bland, United Realty Group, Inc. BeachesMLS
- $715,0003 bd2 ba1.7k sqft815 South Road, Boynton Beach, FL 33435For SaleMLS ID #B26059044, Belinda L Murphy, Hudson Realty Of The Plm Bchs. BeachesMLS
- $1,049,0003 bd3 ba1.8k sqft3651 Palm Drive, Riviera Beach, FL 33404For SaleMLS ID #R11162952, Michelle Rinaldi PA, EXP Realty LLC. BeachesMLS
- $369,9003 bd2 ba1k sqft1150 W 25th Street, Riviera Beach, FL 33404For SaleMLS ID #B26069720, Tiffany A Shlomi, The Keyes Company. BeachesMLS
- $685,0004 bd2 ba1.8k sqft1630 Tamarack Way, Wellington, FL 33414For SaleMLS ID #B26058696, Brandon Serra, Blue View Real Estate. BeachesMLS
- $729,0004 bd2 ba2k sqft13708 Folkestone Circle, Wellington, FL 33414For SaleMLS ID #B26063914, Junko Fujii, United Realty Group, Inc. BeachesMLS
- $675,0004 bd2 ba2k sqft2862 Irma Lake Drive, West Palm Beach, FL 33411For SaleMLS ID #B26049665, Marcello F Fabbri, Concierge Properties LLC. BeachesMLS
- $780,0004 bd2 ba2.2k sqft18842 93rd Road N, The Acreage, FL 33470For SaleMLS ID #B26046564, Ivette Cornavaca Fallis, The Keyes Company. BeachesMLS
