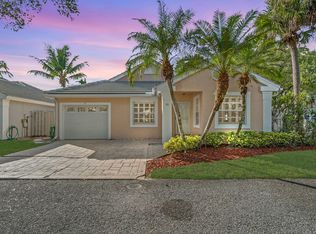
Beautiful home 3/2 with a lake view, very peaceful and spacious as its on the corner! Newly Redone, Backyard remodeled, Privacy hedges added! This location is an upcoming hot spot in West palm as downtown expands with new restaurants and shops! Don't miss out on this finished product as it wont be around for long. Lovely details through out the home of lighting features and kitchen with an island and bar addition. Near by farmers markets, parks, boat launch and available club house! Gated community with security guard! Tennis Courts, Kids play ground, racquet ball, and soccer field! Incredible amenities for home owners! The Club house offers gym, kitchen, card game rooms, Offices, and very large stunning POOL w/ Rock wall and hot tub!
For sale
$550,000
5122 Elpine Way, Riviera Beach, FL 33418
3beds
1,580sqft
Single Family Residence
Built in 1997
4,738 Square Feet Lot
$529,900 Zestimate®
$348/sqft
$265/mo HOA
What's special
Lake viewBackyard remodeledNewly redoneLighting featuresPrivacy hedges added
- 18 days
- 305
- 35
Zillow last checked:
Listing updated:
Listed by:
Nicole Liebowitz 954-218-0507,
Balavaan Realty LLC
Source: BeachesMLS,MLS#: B26025746 Originating MLS: BeachesMLS
Facts & features
Interior
Bedrooms & bathrooms
- Bedrooms: 3
- Bathrooms: 2
- Full bathrooms: 2
- Main level bathrooms: 2
- Main level bedrooms: 3
Primary bedroom
- Level: Main
- Area: 204
- Dimensions: 17 X 12
Bedroom 2
- Area: 132
- Dimensions: 12 X 11
Bedroom 3
- Area: 121
- Dimensions: 11 X 11
Den
- Area: 132
- Dimensions: 12 X 11
Kitchen
- Level: Main
- Area: 120
- Dimensions: 12 X 10
Living room
- Level: Main
- Area: 400
- Dimensions: 25 X 16
Heating
- Central
Cooling
- Central Air
Appliances
- Included: Dryer, Dishwasher, Electric Range, Electric Water Heater, Free-Standing Freezer, Disposal, Ice Maker, Microwave, Refrigerator, Water Heater, Washer
- Laundry: In Garage
Features
- Breakfast Bar, Cathedral Ceiling(s), Entrance Foyer, Eat-in Kitchen, Kitchen Island, Living/Dining Room, Main Level Primary, Pantry, Separate Shower, Vaulted Ceiling(s), Walk-In Closet(s)
- Flooring: Tile, Vinyl
- Has fireplace: No
Interior area
- Total structure area: 2,112
- Total interior livable area: 1,580 sqft
Video & virtual tour
Property
Parking
- Total spaces: 4
- Parking features: Attached, Garage, Garage Door Opener
- Attached garage spaces: 2
- Uncovered spaces: 2
Accessibility
- Accessibility features: Accessibility Features, Accessible Full Bath, Customized Wheelchair Accessible, Accessible Approach with Ramp, Accessible Doors
Features
- Levels: Multi/Split,One
- Stories: 1
- Patio & porch: Patio, Screened
- Exterior features: Outdoor Living Area, Propane Tank - Leased, Room For Pool
- Pool features: Association
- Fencing: Fenced
- Has view: Yes
- View description: Lake
- Has water view: Yes
- Water view: Lake
- Waterfront features: Lake Front
Lot
- Size: 4,738 Square Feet
- Features: Fruit Trees, Sprinklers Automatic
Details
- Parcel number: 56424225250000720
- Zoning: R-PUD (city)
- Special conditions: Standard,Listed As-Is
- Other equipment: Fuel Tank(s)
Construction
Type & style
- Home type: SingleFamily
- Architectural style: Colonial
- Property subtype: Single Family Residence
Materials
- CBS (Concrete Block Structure), Block
- Roof: Spanish Tile
Condition
- Resale
- New construction: No
- Year built: 1997
Details
- Builder model: Delmont
Utilities & green energy
- Electric: 3 Phase
- Sewer: Public Sewer
- Water: Public
- Utilities for property: Sewer Available, Underground Utilities, Water Available
Community & HOA
Community
- Features: Home Owners Association, Gated, Property Manager On-Site
- Security: Gated with Guard, Gated Community, Smoke Detector(s), Security Guard
- Subdivision: WOODBINE PAR E
HOA
- Has HOA: Yes
- Amenities included: Basketball Court, Billiard Room, Clubhouse, Fitness Center, Management, Pool, Recreation Facilities, Sauna, Tennis Court(s)
- Services included: Common Areas, Cable TV, Maintenance Grounds, Recreation Facilities, Security
- HOA fee: $265 monthly
- HOA name: Woodbine community
- HOA phone: 561-840-9225
Location
- Region: Riviera Beach
Financial & listing details
- Price per square foot: $348/sqft
- Tax assessed value: $385,327
- Annual tax amount: $9,265
- Date on market: 10/19/2026
- Cumulative days on market: 113 days
- Listing terms: Cash,Conventional,FHA,VA Loan
Estimated market value
$529,900
$503,000 - $556,000
$3,562/mo
Price history
| Date | Event | Price |
|---|---|---|
| 11/2/2026 | Listed for rent | $3,750$2/sqft |
Source: Zillow Rentals Report a problem | ||
| 11/2/2026 | Listing removed | $3,750$2/sqft |
Source: BeachesMLS #B26061729 Report a problem | ||
| 10/19/2026 | Listed for rent | $3,750$2/sqft |
Source: BeachesMLS #B26061729 Report a problem | ||
| 9/16/2026 | Listing removed | $3,750$2/sqft |
Source: Zillow Rentals Report a problem | ||
| 8/23/2026 | Listed for rent | $3,750$2/sqft |
Source: Zillow Rentals Report a problem | ||
| 8/23/2026 | Listing removed | $3,750$2/sqft |
Source: Zillow Rentals Report a problem | ||
| 8/19/2026 | Listing removed | $550,000$348/sqft |
Source:  BeachesMLS #B26025746 Report a problem | ||
| 8/8/2026 | Listed for rent | $3,750$2/sqft |
Source: Zillow Rentals Report a problem | ||
| 5/17/2026 | Listed for sale | $550,000+53.7%$348/sqft |
Source: BeachesMLS #B26025746 Report a problem | ||
| 1/29/2026 | Sold | $357,800-24.4%$226/sqft |
Source: Public Record Report a problem | ||
| 5/19/2022 | Sold | $473,000-2.5%$299/sqft |
Source: BeachesMLS #R10776671 Report a problem | ||
| 3/5/2022 | Pending sale | $485,000$307/sqft |
Source: BeachesMLS #RX-10776671 Report a problem | ||
| 3/5/2022 | Listed for sale | $485,000$307/sqft |
Source: BeachesMLS #RX-10776671 Report a problem | ||
| 3/1/2022 | Contingent | $485,000$307/sqft |
Source: BeachesMLS #RX-10776671 Report a problem | ||
| 2/17/2022 | Listed for sale | $485,000+249.9%$307/sqft |
Source: BeachesMLS #RX-10776671 Report a problem | ||
| 1/21/1999 | Sold | $138,600$88/sqft |
Source: Public Record Report a problem | ||
Public tax history
| Year | Property taxes | Tax assessment |
|---|---|---|
| 2025 | $9,264 +2.7% | $385,327 +1.8% |
| 2024 | $9,022 -2.4% | $378,405 -2.8% |
| 2023 | $9,246 +29% | $389,405 +42.7% |
| 2022 | $7,170 +11.8% | $272,897 +10% |
| 2021 | $6,414 +5.6% | $248,088 +6% |
| 2020 | $6,071 -2.3% | $233,940 -1.7% |
| 2019 | $6,215 | $238,000 +5.8% |
| 2018 | $6,215 +7.2% | $225,000 +44.5% |
| 2017 | $5,798 +521.6% | $155,684 +2.1% |
| 2016 | $933 -2% | $152,482 +0.7% |
| 2015 | $952 +0.6% | $151,422 +0.8% |
| 2014 | $946 -4.4% | $150,220 +1.5% |
| 2013 | $989 -1% | $148,000 +1.6% |
| 2012 | $999 +0.9% | $145,706 +3% |
| 2011 | $990 +4.7% | $141,462 +1.5% |
| 2010 | $945 +3.9% | $139,371 +2.7% |
| 2009 | $910 -0.8% | $135,707 +0.1% |
| 2008 | $917 +2.5% | $135,571 +3% |
| 2007 | $895 -1.3% | $131,622 +2.5% |
| 2006 | $907 | $128,412 +3% |
| 2005 | -- | $124,672 +3% |
| 2004 | -- | $121,041 +1.9% |
| 2003 | $942 +5.6% | $118,784 +2.4% |
| 2002 | $891 +1.2% | $116,000 +1.4% |
| 2001 | $880 -1.5% | $114,433 +3% |
| 2000 | $894 -67.9% | $111,100 |
| 1999 | $2,786 | $111,100 |
Find assessor info on the county website
Monthly payment
Est. payment
Payment breakdown
Explore the cost of this home by adjusting the details. Changes won't be saved.Climate risks
Neighborhood: Woodbine
Nearby schools
Schools provided by the listing agent
- Elementary: Grove Park
- Middle: John F. Kennedy (Palm Beach)
- High: Palm Beach Gardens
Source: BeachesMLS. This data may not be complete. We recommend contacting the local school district to confirm school assignments for this home.
- $444,7003 bd2 ba1.4k sqft5120 Elpine Way, Riviera Beach, FL 33418Off Market
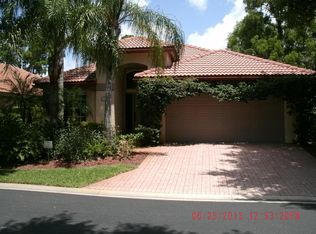
- $547,0004 bd3 ba1.8k sqft5124 Elpine Way, Riviera Beach, FL 33418Off Market
- $503,8004 bd2 ba2.1k sqft5125 Elpine Way, Riviera Beach, FL 33418Off Market
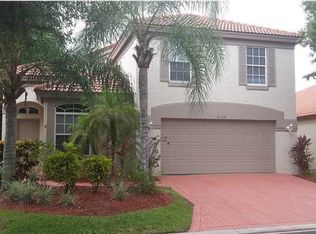
- $484,4003 bd2 ba1.5k sqft5118 Elpine Way, Riviera Beach, FL 33418Off Market
Similar homes
- $469,9003 bd2 ba1.5k sqft1084 Aspri Way, Riviera Beach, FL 33418For Sale
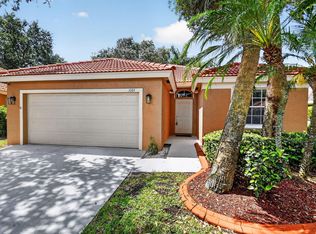
 MLS ID #B26024655, John E Tandal, Premier Brokers International. BeachesMLS
- $635,0005 bd3 ba2.3k sqft1043 Aspri Way, Riviera Beach, FL 33418For Sale
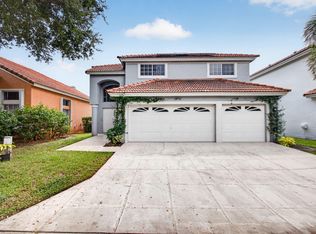 MLS ID #B26089113, Julie Modelski, The Keyes Company. BeachesMLS
- $519,0003 bd2 ba1.4k sqft13 Ironwood Way N, Palm Beach Gardens, FL 33418For Sale
 MLS ID #B26044836, Adrian Orozco, Sutter & Nugent Inc. BeachesMLS
- $492,5002 bd2 ba1.1k sqft28 Governors Court, Palm Beach Gardens, FL 33418For Sale
 MLS ID #B26085824, Ryan L Jennings, Keller Williams Realty - Wellington. BeachesMLS
- $509,9003 bd2 ba2k sqft4003 W Hamilton Key, West Palm Beach, FL 33411For SaleMLS ID #B26094610, Md Israkjahim Al Amin, Prime Real Estate & Investment LLC. BeachesMLS
- $497,0003 bd2 ba1.3k sqft9298 Birmingham Drive, Palm Beach Gardens, FL 33410For SaleMLS ID #B26045527, Tracey Lavoll, Keller Williams Realty/P B. BeachesMLS
- $499,9993 bd2 ba1.5k sqft5427 Club Circle, Haverhill, FL 33415For SaleMLS ID #B26090470, Tam Lam, Block Realty. BeachesMLS
- $529,0003 bd3 ba2.1k sqft527 Prestwick Circle, Palm Beach Gardens, FL 33418For SaleMLS ID #B26075415, Jean M Kelly, Illustrated Properties. BeachesMLS
- $649,0003 bd2 ba1.5k sqft1081 Bedford Avenue, Palm Beach Gardens, FL 33403For SaleMLS ID #B26087570, Rose Bowe, Jupiter Coastal Properties Inc. BeachesMLS
- $535,0003 bd3 ba1.5k sqft442 Capistrano Drive, Palm Beach Gardens, FL 33410For SaleMLS ID #B26049219, Jason Carlstrom, Waterfront Properties & Club C. BeachesMLS
- $579,9903 bd2 ba1.4k sqft18523 40TH Run N, The Acreage, FL 33470For SaleMLS ID #B26091098, Cynthia De L Valdez, CGI Realty. BeachesMLS
- $495,0003 bd2 ba1.7k sqft8281 Heritage Club Dr Drive, West Palm Beach, FL 33412For SaleMLS ID #B26000360, Lynn Denise Kirker, Illustrated Properties. BeachesMLS
- $539,9003 bd2 ba1.2k sqft3185 Riddle Road, West Palm Beach, FL 33406For SaleMLS ID #B26075727, Surizaday De Leon, United Realty Group, Inc. BeachesMLS
- $499,0002 bd2 ba1.5k sqft523 Prestwick Circle, Palm Beach Gardens, FL 33418For SaleMLS ID #B26067805, Jean M Kelly, Illustrated Properties. BeachesMLS
- $470,0003 bd2 ba1.6k sqft4977 Victoria Circle, West Palm Beach, FL 33409For SaleMLS ID #B26065177, Nina Yvonne Paul, Illustrated Properties. BeachesMLS
- $449,0003 bd3 ba1.4k sqft3460 Commodore Court, West Palm Beach, FL 33411For SaleMLS ID #B26044044, Gregory Morin, Ocean Capital R.E. Services Gr. BeachesMLS
- $529,9003 bd3 ba1.5k sqft477 Capistrano Drive, Palm Beach Gardens, FL 33410For SaleMLS ID #B26043744, Wendy L Bright, Paradise Real Estate Intl. BeachesMLS
- $639,0003 bd3 ba2.1k sqft4920 Pointe Midtown Way, Palm Beach Gardens, FL 33418For SaleMLS ID #B26084939, Beata Anna Trzesniowski, Nicklaus Vance. BeachesMLS
- $600,0004 bd2 ba2k sqft8576 WINDY Circle, Boynton Beach, FL 33472For SaleMLS ID #B26057175, Carrie Sonderegger, RE/MAX Prestige Realty/LW. BeachesMLS
- $537,0003 bd3 ba2.3k sqft7773 Kingsley Palm Terrace, Lake Worth, FL 33467For SaleMLS ID #B26094875, Stefanie L Cohen, Coldwell Banker Realty. BeachesMLS
