Welcome to this beautifully maintained home featuring a bright, spacious, open-concept floor plan and an abundance of natural light! Freshly painted throughout the entire interior, this home offers a clean, inviting atmosphere with a seamless flow between the living, dining, and kitchen areas. The kitchen features elegant granite countertops, white cabinetry, stainless steel appliances, and a convenient center island. The updated primary bathroom showcases a beautifully renovated walk-in shower with modern finishes. Step outside to the spacious, fully enclosed patio, perfect for relaxing, entertaining guests, and enjoying beautiful lake views year-round. Additional highlights include a newer roof (2023), a two-car garage, and low HOA fees. With its generous living spaces, desirable feature
For sale
$499,999
5427 Club Circle, Haverhill, FL 33415
3beds
1,597sqft
Single Family Residence
Built in 1998
5,666 Square Feet Lot
$494,200 Zestimate®
$313/sqft
$110/mo HOA
What's special
Two-car garageConvenient center islandAbundance of natural lightElegant granite countertopsSpacious fully enclosed patioStainless steel appliancesClean inviting atmosphere
- 1 day
- 60
- 2
Zillow last checked:
Listing updated:
Listed by:
Tam Lam 561-398-3805,
Block Realty
Source: BeachesMLS,MLS#: B26090470 Originating MLS: BeachesMLS
Facts & features
Interior
Bedrooms & bathrooms
- Bedrooms: 3
- Bathrooms: 2
- Full bathrooms: 2
- Main level bathrooms: 2
- Main level bedrooms: 3
Heating
- Central
Cooling
- Central Air
Appliances
- Included: Dryer, Dishwasher, Electric Range, Disposal, Microwave, Refrigerator, Washer
- Laundry: Laundry Room
Features
- Kitchen Island, Main Level Primary
- Flooring: Laminate, Tile
- Windows: Sliding
- Has fireplace: No
Interior area
- Total structure area: 1,998
- Total interior livable area: 1,597 sqft
Video & virtual tour
Property
Parking
- Total spaces: 2
- Parking features: Attached, Concrete, Garage
- Attached garage spaces: 2
Accessibility
- Accessibility features: None
Features
- Levels: One
- Stories: 1
- Fencing: Chain Link
- On waterfront: Yes
- Waterfront features: Lake Front
Lot
- Size: 5,666 Square Feet
- Features: None, < 1/4 Acre
Details
- Parcel number: 22424335220000060
- Zoning: R-1A (city)
- Special conditions: Standard
Construction
Type & style
- Home type: SingleFamily
- Property subtype: Single Family Residence
Materials
- Concrete, Stucco
- Foundation: Slab
- Roof: Shingle
Condition
- Resale
- New construction: No
- Year built: 1998
Utilities & green energy
- Electric: 150 Amp Service
- Sewer: Public Sewer
- Water: Public
- Utilities for property: Cable Available, Electricity Available, Underground Utilities, Water Connected
Community & HOA
Community
- Features: Home Owners Association
- Subdivision: CLUB ROAD ESTATES
HOA
- Has HOA: Yes
- Amenities included: None
- Services included: Maintenance Grounds
- HOA fee: $331 quarterly
- HOA name: Davenport Professional Property Management, LLC.
- HOA phone: 561-642-5080
Location
- Region: Haverhill
Financial & listing details
- Price per square foot: $313/sqft
- Tax assessed value: $254,870
- Annual tax amount: $4,732
- Date on market: 10/20/2026
- Listing terms: Cash,Conventional,FHA,VA Loan
- Electric utility on property: Yes
Estimated market value
$494,200
$469,000 - $519,000
$3,433/mo
Price history
| Date | Event | Price |
|---|---|---|
| 10/20/2026 | Listed for sale | $499,999+91.6%$313/sqft |
Source:  BeachesMLS #B26090470 Report a problem | ||
| 5/30/2018 | Sold | $261,000-3%$163/sqft |
Source: BeachesMLS #R10417609 Report a problem | ||
| 4/11/2018 | Price change | $269,000-2.2%$168/sqft |
Source: Partnership Realty Inc. #RX-10417609 Report a problem | ||
| 3/26/2018 | Listed for sale | $275,000+60.8%$172/sqft |
Source: Partnership Realty Inc. #RX-10417609 Report a problem | ||
| 6/28/2016 | Sold | $171,000+14.8%$107/sqft |
Source: BeachesMLS #R10222714 Report a problem | ||
| 5/4/2016 | Pending sale | $149,000$93/sqft |
Source: Coastal Properties #RX-10222714 Report a problem | ||
| 4/30/2016 | Listed for sale | $149,000$93/sqft |
Source: Coastal Properties #RX-10222714 Report a problem | ||
| 4/27/2016 | Pending sale | $149,000$93/sqft |
Source: Coastal Properties #RX-10222714 Report a problem | ||
| 4/22/2016 | Listed for sale | $149,000$93/sqft |
Source: Coastal Properties #RX-10222714 Report a problem | ||
| 4/19/2016 | Pending sale | $149,000$93/sqft |
Source: Coastal Properties #RX-10222714 Report a problem | ||
| 4/5/2016 | Listed for sale | $149,000+11.9%$93/sqft |
Source: Coastal Properties #RX-10222714 Report a problem | ||
| 9/25/2015 | Sold | $133,100+30.5%$83/sqft |
Source: Public Record Report a problem | ||
| 7/6/2015 | Listed for sale | $102,000$64/sqft |
Source: Wharton Realty Group, LLC #A2136605 Report a problem | ||
| 6/30/2015 | Pending sale | $102,000$64/sqft |
Source: Wharton Realty Group, LLC #A2136605 Report a problem | ||
| 6/25/2015 | Listed for sale | $102,000$64/sqft |
Source: Wharton Realty Group, LLC #A2136605 Report a problem | ||
Public tax history
| Year | Property taxes | Tax assessment |
|---|---|---|
| 2025 | $4,732 +2.6% | $248,169 +2.9% |
| 2024 | $4,612 +2.9% | $241,175 +3% |
| 2023 | $4,483 +0.9% | $234,150 +3% |
| 2022 | $4,444 +0.5% | $227,330 +3% |
| 2021 | $4,423 -4.1% | $220,709 -3.3% |
| 2020 | $4,610 -11.4% | $228,332 +8.2% |
| 2019 | $5,203 | $211,058 +10.1% |
| 2018 | $5,203 +17.8% | $191,671 +19.4% |
| 2017 | $4,419 +10.1% | $160,495 -0.1% |
| 2016 | $4,013 -1.2% | $160,599 +34.5% |
| 2015 | $4,061 +81.4% | $119,364 +0.8% |
| 2014 | $2,239 +6.6% | $118,417 +1.5% |
| 2013 | $2,101 +1.2% | $116,667 +1.7% |
| 2012 | $2,076 -13.6% | $114,717 -10% |
| 2011 | $2,402 +4.7% | $127,413 -0.8% |
| 2010 | $2,295 +7% | $128,398 +2.7% |
| 2009 | $2,145 +7.8% | $125,022 +0.1% |
| 2008 | $1,991 -9.1% | $124,897 +3% |
| 2007 | $2,189 -4.3% | $121,259 +3.4% |
| 2006 | $2,287 | $117,253 +3% |
| 2005 | -- | $113,838 +3% |
| 2004 | $1,274 +829.4% | $110,522 +1.9% |
| 2003 | $137 -93.6% | $108,461 +1.5% |
| 2002 | $2,139 -19.3% | $106,858 +6% |
| 2001 | $2,652 +1.1% | $100,828 |
| 2000 | $2,622 +6.1% | $100,828 +0.1% |
| 1999 | $2,470 | $100,759 |
Find assessor info on the county website
Monthly payment
Est. payment
Payment breakdown
Explore the cost of this home by adjusting the details. Changes won't be saved.Climate risks
Neighborhood: 33415
Nearby schools
Schools provided by the listing agent
- Elementary: Hope-Centennial
- Middle: Bear Lakes
- High: Palm Beach Lakes
Source: BeachesMLS. This data may not be complete. We recommend contacting the local school district to confirm school assignments for this home.
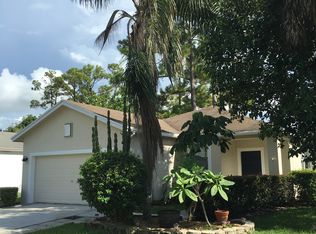

Similar homes
- $629,0004 bd3 ba1.9k sqft799 Huff Road, Haverhill, FL 33415For Sale

 MLS ID #B26089929, Gabriel Isasi, Southdale Properties Inc.. BeachesMLS
- $495,0003 bd3 ba2.1k sqft6207 ADRIATIC Way, West Palm Beach, FL 33413For Sale
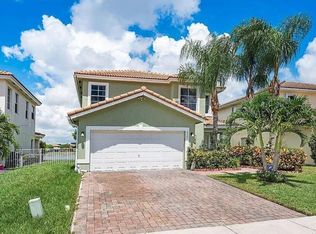 MLS ID #B26090517, Julie Joseph, Charles & Charles Realty LLC. BeachesMLS
- $469,0003 bd2 ba1.4k sqft5483 Club Circle, Haverhill, FL 33415For Sale
 MLS ID #B26063755, Michelle K Munker, Reliant Realty ERA Powered. BeachesMLS
- $469,9993 bd2 ba1.3k sqft5418 CLUB Circle, Haverhill, FL 33415For Sale
 MLS ID #B26058998, Kimberly Joy Castellotti, Choice Plus Real Estate. BeachesMLS
- $440,0003 bd2 ba1.2k sqftLake Belvedere Estates 3r, West Palm Beach, FL 33413For Sale
 MLS ID #A12107382, Scharisse Moreno Terceros, Truenest Property Management. MIAMI
- $500,0003 bd2 ba1.4k sqft446 E SHADYSIDE Circle, West Palm Beach, FL 33415For SaleMLS ID #B26088922, Elisa G Stephens, 27North Realty. BeachesMLS
- $490,0003 bd2 ba1.8k sqftLake Belvedere Estates 3r, West Palm Beach, FL 33413For SaleMLS ID #A12103975, Vanessa Duenas, Real Estate Sales Force. MIAMI
- $530,0003 bd2 ba1.4k sqft468 N 53rd Dr Drive N, West Palm Beach, FL 33415For SaleMLS ID #B26038072, Devon Hearne LLC, United Realty Group, Inc. BeachesMLS
- $449,9003 bd2 ba1.3k sqft1275 Scottsdale Road S, West Palm Beach, FL 33417For SaleMLS ID #B26089131, Brendon Kromer, EXP Realty LLC. BeachesMLS
- $515,9004 bd2 ba1.7k sqft1186 DREXEL Road, West Palm Beach, FL 33417For SaleMLS ID #B26087493, Arlet Eugene, New Empire Realty, Inc.. BeachesMLS
- $549,0004 bd2 ba1.3k sqft4922 ROYAL S, West Palm Beach, FL 33415For SaleMLS ID #B26086680, Yuray Sanchez, 4ever Homes Realty LLC. BeachesMLS
- $540,0003 bd2 ba1.6k sqftParkview Place, Haverhill, FL 33417For SaleMLS ID #A11918479, Rosa Indhira Reinoso, EXP Realty LLC. MIAMI
- $479,9004 bd3 ba2k sqft1148 Cala Lily Cove, West Palm Beach, FL 33415For SaleMLS ID #B26081895, Michael McGee, Mainstay Brokerage LLC. BeachesMLS
- $345,0003 bd3 ba1.3k sqft87 Pheasant Run Boulevard, West Palm Beach, FL 33415For SaleMLS ID #B26048405, Jerry Yrvel Gousse, United Realty Group, Inc. BeachesMLS
- $459,9003 bd2 ba1.2k sqft5805 BOSQUE Lane, West Palm Beach, FL 33415For SaleMLS ID #B26066701, Raoul Dolcine, Real Estate Consultants Group. BeachesMLS
- $469,9003 bd3 ba1.8k sqft6021 Adriatic Way, West Palm Beach, FL 33413For SaleMLS ID #B26056264, Betty Jean Wilson, Coldwell Banker Realty. BeachesMLS
- $480,0004 bd3 ba1.8k sqft657 PERDIDO HEIGHTS Drive, West Palm Beach, FL 33413For SaleMLS ID #B26075767, Bernadin Julmis, Century 21 Hansen Realty Inc. BeachesMLS
- $450,0003 bd2 ba1.8k sqft915 Ryanwood Drive, West Palm Beach, FL 33413For SaleMLS ID #B26045466, Chevelle Young, KW Reserve. BeachesMLS
