The property located at 1186 Drexel Rd, West Palm Beach, FL 33417 is a single-family ranch-style residence that balances private comfort with high functional value. Spanning 1,754 square feet of living space under air on an 8,001 square foot lot, this concrete block stucco (CBS) home built in 1961 features 3 bedrooms and 2 bathrooms in its main configuration. Nestled in a neighborhood with no HOA restrictions, it offers a highly sought-after blend of upgraded mechanical systems, income potential, and commuter convenience. Key Property Highlights • Turn-Key Mechanical Upgrades: The home significantly minimizes near-term capital expenditures with a 1-year-old air conditioning system and a 6-month-old water heater, ensuring immediate energy efficiency and peace of mind. • Income-Producing Efficiency: The layout includes a smaller, separate efficiency unit. This configuration is ideal for generating extra rental income or utilizing the space as an independent in-law suite. • Outdoor Living & Pool: The backyard features a private inground pool accompanied by a screened patio, creating an ideal environment for tropical relaxation and outdoor entertaining. Prime Transit Accessibility: Located right in the heart of Palm Beach County, the property provides seamless access to major highways including the Florida Turnpike and I-95, drastically simplifying daily commutes. It sits just minutes from the Palm Beach International Airport (PBI), local beaches, and premier shopping destinations like the Palm Beach Outlets.
For sale
$515,900
1186 DREXEL Road, West Palm Beach, FL 33417
4beds
1,754sqft
Single Family Residence
Built in 1961
8,001 Square Feet Lot
$504,600 Zestimate®
$294/sqft
$-- HOA
What's special
Private inground poolScreened patioSmaller separate efficiency unit
- 6 days
- 505
- 41
Likely to sell faster than
Zillow last checked:
Listing updated:
Listed by:
Arlet Eugene 561-628-3404,
New Empire Realty, Inc.
Source: BeachesMLS,MLS#: B26087493 Originating MLS: BeachesMLS
Facts & features
Interior
Bedrooms & bathrooms
- Bedrooms: 4
- Bathrooms: 2
- Full bathrooms: 2
- Main level bathrooms: 2
- Main level bedrooms: 4
Primary bedroom
- Level: First
- Area: 168
- Dimensions: 14 X 12
Bedroom 2
- Area: 140
- Dimensions: 14 X 10
Bedroom 3
- Area: 120
- Dimensions: 12 X 10
Dining room
- Area: 144
- Dimensions: 16 X 9
Family room
- Area: 450
- Dimensions: 25 X 18
Kitchen
- Level: First
- Area: 112
- Dimensions: 14 X 8
Living room
- Level: First
- Area: 182
- Dimensions: 14 X 13
Utility room
- Level: Main
- Area: 48
- Dimensions: 6 X 8
Heating
- Central
Cooling
- Central Air
Appliances
- Included: Dryer, Dishwasher, Electric Range, Refrigerator, Washer
- Laundry: Washer Hookup, Inside, Laundry Closet
Features
- Kitchen/Dining Combo, Split Bedrooms, Separate Shower
- Flooring: Carpet, Ceramic Tile, Vinyl
- Windows: Metal, Single Hung
- Has fireplace: No
Interior area
- Total structure area: 2,150
- Total interior livable area: 1,754 sqft
Video & virtual tour
Property
Parking
- Total spaces: 6
- Parking features: Attached, Circular Driveway, Garage
- Attached garage spaces: 1
- Has uncovered spaces: Yes
Accessibility
- Accessibility features: None
Features
- Levels: One
- Stories: 1
- Patio & porch: Patio
- Exterior features: Outdoor Living Area
- Has private pool: Yes
- Pool features: Free Form, In Ground, Other
- Fencing: Fenced
- Has view: Yes
- View description: Garden, Other
- Waterfront features: None
Lot
- Size: 8,001 Square Feet
- Dimensions: 80.0 ft x 100.0 ft
- Features: Many Trees, Sprinklers Automatic, < 1/4 Acre
Details
- Parcel number: 00424326080000040
- Zoning: RS
- Special conditions: Standard,Listed As-Is
Construction
Type & style
- Home type: SingleFamily
- Architectural style: Ranch
- Property subtype: Single Family Residence
Materials
- CBS (Concrete Block Structure), Block
- Roof: Composition,Shingle
Condition
- Resale
- New construction: No
- Year built: 1961
Utilities & green energy
- Electric: 3 Phase
- Sewer: Public Sewer
- Water: Public
- Utilities for property: Cable Available, Water Available
Community & HOA
Community
- Security: Security System Owned
- Subdivision: WYNNEWOOD ACRES 2
HOA
- Has HOA: No
Location
- Region: West Palm Beach
Financial & listing details
- Price per square foot: $294/sqft
- Tax assessed value: $245,504
- Annual tax amount: $5,010
- Date on market: 10/14/2026
- Listing terms: Cash,Conventional
Estimated market value
$504,600
$479,000 - $530,000
$3,832/mo
Price history
| Date | Event | Price |
|---|---|---|
| 10/14/2026 | Listed for sale | $515,900+91.1%$294/sqft |
Source:  BeachesMLS #B26087493 Report a problem | ||
| 1/8/2020 | Sold | $270,000+0%$154/sqft |
Source: BeachesMLS #R10572932 Report a problem | ||
| 10/31/2019 | Price change | $269,900-3.6%$154/sqft |
Source: Gold Coast Realty, Inc. #RX-10572932 Report a problem | ||
| 10/26/2019 | Price change | $279,900-3.1%$160/sqft |
Source: Gold Coast Realty, Inc. #RX-10572932 Report a problem | ||
| 9/29/2019 | Listed for sale | $289,000+122.3%$165/sqft |
Source: Owner Report a problem | ||
| 6/12/2015 | Sold | $130,000+0.1%$74/sqft |
Source: BeachesMLS #R10102937 Report a problem | ||
| 4/15/2015 | Pending sale | $129,900$74/sqft |
Source: Homepath #RX-10102937 Report a problem | ||
| 4/15/2015 | Listed for sale | $129,900$74/sqft |
Source: Homepath #RX-10102937 Report a problem | ||
| 1/24/2015 | Listing removed | $129,900$74/sqft |
Source: Homepath #RX-10102937 Report a problem | ||
| 1/17/2015 | Listed for sale | $129,900+19.2%$74/sqft |
Source: Homepath #RX-10102937 Report a problem | ||
| 5/25/2001 | Sold | $109,000$62/sqft |
Source: Public Record Report a problem | ||
Public tax history
| Year | Property taxes | Tax assessment |
|---|---|---|
| 2025 | $5,010 +2.5% | $239,050 +2.9% |
| 2024 | $4,889 +2.1% | $232,313 +3% |
| 2023 | $4,788 +0.9% | $225,547 +3% |
| 2022 | $4,743 +1.1% | $218,978 +3% |
| 2021 | $4,690 +0.6% | $212,600 +1.4% |
| 2020 | $4,663 +111.8% | $209,665 +52.4% |
| 2019 | $2,202 | $137,534 +1.9% |
| 2018 | $2,202 +6.8% | $134,970 +2.1% |
| 2017 | $2,061 +3.2% | $132,194 +2.1% |
| 2016 | $1,998 +0.3% | $129,475 -1% |
| 2015 | $1,992 +18.2% | $130,833 +20% |
| 2014 | $1,686 +1.9% | $109,051 +1.5% |
| 2013 | $1,654 -3.5% | $107,439 -1.6% |
| 2012 | $1,715 -4.4% | $109,172 -2% |
| 2011 | $1,793 -4.8% | $111,355 -4.1% |
| 2010 | $1,884 +8% | $116,059 +2.7% |
| 2009 | $1,744 +11.2% | $113,008 +0.1% |
| 2008 | $1,568 -6.1% | $112,895 +3% |
| 2007 | $1,671 -6.7% | $109,607 +2.5% |
| 2006 | $1,791 | $106,934 +3% |
| 2005 | -- | $103,819 +3% |
| 2004 | $786 +264% | $100,795 +1.9% |
| 2003 | $216 -87% | $98,916 |
| 2002 | $1,662 +21.3% | $98,916 +18.7% |
| 2001 | $1,370 +5% | $83,339 +3% |
| 2000 | $1,304 +24.2% | $80,912 -3.9% |
| 1999 | $1,049 | $84,186 |
Find assessor info on the county website
Monthly payment
Est. payment
Payment breakdown
Explore the cost of this home by adjusting the details. Changes won't be saved.Climate risks
Neighborhood: 33417
Nearby schools
Schools provided by the listing agent
- Elementary: Wynnebrook
- Middle: Jeaga
- High: Royal Palm Beach
Source: BeachesMLS. This data may not be complete. We recommend contacting the local school district to confirm school assignments for this home.
- $413,0003 bd2 ba1.2k sqft1202 Drexel Rd, West Palm Beach, FL 33417Off Market

- $525,1003 bd2 ba1.5k sqft1172 Drexel Rd, West Palm Beach, FL 33417Off Market
- $368,600-- bd2 ba1.2k sqft1187 Edgehill Rd, West Palm Beach, FL 33417Off Market
- $395,1003 bd2 ba1.4k sqft1201 Edgehill Rd, West Palm Beach, FL 33417Off Market
Similar homes
- $449,9003 bd2 ba1.3k sqft1275 Scottsdale Road S, West Palm Beach, FL 33417For Sale
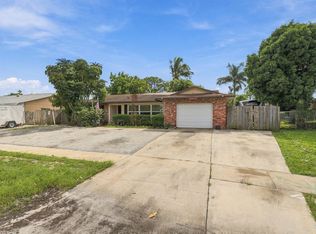
 MLS ID #B26089131, Brendon Kromer, EXP Realty LLC. BeachesMLS
- $495,0003 bd3 ba2.1k sqft6207 ADRIATIC Way, West Palm Beach, FL 33413For Sale
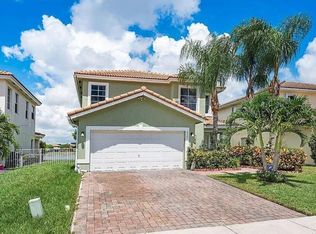 MLS ID #B26090517, Julie Joseph, Charles & Charles Realty LLC. BeachesMLS
- $500,0003 bd2 ba1.4k sqft446 E SHADYSIDE Circle, West Palm Beach, FL 33415For Sale
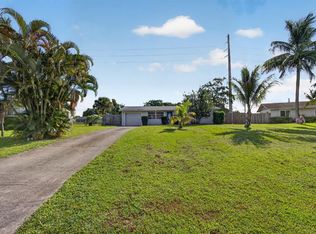 MLS ID #B26088922, Elisa G Stephens, 27North Realty. BeachesMLS
- $490,0003 bd2 ba1.8k sqftLake Belvedere Estates 3r, West Palm Beach, FL 33413For Sale

 MLS ID #A12103975, Vanessa Duenas, Real Estate Sales Force. MIAMI
- $499,9993 bd2 ba1.5k sqft5427 Club Circle, Haverhill, FL 33415For SaleMLS ID #B26090470, Tam Lam, Block Realty. BeachesMLS
- $440,0003 bd2 ba1.2k sqftLake Belvedere Estates 3r, West Palm Beach, FL 33413For SaleMLS ID #A12107382, Scharisse Moreno Terceros, Truenest Property Management. MIAMI
- $549,0004 bd2 ba1.3k sqft4922 ROYAL S, West Palm Beach, FL 33415For SaleMLS ID #B26086680, Yuray Sanchez, 4ever Homes Realty LLC. BeachesMLS
- $629,0004 bd3 ba1.9k sqft799 Huff Road, Haverhill, FL 33415For SaleMLS ID #B26089929, Gabriel Isasi, Southdale Properties Inc.. BeachesMLS
- $545,0003 bd2 ba2.1k sqft980 Ryanwood Drive, West Palm Beach, FL 33413For SaleMLS ID #B26020181, Staci Lyn Swietkoski, Option One Realty Inc.. BeachesMLS
- $530,0003 bd2 ba1.4k sqft468 N 53rd Dr Drive N, West Palm Beach, FL 33415For SaleMLS ID #B26038072, Devon Hearne LLC, United Realty Group, Inc. BeachesMLS
- $540,0003 bd2 ba1.6k sqftParkview Place, Haverhill, FL 33417For SaleMLS ID #A11918479, Rosa Indhira Reinoso, EXP Realty LLC. MIAMI
- $490,0004 bd2 ba1.4k sqft6507 Alexander Road, West Palm Beach, FL 33413For SaleMLS ID #B26023992, Surizaday De Leon, United Realty Group, Inc. BeachesMLS
- $539,9993 bd2 ba1.5k sqft4329 Whispering Pines Road, West Palm Beach, FL 33406For SaleMLS ID #B26082423, Sydney Sclafani, Realty One Group Innovation. BeachesMLS
- $535,0004 bd3 ba2.2k sqft6427 Adriatic Way, West Palm Beach, FL 33413For SaleMLS ID #B26060768, Anthony Salerno, We Sell Homes!. BeachesMLS
- $599,0005 bd3 ba2.2k sqft5660 Lee Drive, West Palm Beach, FL 33415For SaleMLS ID #B26088153, Alexander Moein, Debuire International Realty. BeachesMLS
- $480,0004 bd3 ba1.8k sqft657 PERDIDO HEIGHTS Drive, West Palm Beach, FL 33413For SaleMLS ID #B26075767, Bernadin Julmis, Century 21 Hansen Realty Inc. BeachesMLS
- $549,0003 bd2 ba1.2k sqft639 MADELINE Court, West Palm Beach, FL 33413For SaleMLS ID #B26081475, Leonardo J Rivera, Partnership Realty Inc.. BeachesMLS
- $450,0003 bd2 ba1.8k sqft915 Ryanwood Drive, West Palm Beach, FL 33413For SaleMLS ID #B26045466, Chevelle Young, KW Reserve. BeachesMLS
- $524,9004 bd3 ba2.3k sqft421 Gazetta Way, West Palm Beach, FL 33413For SaleMLS ID #B26035486, Donald L Winton, Florida 1 Percent Realtors Inc. BeachesMLS
