Welcome home to this 3 bedroom, 2 bath split floor plan residence situated on a quiet cut-de-sac and featuring a NEW roof, NEW A/C, and fresh interior and exterior paint. The home offers new luxury vinyl plank flooring in the family room and secondary bedrooms, while the main living area impresses with cathedral ceilings accented by stylish wood beams. The spacious primary suite includes a versatile sitting area~perfect for a home office, den, or TV room offering endless possibilities. Sliding glass doors in the dining and kitchen areas lead to a covered patio, ideal for outdoor dining and entertaining, all while overlooking a large, peaceful backyard. Additional highlights include an interior laundry room with extra storage and walk-in closets in every bedroom for added convenience. Located in a community with low HOA fees, this home is just minutes from shopping, dining, and the airport, making it an ideal blend of comfort, style, and accessibility.
For sale
Price cut: $14.9K (8/18)
$545,000
980 Ryanwood Drive, West Palm Beach, FL 33413
3beds
2,101sqft
Single Family Residence
Built in 1980
0.26 Acres Lot
$-- Zestimate®
$259/sqft
$45/mo HOA
What's special
New roofLarge peaceful backyardSpacious primary suite
- 129 days
- 483
- 34
Zillow last checked:
Listing updated:
Listed by:
Staci Lyn Swietkoski 561-253-4453,
Option One Realty Inc.
Source: BeachesMLS,MLS#: B26020181 Originating MLS: BeachesMLS
Originating MLS: BeachesMLSFacts & features
Interior
Bedrooms & bathrooms
- Bedrooms: 3
- Bathrooms: 2
- Full bathrooms: 2
- Main level bathrooms: 2
- Main level bedrooms: 3
Heating
- Central
Cooling
- Central Air
Appliances
- Included: Dryer, Dishwasher, Electric Water Heater, Microwave, Range, Refrigerator, Water Heater, Washer
- Laundry: Inside, Laundry Room
Features
- Breakfast Bar, Breakfast Area, Cathedral Ceiling(s), Dining Area, Separate/Formal Dining Room, Entrance Foyer, Split Bedrooms, Separate Shower, Walk-In Closet(s)
- Flooring: Laminate, Tile, Vinyl
- Has fireplace: No
Interior area
- Total structure area: 2,634
- Total interior livable area: 2,101 sqft
Video & virtual tour
Property
Parking
- Total spaces: 2
- Parking features: Attached, Driveway, Garage
- Attached garage spaces: 2
- Has uncovered spaces: Yes
Accessibility
- Accessibility features: None
Features
- Levels: One
- Stories: 1
- Patio & porch: Covered, Patio, Screened
- Exterior features: Outdoor Living Area
Lot
- Size: 0.26 Acres
- Features: 1/4 to 1/2 Acre Lot, Sprinkler System
Details
- Parcel number: 00424335200010100
- Zoning: RM
- Special conditions: Standard,Listed As-Is
Construction
Type & style
- Home type: SingleFamily
- Property subtype: Single Family Residence
Materials
- Stucco
- Roof: Shingle
Condition
- Resale
- New construction: No
- Year built: 1980
Utilities & green energy
- Sewer: Public Sewer
- Water: Public
- Utilities for property: Cable Available, Electricity Connected, Water Connected
Community & HOA
Community
- Features: Home Owners Association, Street Lights
- Subdivision: WOODED ACRES
HOA
- Has HOA: Yes
- Amenities included: Sidewalks
- Services included: Common Areas
- HOA fee: $45 monthly
- HOA name: Timber Run Owners Assoc. Inc
Location
- Region: West Palm Beach
Financial & listing details
- Price per square foot: $259/sqft
- Tax assessed value: $133,254
- Annual tax amount: $2,057
- Date on market: 4/25/2026
- Cumulative days on market: 130 days
- Listing terms: Conventional
- Electric utility on property: Yes
Estimated market value
Not available
Estimated sales range
Not available
Not available
Price history
| Date | Event | Price |
|---|---|---|
| 8/18/2026 | Price change | $545,000-2.7%$259/sqft |
Source:  BeachesMLS #B26020181 Report a problem BeachesMLS #B26020181 Report a problem | ||
| 4/25/2026 | Listed for sale | $559,900$266/sqft |
Source: BeachesMLS #B26020181 Report a problem | ||
Public tax history
| Year | Property taxes | Tax assessment |
|---|---|---|
| 2025 | $2,057 +3.4% | $133,254 +2.9% |
| 2024 | $1,989 +3.4% | $129,499 +3% |
| 2023 | $1,923 +1.7% | $125,727 +3% |
| 2022 | $1,891 +2.7% | $122,065 +3% |
| 2021 | $1,841 +1.5% | $118,510 +1.4% |
| 2020 | $1,815 +1.5% | $116,874 +2.3% |
| 2019 | $1,788 | $114,246 +1.9% |
| 2018 | $1,788 +7.2% | $112,116 +2.1% |
| 2017 | $1,668 +3.9% | $109,810 +2.1% |
| 2016 | $1,606 +0.5% | $107,551 +0.7% |
| 2015 | $1,598 -1.8% | $106,803 +1.5% |
| 2014 | $1,627 +2.8% | $105,209 +1.5% |
| 2013 | $1,583 +0.5% | $103,654 +1.7% |
| 2012 | $1,576 -31.9% | $101,921 -26.1% |
| 2011 | $2,314 +1.6% | $137,943 +1.5% |
| 2010 | $2,276 +7.8% | $135,904 +2.7% |
| 2009 | $2,112 +11.4% | $132,331 +0.1% |
| 2008 | $1,896 -4.5% | $132,199 +3% |
| 2007 | $1,985 -6.5% | $128,349 +2.5% |
| 2006 | $2,124 | $125,219 +3% |
| 2005 | -- | $121,572 +3% |
| 2004 | $965 +346.8% | $118,031 +1.9% |
| 2003 | $216 -88.9% | $115,830 +2.4% |
| 2002 | $1,941 +0.7% | $113,115 +1.6% |
| 2001 | $1,928 +4.9% | $111,334 +3% |
| 2000 | $1,838 +17.4% | $108,091 -5.5% |
| 1999 | $1,566 | $114,335 |
Find assessor info on the county website
Monthly payment
Est. payment
Payment breakdown
Explore the cost of this home by adjusting the details. Changes won't be saved.Climate risks
Neighborhood: 33413
Nearby schools
Schools provided by the listing agent
- Elementary: Wynnebrook
- Middle: Jeaga
- High: Royal Palm Beach
Source: BeachesMLS. This data may not be complete. We recommend contacting the local school district to confirm school assignments for this home.
- $539,0003 bd2 ba2.1k sqft970 Ryanwood Dr, West Palm Beach, FL 33413Off Market

- $550,0003 bd2 ba1.8k sqft975 Ryanwood Dr, West Palm Beach, FL 33413Sold

- $552,8004 bd3 ba2.8k sqft923 Fieldstone Way, West Palm Beach, FL 33413Off Market
- $616,1006 bd4 ba3.5k sqft929 Fieldstone Way, West Palm Beach, FL 33413Off Market
Similar homes
- $500,0003 bd3 ba2k sqft5900 Flatrock Road, West Palm Beach, FL 33413For Sale
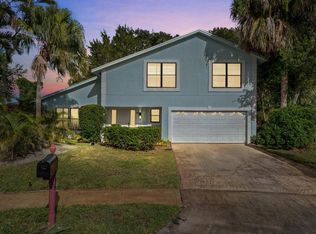
 MLS ID #B26033306, Troy Patrick, Remax Homes & Properties. BeachesMLS
 - $549,0004 bd4 ba2.2k sqft4793 Badger Avenue, West Palm Beach, FL 33417For Sale
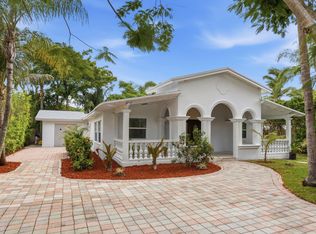 MLS ID #B26044282, John A Diaz, KW Reserve Business Brokerage LLC. BeachesMLS
 - $550,0003 bd2 ba1.4k sqft254 LA MANCHA Avenue, Royal Palm Beach, FL 33411For Sale
 MLS ID #B26064679, Andrea Kollar, Florida International Real Estate Network Corp.. BeachesMLS
 - $550,0003 bd2 ba2k sqft1197 Belmore Terrace, Wellington, FL 33414For Sale
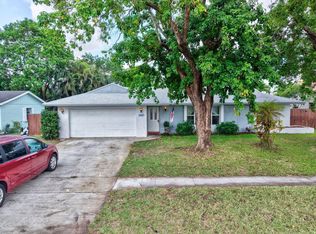 MLS ID #B26033983, Raquel Crowe, The Keyes Company. BeachesMLS
 - $620,0003 bd2 ba2.2k sqft168 MEADOWLARK Drive, Royal Palm Beach, FL 33411For SaleMLS ID #B26062349, Joan M Folkes PA, KW Reserve Palm Beach. BeachesMLS
- $439,9003 bd2 ba1.5k sqft120 Paddock Lane, Greenacres, FL 33413For SaleMLS ID #B26055007, Betty Jean Wilson, Coldwell Banker Realty. BeachesMLS
- $496,0004 bd2 ba1.4k sqft1108 Sonata Way, Royal Palm Beach, FL 33411For SaleMLS ID #B26040082, Karen Davis, Douglas Elliman Wellington. BeachesMLS
- $535,0003 bd2 ba1.5k sqft117 Sherwood Drive, Royal Palm Beach, FL 33411For SaleMLS ID #B26042397, Brandon Scott McShane, Serhant. BeachesMLS
- $510,0003 bd2 ba1.2k sqft3409 Wry, Lake Worth, FL 33467For SaleMLS ID #B26060655, Barbara Husted, Realty ONE Group Innovation. BeachesMLS
- $559,9004 bd2 ba1.8k sqft8058 Via Hacienda, Riviera Beach, FL 33418For SaleMLS ID #B26060608, John E Tandal, Premier Brokers International. BeachesMLS
- $535,0004 bd3 ba2k sqft5120 Crescent Moon Drive, Greenacres, FL 33463For SaleMLS ID #B26020607, Loodmy Jacques, KW Reserve Palm Beach. BeachesMLS
- $600,0003 bd2 ba2.2k sqft5756 Descartes Circle, Boynton Beach, FL 33472For SaleMLS ID #B26068959, Anne Bernet, RE/MAX Direct. BeachesMLS
- $549,9005 bd3 ba2.6k sqft11431 Sage Meadow Terrace, Royal Palm Beach, FL 33411For SaleMLS ID #B26054012, Cherie Martinez, Saint Enterprises RE Invst Crp. BeachesMLS
- $730,0004 bd3 ba2.6k sqft106 Segovia Court, Royal Palm Beach, FL 33411For SaleMLS ID #B26033994, Glenys M Abad, Coldwell Banker Realty. BeachesMLS
- $539,9003 bd2 ba1.5k sqft313 Poe Drive, Palm Springs, FL 33461For SaleMLS ID #B26043150, Jeffrey L Tricoli PA, KW Reserve Palm Beach. BeachesMLS
- $625,0003 bd3 ba2.3k sqft108 Lexington Drive, Royal Palm Beach, FL 33411For SaleMLS ID #B26064523, Carrie Lavelanet, The Keyes Company (PBG). BeachesMLS
- $405,0003 bd2 ba1.2k sqft208 Caribe Court, Greenacres, FL 33413For SaleMLS ID #B26048569, Nicole Dimattina, Prime Time Realty LLC. BeachesMLS
- $550,0003 bd2 ba1.8k sqft5442 Sunrise Boulevard, Delray Beach, FL 33484For SaleMLS ID #B26041725, Paul Jay Saperstein, EXP Realty LLC. BeachesMLS
- $599,0004 bd3 ba2.2k sqft1726 TREEHAVEN Court, Wellington, FL 33414For SaleMLS ID #B26061019, Edward Michael Sullivan, Serhant. BeachesMLS
- $404,0003 bd2 ba1.2k sqft412 Trotters Lane, Greenacres, FL 33413For SaleMLS ID #R11136218, Troy Henderson, The Keyes Company. BeachesMLS
