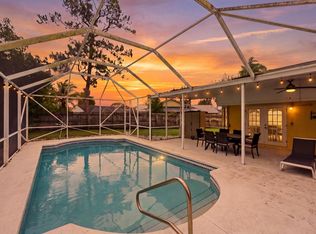
Modern Tropical Retreat in Royal Palm Beach. This freshly painted 3-bed / 2-bath home offers a split floor plan, vaulted ceilings, updated flooring, open living spaces, and a spacious air-conditioned Florida room that keeps you comfortable in every season. Stepping into the backyard feels like you've been transported to a serene tropical oasis, with lush landscaping, open green space, and multiple shaded outdoor living areas - including a pavilion off the primary suite and a covered patio ideal for relaxing and spending time with family & friends. Huntington Woods is highly sought-after for low HOA fees, top-rated schools, and proximity to parks, shopping & dining. Walking distance to H. L. Johnson Elementary. Homes in this community don't sit long — schedule your private showing today!
For sale
Price cut: $14K (7/10)
$535,000
117 Sherwood Drive, Royal Palm Beach, FL 33411
3beds
1,549sqft
Single Family Residence
Built in 1989
8,597 Square Feet Lot
$526,400 Zestimate®
$345/sqft
$28/mo HOA
What's special
Freshly paintedOpen living spacesVaulted ceilingsSplit floor planSpacious air-conditioned florida roomUpdated flooringLush landscaping
- 75 days
- 683
- 42
Likely to sell faster than
Zillow last checked:
Listing updated:
Listed by:
Brandon Scott McShane 561-512-7476,
Serhant
Source: BeachesMLS,MLS#: B26042397 Originating MLS: BeachesMLS
Originating MLS: BeachesMLSFacts & features
Interior
Bedrooms & bathrooms
- Bedrooms: 3
- Bathrooms: 2
- Full bathrooms: 2
- Main level bathrooms: 2
- Main level bedrooms: 3
Primary bedroom
- Level: Main
- Area: 196
- Dimensions: 14 X 14
Bedroom 2
- Level: Main
- Area: 110
- Dimensions: 11 X 10
Bedroom 3
- Level: Main
- Area: 156
- Dimensions: 13 X 12
Dining room
- Level: Main
- Area: 121
- Dimensions: 11 X 11
Kitchen
- Level: Main
- Area: 140
- Dimensions: 14 X 10
Living room
- Level: Main
- Area: 196
- Dimensions: 14 X 14
Utility room
- Level: Main
- Area: 36
- Dimensions: 6 X 6
Heating
- Central, Electric
Cooling
- Central Air, Electric
Appliances
- Included: Dryer, Dishwasher, Electric Range, Electric Water Heater, Disposal, Microwave, Refrigerator, Water Heater, Washer
- Laundry: Inside, Laundry Room
Features
- Attic, Built-in Features, Breakfast Area, Closet Cabinetry, Cathedral Ceiling(s), Dining Area, Separate/Formal Dining Room, Dual Sinks, High Ceilings, Main Level Primary, Pull Down Attic Stairs, Split Bedrooms, Tub Shower, Vaulted Ceiling(s), Walk-In Closet(s)
- Flooring: Tile, Vinyl
- Windows: Bay Window(s)
- Attic: Pull Down Stairs
- Has fireplace: No
Interior area
- Total structure area: 2,017
- Total interior livable area: 1,549 sqft
Video & virtual tour
Property
Parking
- Total spaces: 6
- Parking features: Attached, Driveway, Garage, Garage Door Opener
- Attached garage spaces: 2
- Uncovered spaces: 4
Accessibility
- Accessibility features: Accessibility Features, Accessible Approach with Ramp
Features
- Levels: One
- Stories: 1
- Entry location: Entry Level Living Area Y
- Patio & porch: Covered, Patio, Porch
- Exterior features: Outdoor Living Area, Room For Pool
- Fencing: Fenced,Full,Privacy
- Has view: Yes
- View description: Garden
Lot
- Size: 8,597 Square Feet
- Dimensions: 86.0 ft x 100.0 ft
- Features: Fruit Trees, Interior Lot, Landscaped, Sprinkler System, < 1/4 Acre
Details
- Parcel number: 72414314080020090
- Zoning: RS-2 (city)
- Special conditions: Standard
Construction
Type & style
- Home type: SingleFamily
- Property subtype: Single Family Residence
Materials
- Frame, Stucco
- Roof: Shingle
Condition
- Resale
- New construction: No
- Year built: 1989
Utilities & green energy
- Sewer: Public Sewer
- Water: Public
- Utilities for property: Cable Available, Sewer Available, Water Available
Community & HOA
Community
- Features: Home Owners Association, Street Lights, Sidewalks
- Security: Security System Owned, Closed Circuit Camera(s), Motion Detectors, Smoke Detector(s), Security Lights
- Subdivision: HUNTINGTON WOODS
HOA
- Has HOA: Yes
- Amenities included: Sidewalks
- Services included: Common Areas
- HOA fee: $28 monthly
- HOA phone: 561-319-8690
Location
- Region: Royal Palm Beach
Financial & listing details
- Price per square foot: $345/sqft
- Tax assessed value: $252,667
- Annual tax amount: $205
- Date on market: 6/17/2026
- Cumulative days on market: 75 days
- Listing terms: Cash,Conventional,FHA,VA Loan
- Road surface type: Paved
Estimated market value
$526,400
$500,000 - $553,000
$3,148/mo
Price history
| Date | Event | Price |
|---|---|---|
| 7/10/2026 | Price change | $535,000-2.6%$345/sqft |
Source:  BeachesMLS #B26042397 Report a problem BeachesMLS #B26042397 Report a problem | ||
| 6/17/2026 | Listed for sale | $549,000+40.8%$354/sqft |
Source: BeachesMLS #B26042397 Report a problem | ||
| 6/28/2021 | Sold | $390,000+0.6%$252/sqft |
Source: BeachesMLS #R10721966 Report a problem | ||
| 6/9/2021 | Pending sale | $387,500$250/sqft |
Source: BeachesMLS #RX-10721966 Report a problem | ||
| 6/7/2021 | Listed for sale | $387,500+240.2%$250/sqft |
Source: BeachesMLS #RX-10721966 Report a problem | ||
| 8/27/1999 | Sold | $113,900+6.4%$74/sqft |
Source: Public Record Report a problem | ||
| 12/21/1995 | Sold | $107,000$69/sqft |
Source: Public Record Report a problem | ||
Public tax history
| Year | Property taxes | Tax assessment |
|---|---|---|
| 2025 | $205 +5.7% | $252,667 +2.9% |
| 2024 | $194 +3.2% | $245,546 +3% |
| 2023 | $188 +2.2% | $238,394 +3% |
| 2022 | $184 -91.3% | $231,450 +63.7% |
| 2021 | $2,111 +1.1% | $141,349 +1.4% |
| 2020 | $2,088 +7% | $139,397 +6.3% |
| 2019 | $1,951 | $131,149 +1.9% |
| 2018 | $1,951 +5.7% | $128,704 +2.1% |
| 2017 | $1,845 +1.5% | $126,057 +2.1% |
| 2016 | $1,818 +0.5% | $123,464 +0.7% |
| 2015 | $1,809 -2.1% | $122,606 +0.8% |
| 2014 | $1,847 +1.8% | $121,633 +1.5% |
| 2013 | $1,815 +1% | $119,835 +1.7% |
| 2012 | $1,798 +1.9% | $117,832 +3% |
| 2011 | $1,763 +1.9% | $114,400 +1.5% |
| 2010 | $1,730 +7.5% | $112,709 +2.7% |
| 2009 | $1,609 +9.7% | $109,746 +0.1% |
| 2008 | $1,467 -11.5% | $109,636 +3% |
| 2007 | $1,657 -4.7% | $106,443 +2.5% |
| 2006 | $1,738 | $103,847 +3% |
| 2005 | -- | $100,822 +3% |
| 2004 | $935 +799.4% | $97,885 +1.9% |
| 2003 | $104 -93.8% | $96,060 +2.4% |
| 2002 | $1,677 +0.4% | $93,809 +1.6% |
| 2001 | $1,670 +4.4% | $92,332 +3% |
| 2000 | $1,600 +6.9% | $89,643 0% |
| 1999 | $1,496 | $89,678 |
Find assessor info on the county website
Monthly payment
Est. payment
Payment breakdown
Explore the cost of this home by adjusting the details. Changes won't be saved.Climate risks
Neighborhood: 33411
Nearby schools
Schools provided by the listing agent
- Elementary: H. L. Johnson
- Middle: Crestwood
- High: Royal Palm Beach
Source: BeachesMLS. This data may not be complete. We recommend contacting the local school district to confirm school assignments for this home.
- $518,4003 bd2 ba1.4k sqft119 Sherwood Dr, Royal Palm Beach, FL 33411Off Market
- $549,0003 bd2 ba1.5k sqft145 Roycourt Cir, Royal Palm Beach, FL 33411Sold
- $450,2003 bd1 ba1.4k sqft113 Sherwood Dr, Royal Palm Beach, FL 33411Off Market
- $509,3004 bd2 ba1.5k sqft115 Sherwood Dr, Royal Palm Beach, FL 33411Off Market
Similar homes
- $550,0003 bd2 ba1.4k sqft254 LA MANCHA Avenue, Royal Palm Beach, FL 33411For Sale

 MLS ID #B26064679, Andrea Kollar, Florida International Real Estate Network Corp.. BeachesMLS
 - $510,0003 bd2 ba1.2k sqft143 Bobwhite Road, Royal Palm Beach, FL 33411For Sale
 MLS ID #B26058777, Veronica Smith, Equestrian Sotheby's International Realty Inc.. BeachesMLS
 - $545,0003 bd2 ba1.3k sqft12944 68th Street N, The Acreage, FL 33412For Sale
 MLS ID #B26044417, Justin Michael Himmelbaum, Keller Williams Realty Boca Raton. BeachesMLS
 - $489,9003 bd2 ba1.8k sqft8620 HIGH CAY, West Palm Beach, FL 33411For Sale
 MLS ID #B26060357, Ashley Rose Sacks, Cypress Realty & Investments LLC. BeachesMLS
 - $447,5004 bd2 ba1.5k sqft735 Hibiscus Drive, Royal Palm Beach, FL 33411For SaleMLS ID #B26055175, Javier Alvarado Martinez, REDFIN CORPORATION. BeachesMLS
- $280,0002 bd2 ba1.3k sqft120 Sunshine Boulevard, Royal Palm Beach, FL 33411For SaleMLS ID #B26059425, Ryan Peter Steets, LPT Realty, LLC. BeachesMLS
- $560,0003 bd3 ba1.5k sqft13139 WAX WING Terrace, Wellington, FL 33414For SaleMLS ID #B26060264, Jonathan R Huffer, Redfin Corporation. BeachesMLS
- $599,0003 bd2 ba1.8k sqft1202 Essex Drive, Wellington, FL 33414For SaleMLS ID #B26065570, Maria Gionta, Atlantic Florida Properties Inc. BeachesMLS
- $550,0003 bd2 ba2k sqft1197 Belmore Terrace, Wellington, FL 33414For SaleMLS ID #B26033983, Raquel Crowe, The Keyes Company. BeachesMLS
- $545,0003 bd2 ba2.1k sqft980 Ryanwood Drive, West Palm Beach, FL 33413For SaleMLS ID #B26020181, Staci Lyn Swietkoski, Option One Realty Inc.. BeachesMLS
- $549,0004 bd4 ba2.2k sqft4793 Badger Avenue, West Palm Beach, FL 33417For SaleMLS ID #B26044282, John A Diaz, KW Reserve Business Brokerage LLC. BeachesMLS
- $580,0005 bd3 ba1.6k sqft15285 San Diego Drive, Loxahatchee Groves, FL 33470For SaleMLS ID #B26034201, Yolanda L Ulibarri, Keller Williams Realty - Welli. BeachesMLS
- $500,0003 bd3 ba2k sqft5900 Flatrock Road, West Palm Beach, FL 33413For SaleMLS ID #B26033306, Troy Patrick, Remax Homes & Properties. BeachesMLS
- $549,9903 bd3 ba2.1k sqft126 HAMMOCKS Drive, Greenacres, FL 33413For SaleMLS ID #B26058005, Thomas R Wolf, RE/MAX Experience. BeachesMLS
- $499,0003 bd2 ba1.6k sqft4977 Victoria Circle, West Palm Beach, FL 33409For SaleMLS ID #B26065177, Nina Yvonne Paul, Illustrated Properties LLC (Co. BeachesMLS
- $675,0004 bd2 ba2k sqft2862 Irma Lake Drive, West Palm Beach, FL 33411For SaleMLS ID #B26049665, Marcello F Fabbri, Concierge Properties LLC. BeachesMLS
- $575,0003 bd2 ba1.8k sqft1163 Peninsula Way, Greenacres, FL 33413For SaleMLS ID #B26025627, Jeffrey L Tricoli PA, KW Reserve Palm Beach. BeachesMLS
- $649,0003 bd2 ba2k sqft1405 Chappard Court, Wellington, FL 33414For SaleMLS ID #B26026156, Jennifer Vigoa, Southern Select Realty. BeachesMLS
- $539,9003 bd2 ba1.5k sqft313 Poe Drive, Palm Springs, FL 33461For SaleMLS ID #B26043150, Jeffrey L Tricoli PA, KW Reserve Palm Beach. BeachesMLS
- $600,0003 bd2 ba2.2k sqft5756 Descartes Circle, Boynton Beach, FL 33472For SaleMLS ID #B26068959, Anne Bernet, RE/MAX Direct. BeachesMLS
