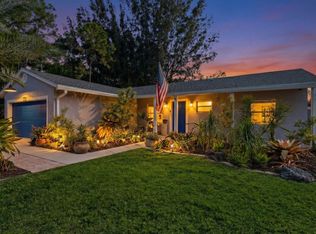
Spacious and family-friendly home in Loxahatchee Groves featuring 5 bedrooms, 3 full bathrooms, and inviting living spaces designed for comfort and entertaining. The home includes a cozy breakfast nook, generous dining area, and a welcoming family room perfect for gatherings. Major upgrades provide peace of mind, including a new roof (2019), new A/C system (2020), newer appliances, and an upgraded kitchen. Additional features include a reverse osmosis system with a new valve and tank, water softener with new filters, energy-efficient LED lighting throughout, and accordion shutters for enhanced security, storm protection and lower homeowners' insurance. Step outside to enjoy a versatile backyard setup with two sheds — one fully finished and functional, and the second ready to become your dream workshop, gym, hobby space, or private retreat. Located on a quiet dead-end street, the property is fully paved all the way to the home and includes a partial paver driveway, keeping your vehicles clean and free from dirt roads. This opportunity will not last long so don't wait and schedule your showing today.
For sale
Price cut: $15K (7/13)
$580,000
15285 San Diego Drive, Loxahatchee Groves, FL 33470
5beds
1,680sqft
Single Family Residence
Built in 2001
0.39 Acres Lot
$-- Zestimate®
$345/sqft
$-- HOA
What's special
Cozy breakfast nookEnergy-efficient led lighting throughoutGenerous dining areaQuiet dead-end streetUpgraded kitchenPartial paver driveway
- 79 days |
- 1,135 |
- 85 |
Likely to sell faster than
Zillow last checked:
Listing updated:
Listed by:
Yolanda L Ulibarri 561-309-5121,
Keller Williams Realty - Welli
Source: BeachesMLS,MLS#: B26034201 Originating MLS: BeachesMLS
Originating MLS: BeachesMLSFacts & features
Interior
Bedrooms & bathrooms
- Bedrooms: 5
- Bathrooms: 3
- Full bathrooms: 3
- Main level bathrooms: 3
- Main level bedrooms: 5
Primary bedroom
- Description: estimated measurements
- Level: Main
- Area: 210
- Dimensions: 15 X 14
Kitchen
- Description: estimated measurements
- Level: Main
- Area: 180
- Dimensions: 15 X 12
Living room
- Description: estimated measurements
- Level: Main
- Area: 288
- Dimensions: 18 X 16
Heating
- Central, Electric
Cooling
- Central Air, Electric
Appliances
- Included: Dishwasher, Electric Range, Electric Water Heater, Freezer, Ice Maker, Microwave, Oven, Water Purifier Owned, Refrigerator, Water Softener Owned, Water Softener, Water Heater, Water Purifier, Washer
- Laundry: Washer Hookup, Inside, Laundry Room
Features
- Bedroom on Main Level, Dining Area, Separate/Formal Dining Room, Kitchen/Dining Combo, Main Level Primary, Other, Separate Shower, Walk-In Closet(s)
- Flooring: Other, Tile
- Windows: Metal, Single Hung, Sliding, Shutters
- Has fireplace: No
Interior area
- Total structure area: 1,680
- Total interior livable area: 1,680 sqft
Video & virtual tour
Property
Parking
- Total spaces: 8
- Parking features: Driveway
- Uncovered spaces: 8
Accessibility
- Accessibility features: None
Features
- Levels: One
- Stories: 1
- Exterior features: None
- Fencing: Chain Link
- Has view: Yes
- View description: Garden
Lot
- Size: 0.39 Acres
- Features: Cul-De-Sac, 1/4 to 1/2 Acre Lot, Sprinklers Automatic, Sprinkler System
Details
- Additional structures: Shed(s), Utility Building(s)
- Parcel number: 41414317012070381
- Zoning: AR (city)
- Special conditions: Standard
- Other equipment: Irrigation Equipment
Construction
Type & style
- Home type: SingleFamily
- Architectural style: Ranch,Traditional
- Property subtype: Single Family Residence
Materials
- Block, Stucco
- Foundation: Slab
- Roof: Shingle
Condition
- Resale
- New construction: No
- Year built: 2001
Utilities & green energy
- Sewer: Septic Tank
- Water: Other, Well
- Utilities for property: Cable Available, Electricity Available, Sewer Available, Water Available
Community & HOA
Community
- Security: Smoke Detector(s)
- Subdivision: LOXAHATCHEE GROVES
HOA
- Has HOA: No
Location
- Region: Loxahatchee
Financial & listing details
- Price per square foot: $345/sqft
- Tax assessed value: $398,992
- Annual tax amount: $8,663
- Date on market: 5/29/2026
- Cumulative days on market: 80 days
- Listing terms: Cash,Conventional
- Electric utility on property: Yes
Estimated market value
Not available
Estimated sales range
Not available
Not available
Price history
| Date | Event | Price |
|---|---|---|
| 7/13/2026 | Price change | $580,000-2.5%$345/sqft |
Source:  BeachesMLS #B26034201 Report a problem BeachesMLS #B26034201 Report a problem | ||
| 5/29/2026 | Listed for sale | $595,000+41.7%$354/sqft |
Source: BeachesMLS #B26034201 Report a problem | ||
| 11/3/2022 | Sold | $420,000-8.7%$250/sqft |
Source:  Florida Gulf Coast MLS #222068355 Report a problem Florida Gulf Coast MLS #222068355 Report a problem | ||
| 10/6/2022 | Pending sale | $459,900$274/sqft |
Source:  Florida Gulf Coast MLS #222068355 Report a problem Florida Gulf Coast MLS #222068355 Report a problem | ||
| 9/13/2022 | Listed for sale | $459,900-8.4%$274/sqft |
Source: Florida Gulf Coast MLS #222068355 Report a problem | ||
| 9/7/2022 | Listing removed | -- |
Source: Florida Gulf Coast MLS #222059551 Report a problem | ||
| 9/1/2022 | Listed for sale | $502,000$299/sqft |
Source: Florida Gulf Coast MLS #222059551 Report a problem | ||
| 8/24/2022 | Pending sale | $502,000$299/sqft |
Source: Florida Gulf Coast MLS #222059551 Report a problem | ||
| 8/9/2022 | Listed for sale | $502,000+73.2%$299/sqft |
Source: Florida Gulf Coast MLS #222059551 Report a problem | ||
| 8/1/2018 | Sold | $289,900-1.7%$173/sqft |
Source: Public Record Report a problem | ||
| 6/30/2018 | Price change | $295,000+1.8%$176/sqft |
Source: BEX Realty #RX-10428970 Report a problem | ||
| 5/5/2018 | Listed for sale | $289,900+143.8%$173/sqft |
Source: BEX Realty #RX-10428970 Report a problem | ||
| 6/18/2001 | Sold | $118,900+1485.3%$71/sqft |
Source: Public Record Report a problem | ||
| 4/26/2000 | Sold | $7,500$4/sqft |
Source: Public Record Report a problem | ||
Public tax history
| Year | Property taxes | Tax assessment |
|---|---|---|
| 2025 | $8,663 +7.4% | $398,992 +6.5% |
| 2024 | $8,067 0% | $374,723 -0.1% |
| 2023 | $8,069 +27% | $374,935 +16.2% |
| 2022 | $6,356 +14.8% | $322,690 +41.8% |
| 2021 | $5,536 +9.1% | $227,570 +10% |
| 2020 | $5,072 +9.9% | $206,882 -7.6% |
| 2019 | $4,614 | $223,941 +117.3% |
| 2018 | $4,614 +123.9% | $103,033 +2.1% |
| 2017 | $2,061 +18.3% | $100,914 +2.1% |
| 2016 | $1,743 +2.3% | $98,838 +0.7% |
| 2015 | $1,703 -3.5% | $98,151 +3% |
| 2014 | $1,765 +1.5% | $95,276 +1.5% |
| 2013 | $1,738 -2.6% | $93,868 -5.6% |
| 2012 | $1,784 -4.7% | $99,435 +2.8% |
| 2011 | $1,873 +0.1% | $96,702 -0.1% |
| 2010 | $1,871 -4.9% | $96,793 -6.8% |
| 2009 | $1,967 +34% | $103,829 +0.1% |
| 2008 | $1,467 -11% | $103,725 +3% |
| 2007 | $1,649 -15.7% | $100,704 +2.5% |
| 2006 | $1,956 | $98,248 +3% |
| 2005 | -- | $95,386 +3% |
| 2004 | $702 +49% | $92,608 +1.9% |
| 2003 | $471 -71.6% | $90,881 +2.4% |
| 2002 | $1,659 | $88,751 |
Find assessor info on the county website
Monthly payment
Est. payment
Payment breakdown
Explore the cost of this home by adjusting the details. Changes won't be saved.Climate risks
Neighborhood: Loxahatchee Groves
Nearby schools
GreatSchools rating
- 6/10Loxahatchee Groves Elementary SchoolGrades: PK-5Distance: 0.9 mi
- 8/10Western Pines Community Middle SchoolGrades: 6-8Distance: 4.4 mi
- 4/10Seminole Ridge Community High SchoolGrades: 9-12Distance: 3.4 mi
Schools provided by the listing agent
- Elementary: Loxahatchee Groves
- Middle: Western Pines
- High: Seminole Ridge
Source: BeachesMLS. This data may not be complete. We recommend contacting the local school district to confirm school assignments for this home.
- $548,8004 bd3 ba1.6k sqft15301 San Diego Dr, Loxahatchee, FL 33470Off Market
- $563,9003 bd2 ba1.4k sqft15271 San Diego Dr, Loxahatchee, FL 33470Off Market
- $451,3003 bd2 ba1.7k sqft15284 San Diego Dr, Loxahatchee, FL 33470Off Market
- $468,1003 bd2 ba1.3k sqft15300 San Diego Dr, Loxahatchee, FL 33470Off Market
- $458,6003 bd2 ba1.1k sqft15325 San Diego Dr, Loxahatchee, FL 33470Off Market
- $699,5004 bd4 ba2.3k sqft15244 San Diego Dr, Loxahatchee, FL 33470Off Market
- $719,6004 bd3 ba2.1k sqft15326 San Diego Dr, Loxahatchee, FL 33470Off Market
- $639,700-- bd2 ba735 sqft1690 B Rd, Loxahatchee, FL 33470Off Market
A local agent can set up tours, give advice and negotiate with sellers.
Similar homes
- $605,0003 bd2 ba1.3k sqft17830 49th Street N, Loxahatchee, FL 33470For Sale
 MLS ID #R11165978, Guy G. Buzzelli II, Coldwell Banker Realty /Delray Beach. BeachesMLS
 - $560,0003 bd3 ba1.5k sqft13139 WAX WING Terrace, Wellington, FL 33414For Sale
 MLS ID #B26060264, Jonathan R Huffer, Redfin Corporation. BeachesMLS
 - $675,0003 bd3 ba1.9k sqft16931 93rd Road N, Loxahatchee, FL 33470For Sale
 MLS ID #B26036915, Albert Pavon, Pavon Realty Group, LLC. BeachesMLS
 - $589,9004 bd2 ba2k sqft112 Cocoplum Circle, Royal Palm Beach, FL 33411For Sale
 MLS ID #R11155711, Nigel Bettencourt, Standard Realty Group LLC. BeachesMLS
 - $599,9992 bd2 ba1.8k sqft4786 Saint Armands Way, Westlake, FL 33470For SaleMLS ID #B26009906, Nina Jung, Keller Williams Realty - Welli. BeachesMLS
- $579,9003 bd2 ba2.4k sqft129 Bilbao Street, Royal Palm Beach, FL 33411For SaleMLS ID #R11169530, Bird John Calixte, Home Free Today Realty. BeachesMLS
- $545,0003 bd2 ba1.3k sqft12944 68th Street N, The Acreage, FL 33412For SaleMLS ID #B26044417, Justin Michael Himmelbaum, Keller Williams Realty Boca Raton. BeachesMLS
- $620,0003 bd2 ba1.8k sqft143 Miramar Avenue, Royal Palm Beach, FL 33411For SaleMLS ID #B26057913, Amy K Bryant, The Corcoran Group. BeachesMLS
- $560,0002 bd2 ba1.3k sqft324 Sandpiper Avenue, Royal Palm Beach, FL 33411For SaleMLS ID #B26009948, Janet Edwards, One Sotheby's International Re. BeachesMLS
- $535,0003 bd2 ba1.5k sqft117 Sherwood Drive, Royal Palm Beach, FL 33411For SaleMLS ID #B26042397, Brandon Scott McShane, Serhant. BeachesMLS
- $599,0004 bd2 ba1.5k sqft141 Date Palm Drive, Lake Park, FL 33403For SaleMLS ID #B26057128, Nicole Stanbra, Real Broker, LLC. BeachesMLS
- $549,5003 bd2 ba1.3k sqft1763 Harborside Circle, Wellington, FL 33414For SaleMLS ID #B26045271, David A Welles, Equestrian Sotheby's International Realty Inc.. BeachesMLS
- $545,0004 bd3 ba1.6k sqft640 W ILEX Drive, Lake Park, FL 33403For SaleMLS ID #B26062937, Claudia M Garrell P.A, Keyes Co. BeachesMLS
- $549,9904 bd3 ba2.1k sqft126 HAMMOCKS Drive, Greenacres, FL 33413For SaleMLS ID #B26058005, Thomas R Wolf, RE/MAX Experience. BeachesMLS
- $599,9003 bd3 ba2.2k sqft4453 N San Andros, West Palm Beach, FL 33411For SaleMLS ID #R11166639, Jeffrey L Tricoli PA, KW Reserve Palm Beach. BeachesMLS
- $520,0003 bd2 ba1.8k sqft732 Belle Grove Lane, West Palm Beach, FL 33411For SaleMLS ID #B26048300, Brett A Colby, RE/MAX Direct. BeachesMLS
- $599,9993 bd2 ba1.8k sqft5500 West Place, Mangonia Park, FL 33407For SaleMLS ID #B26032099, Keith Kennedy, Access USA Realty, LLC. BeachesMLS
- $649,8884 bd3 ba2.1k sqft6026 Night Heron Court, Greenacres, FL 33415For SaleMLS ID #B26060145, Lydia O Gates PA, KW Reserve. BeachesMLS
- $759,0003 bd2 ba1.9k sqft14160 Aster Avenue, Wellington, FL 33414For SaleMLS ID #B26016082, Amanda May Baldwin, KW Reserve Palm Beach. BeachesMLS
- $649,0003 bd2 ba1.2k sqft13555 150th Court N, Jupiter, FL 33478For SaleMLS ID #B26014295, Diane Parenti, Premier Brokers International. BeachesMLS
