*ATTENTION BUYERS* Brand New Roof is being put on* Welcome to one of Wellington's rarest opportunities! Nestled on an oversized lot in a quiet cul-de-sac, this single-family home is packed with potential. Properties with this kind of lot size, layout, and opportunity rarely hit the market in Wellington! With over 2,000 square feet of living space, this home features 3 bedrooms, 2 bathrooms, vaulted ceilings, all impact windows, and doors, a spacious garage, and an additional storage room. The expansive floor plan offers incredible bones and endless possibilities for customization, renovation, or creating your dream Florida retreat. Step outside to a massive covered patio and huge backyard with more than enough room to design the ultimate outdoor oasis complete with a pool, entertaining area, garden, play space, or all of the above. Opportunities like this are becoming harder and harder to find in Wellington. Located near top-rated schools, shopping, dining, equestrian venues, parks, and everything Wellington has to offer, this property combines location, space, and potential in one incredible package. Whether you're a homeowner looking to personalize a property or an investor searching for value and upside, this is the kind of home buyers wait for.
For sale
Price cut: $38.5K (6/18)
$649,000
1405 Chappard Court, Wellington, FL 33414
3beds
2,057sqft
Single Family Residence
Built in 1991
0.34 Acres Lot
$632,900 Zestimate®
$316/sqft
$-- HOA
What's special
Huge backyardSpacious garageAdditional storage roomQuiet cul-de-sacOversized lotMassive covered patioVaulted ceilings
- 125 days
- 446
- 35
Zillow last checked:
Listing updated:
Listed by:
Jennifer Vigoa todd@ssr-fl.com,
Southern Select Realty
Source: BeachesMLS,MLS#: B26026156 Originating MLS: BeachesMLS
Originating MLS: BeachesMLSFacts & features
Interior
Bedrooms & bathrooms
- Bedrooms: 3
- Bathrooms: 2
- Full bathrooms: 2
- Main level bathrooms: 2
- Main level bedrooms: 3
Heating
- Central, Electric
Cooling
- Central Air, Ceiling Fan(s), Electric
Appliances
- Included: Dryer, Dishwasher, Electric Range, Electric Water Heater, Disposal, Microwave, Refrigerator, Water Heater, Washer
- Laundry: In Garage, Main Level
Features
- Bedroom on Main Level, Bathtub, Cathedral Ceiling(s), Dual Sinks, Entrance Foyer, Eat-in Kitchen, High Ceilings, Living/Dining Room, Main Level Primary, Storage, Soaking Tub, Separate Shower, Vaulted Ceiling(s), Walk-In Closet(s)
- Flooring: Carpet, Tile
- Windows: Storm Window(s)
- Has fireplace: No
Interior area
- Total structure area: 3,315
- Total interior livable area: 2,057 sqft
Video & virtual tour
Property
Parking
- Total spaces: 6
- Parking features: Attached, Driveway, Garage, Open
- Attached garage spaces: 2
- Has uncovered spaces: Yes
Accessibility
- Accessibility features: None
Features
- Levels: One
- Stories: 1
- Patio & porch: Covered, Patio, Porch, Screened
- Exterior features: Outdoor Living Area, Porch, Room For Pool
- Fencing: Back Yard,Fenced,Full,Gate,Wood
- Waterfront features: None
Lot
- Size: 0.34 Acres
- Features: Cul-De-Sac, Oversized Lot, 1/4 to 1/2 Acre Lot
Details
- Parcel number: 73414411050050200
- Zoning: WELL_PUD (city)
- Special conditions: Standard,Listed As-Is
Construction
Type & style
- Home type: SingleFamily
- Property subtype: Single Family Residence
Materials
- Block, Concrete, Stucco
- Roof: Shingle
Condition
- Resale
- New construction: No
- Year built: 1991
Utilities & green energy
- Sewer: Public Sewer
- Water: Public
- Utilities for property: Electricity Connected, Sewer Connected, Water Connected
Community & HOA
Community
- Subdivision: EASTWOOD OF WELLINGTON 3
HOA
- Has HOA: No
Location
- Region: Wellington
Financial & listing details
- Price per square foot: $316/sqft
- Tax assessed value: $272,648
- Annual tax amount: $5,120
- Date on market: 5/8/2026
- Cumulative days on market: 125 days
- Listing terms: Cash,Conventional,FHA,VA Loan
- Electric utility on property: Yes
- Road surface type: Paved
Estimated market value
$632,900
$601,000 - $665,000
$3,168/mo
Price history
| Date | Event | Price |
|---|---|---|
| 6/18/2026 | Price change | $649,000-5.6%$316/sqft |
Source:  BeachesMLS #B26026156 Report a problem BeachesMLS #B26026156 Report a problem | ||
| 5/8/2026 | Listed for sale | $687,500+205.6%$334/sqft |
Source: BeachesMLS #B26026156 Report a problem | ||
| 6/12/2008 | Sold | $225,000+16.9%$109/sqft |
Source: Public Record Report a problem | ||
| 8/19/2002 | Sold | $192,500$94/sqft |
Source: Public Record Report a problem | ||
Public tax history
| Year | Property taxes | Tax assessment |
|---|---|---|
| 2025 | $5,120 +3.5% | $272,648 +2.9% |
| 2024 | $4,946 +2.8% | $264,964 +3% |
| 2023 | $4,809 +3.4% | $257,247 +3% |
| 2022 | $4,653 +1.8% | $249,754 +3% |
| 2021 | $4,569 +1.6% | $242,480 +1.4% |
| 2020 | $4,498 +1.4% | $239,132 +2.3% |
| 2019 | $4,435 | $233,756 +1.9% |
| 2018 | $4,435 +4.7% | $229,397 +2.1% |
| 2017 | $4,237 +1.2% | $224,679 +2.1% |
| 2016 | $4,188 +0.1% | $220,058 +0.7% |
| 2015 | $4,184 -2.7% | $218,528 +0.8% |
| 2014 | $4,299 -3.1% | $216,794 +18.5% |
| 2013 | $4,438 +1.9% | $182,974 +3.6% |
| 2012 | $4,354 -5.3% | $176,699 -4% |
| 2011 | $4,599 +7.6% | $184,075 +9.4% |
| 2010 | $4,274 +21.4% | $168,302 -7.2% |
| 2009 | $3,521 -33.8% | $181,346 -27.9% |
| 2008 | $5,317 -16.3% | $251,393 -19.2% |
| 2007 | $6,351 -10.6% | $310,982 -2.7% |
| 2006 | $7,104 | $319,754 +19.8% |
| 2005 | -- | $266,885 +25.9% |
| 2004 | $2,716 +723% | $212,034 +20.5% |
| 2003 | $330 -87.3% | $175,909 +33.1% |
| 2002 | $2,599 +1.1% | $132,129 +1.6% |
| 2001 | $2,570 +4.6% | $130,048 +3% |
| 2000 | $2,457 +15.9% | $126,260 +0.1% |
| 1999 | $2,120 | $126,102 |
Find assessor info on the county website
Monthly payment
Est. payment
Payment breakdown
Explore the cost of this home by adjusting the details. Changes won't be saved.Climate risks
Neighborhood: Eastwood
Nearby schools
Schools provided by the listing agent
- Elementary: Elbridge Gale
- Middle: Emerald Cove
- High: Wellington
Source: BeachesMLS. This data may not be complete. We recommend contacting the local school district to confirm school assignments for this home.
- $595,8004 bd2 ba1.5k sqft1480 Red Pine Trl, Wellington, FL 33414Off Market

- $606,2003 bd2 ba2.1k sqft1415 Spanish Oak Way, Wellington, FL 33414Off Market
- $672,7003 bd2 ba2.2k sqft1447 Spanish Oak Way, Wellington, FL 33414Off Market
- $767,9004 bd3 ba2.4k sqft1395 Chappard Ct, Wellington, FL 33414Off Market
Similar homes
- $634,9004 bd3 ba2.1k sqft9670 Wolcott Place, Wellington, FL 33414For Sale

 MLS ID #B26057937, Jeffrey L Tricoli PA, KW Reserve Palm Beach. BeachesMLS
 - $625,0003 bd2 ba1.9k sqft8280 Lake Cypress Road, Lake Worth, FL 33467For Sale
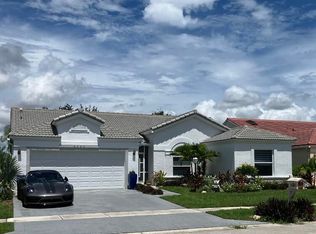 MLS ID #B26074692, Alan C Monica, RE/MAX Prestige Realty/Wellington. BeachesMLS
 - $704,9993 bd2 ba2k sqft2057 Amesbury Circle, Wellington, FL 33414For Sale
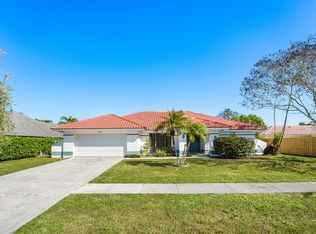 MLS ID #R11156014, Daimy Ruiz Jover, LPT Realty, LLC. BeachesMLS
 - $689,9995 bd3 ba2.8k sqft9080 Dupont Place, Wellington, FL 33414For Sale
 MLS ID #B26060021, Raatul Ahmed, Keyes Company. BeachesMLS
 - $599,9994 bd3 ba2.5k sqft9709 Wyeth Court, Wellington, FL 33414For SaleMLS ID #R11167028, Jeffrey L Tricoli PA, KW Reserve Palm Beach. BeachesMLS
- $680,0005 bd4 ba2.7k sqft9049 Dupont Place, Wellington, FL 33414For SaleMLS ID #B26031517, Carol Arya, KW Reserve Palm Beach. BeachesMLS
- $625,0003 bd3 ba2.3k sqft108 Lexington Drive, Royal Palm Beach, FL 33411For SaleMLS ID #B26064523, Carrie Lavelanet, The Keyes Company (PBG). BeachesMLS
- $650,0003 bd2 ba1.6k sqft12628 N 70th Pl Place N, The Acreage, FL 33412For SaleMLS ID #B26039112, Daileen Dorothy Berni, Lighthouse Realty Group, Inc. BeachesMLS
- $649,0004 bd2 ba2.1k sqft6567 Cindi Lane, Greenacres, FL 33467For SaleMLS ID #R11150728, Cameron Siegler, Coastal Prop. of S Florida LLC. BeachesMLS
- $875,0003 bd3 ba2.4k sqft2158 Portland Avenue, Wellington, FL 33414For SaleMLS ID #B26046510, James M Limongi, LAER Realty Partners Bowen/Wellington. BeachesMLS
- $699,0004 bd3 ba2.7k sqft13045 ORANGE GROVE Boulevard, The Acreage, FL 33411For SaleMLS ID #B26066806, Donna Galloway, Golden Sands S. Florida Realty. BeachesMLS
- $825,0005 bd3 ba2.6k sqft11124 Narragansett Bay Court, Wellington, FL 33414For SaleMLS ID #B26038291, Alison Barens Merlotti, Equestrian Sotheby's Internati. BeachesMLS
- $528,0003 bd2 ba1.6k sqft278 SANDPIPER Avenue, Royal Palm Beach, FL 33411For SaleMLS ID #B26063057, Nelli Nhi LeBlock, Real Estate of Florida. BeachesMLS
- $575,0003 bd2 ba1.8k sqft1163 Peninsula Way, Greenacres, FL 33413For SaleMLS ID #B26025627, Jeffrey L Tricoli PA, KW Reserve Palm Beach. BeachesMLS
- $665,0004 bd3 ba2.3k sqft8462 LYONS RANCHES Road, Boynton Beach, FL 33472For SaleMLS ID #B26070114, Eileen P Fleming, Compass Florida LLC. BeachesMLS
- $599,9003 bd2 ba1.7k sqft1016 CHERYL Road, Haverhill, FL 33417For SaleMLS ID #B26064964, Noward Samuda, Atlantic Florida Properties In. BeachesMLS
- $575,0005 bd3 ba2.2k sqft6819 Osage Circle, West Palm Beach, FL 33413For SaleMLS ID #B26033927, Jeffrey L Tricoli PA, KW Reserve Palm Beach. BeachesMLS
- $681,0004 bd3 ba2.7k sqft9035 Silver Glen Way, Lake Worth, FL 33467For SaleMLS ID #B26054626, Leesha Ragbeer, Grace Realty Group. BeachesMLS
- $690,0004 bd3 ba2k sqft15732 82ND Lane N, The Acreage, FL 33470For SaleMLS ID #B26052218, Cole Hammack LLC, Continental Properties, Inc.. BeachesMLS
