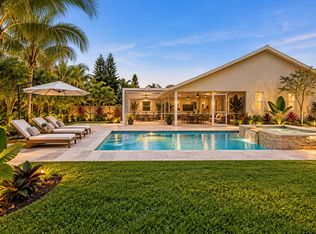
A RARE FIND IN THE HEART OF WELLINGTON - NO HOA, PRIVACY & EXCEPTIONAL UPGRADES! Discover this beautiful, light-filled CBS home nestled on a quiet, secluded cul-de-sac in the heart of Wellington! Built in 1994, this spacious residence offers 3 bedrooms, 2 bathrooms, plus a versatile den that can serve as a home office, guest room, or potential 4th bedroom. With nearly 2,300 square feet under air and an impressive 0.415-acre fully fenced lot (approximately 18,077 square feet), this property delivers the space, privacy, and comfort today's buyers are searching for. Step inside and immediately appreciate the bright, airy atmosphere, generous room sizes, and inviting open-concept design. The thoughtfully planned split-bedroom layout offers privacy while providing wonderful spaces for everyday living and entertainment. The beautifully updated kitchen features new cabinetry, stainless steel appliances, convenient pull-out storage, and a functional pantry, offering both style and practicality. Its seamless connection to the main living areas makes entertaining effortless. The oversized primary suite is a true retreat, featuring his-and-hers closets and plenty of room for a comfortable sitting or reading area overlooking the screened patio and sparkling pool. Imagine relaxing in your own private sanctuary while enjoying peaceful views of the backyard. Step outside to your personal Florida oasis! The expansive, fully fenced backyard offers endless possibilities for outdoor entertainment, gardening, recreation, or simply enjoying the privacy of your generous property. The newly resurfaced swimming pool provides the perfect setting for relaxing weekends, family gatherings, and year-round enjoyment of Florida's beautiful weather. Another outstanding advantage is the home's extensive improvements. Major home systems have been updated, offering added peace of mind and helping reduce the need for immediate major expenditures. Location is everything, and this home delivers! Conveniently situated near highly rated schools, shopping, dining, parks, and Wellington's world-renowned equestrian facilities, you'll enjoy easy access to the Winter Equestrian Festival, Global Dressage Festival, and everything that makes Wellington such a desirable place to call home. BEST OF ALL—NO HOA! Enjoy the flexibility of homeownership without mandatory association fees or HOA restrictions. A spacious home, oversized fenced lot, beautiful pool, extensive upgrades, exceptional privacy, and a prime Wellington location—this property truly checks all the boxes! Opportunities like this are hard to find. Schedule your private showing today and discover why this exceptional Wellington home deserves to be yours!
Accepting backups
$750,000
1447 Spanish Oak Way, Wellington, FL 33414
3beds
2,281sqft
Single Family Residence
Built in 1994
0.41 Acres Lot
$-- Zestimate®
$329/sqft
$-- HOA
What's special
Beautiful poolPrivate sanctuaryBeautifully updated kitchenSpacious residenceNewly resurfaced swimming poolThoughtfully planned split-bedroom layoutBeautiful light-filled cbs home
- 16 days
- 1,013
- 181
Likely to sell faster than
Zillow last checked:
Listing updated:
Listed by:
Yolanda L Ulibarri 561-309-5121,
Keller Williams Realty - Wellington
Source: BeachesMLS,MLS#: B26092056 Originating MLS: BeachesMLS
Facts & features
Interior
Bedrooms & bathrooms
- Bedrooms: 3
- Bathrooms: 2
- Full bathrooms: 2
- Main level bathrooms: 2
- Main level bedrooms: 3
Primary bedroom
- Level: Main
- Area: 288
- Dimensions: 18 X 16
Kitchen
- Level: Main
- Area: 192
- Dimensions: 16 X 12
Living room
- Level: Main
- Area: 550
- Dimensions: 25 X 22
Heating
- Central, Electric
Cooling
- Central Air, Ceiling Fan(s)
Appliances
- Included: Dryer, Dishwasher, Electric Range, Electric Water Heater, Freezer, Ice Maker, Microwave, Oven, Refrigerator, Water Heater, Washer
- Laundry: Washer Hookup, Electric Dryer Hookup, Main Level, Laundry Room
Features
- Breakfast Area, Cathedral Ceiling(s), Dining Area, Separate/Formal Dining Room, Dual Sinks, Kitchen/Dining Combo, Main Level Primary, Pantry, Split Bedrooms, Storage, Separate Shower, Vaulted Ceiling(s)
- Flooring: Tile
- Windows: Metal, Single Hung
Interior area
- Total structure area: 3,073
- Total interior livable area: 2,281 sqft
Video & virtual tour
Property
Parking
- Total spaces: 8
- Parking features: Attached, Driveway, Garage, Garage Door Opener
- Attached garage spaces: 2
- Has uncovered spaces: Yes
Accessibility
- Accessibility features: None
Features
- Levels: One
- Stories: 1
- Patio & porch: Covered, Deck, Patio, Porch, Screened
- Exterior features: Outdoor Living Area, Porch
- Has private pool: Yes
- Pool features: Fenced, In Ground
- Fencing: Fenced
- Has view: Yes
- View description: Garden, Pool
- Waterfront features: None
Lot
- Size: 0.41 Acres
- Features: Cul-De-Sac, Fruit Trees, 1/4 to 1/2 Acre Lot, Sprinklers Automatic
Details
- Parcel number: 73414411050050180
- Zoning: PUD73wellington
- Special conditions: Standard
Construction
Type & style
- Home type: SingleFamily
- Architectural style: Traditional
- Property subtype: Single Family Residence
Materials
- CBS (Concrete Block Structure), Block
- Roof: Composition,Shingle
Condition
- Resale
- New construction: No
- Year built: 1994
Utilities & green energy
- Electric: 200+ Amp Service, 220 Volts in Kitchen
- Sewer: Public Sewer
- Water: Public
- Utilities for property: Cable Available, Electricity Available, Phone Available, Water Available
Community & HOA
Community
- Features: Sidewalks
- Security: None, Smoke Detector(s)
- Subdivision: Eastwood No. 3 of wellington
HOA
- Has HOA: No
Location
- Region: Wellington
Financial & listing details
- Price per square foot: $329/sqft
- Tax assessed value: $526,959
- Annual tax amount: $10,665
- Date on market: 10/23/2026
- Cumulative days on market: 16 days
- Listing terms: Cash,FHA,VA Loan
- Electric utility on property: Yes
- Road surface type: Asphalt
Estimated market value
Not available
Estimated sales range
Not available
Not available
Price history
| Date | Event | Price |
|---|---|---|
| 10/23/2026 | Listed for sale | $750,000+38.9%$329/sqft |
Source:  BeachesMLS #B26092056 Report a problem | ||
| 1/19/2023 | Sold | $540,000-8.5%$237/sqft |
Source: BeachesMLS #R10852026 Report a problem | ||
| 12/21/2022 | Contingent | $589,999$259/sqft |
Source: BeachesMLS #RX-10852026 Report a problem | ||
| 12/17/2022 | Price change | $589,999-1.7%$259/sqft |
Source: BeachesMLS #RX-10852026 Report a problem | ||
| 12/14/2022 | Listed for sale | $600,000$263/sqft |
Source: BeachesMLS #RX-10852026 Report a problem | ||
Public tax history
| Year | Property taxes | Tax assessment |
|---|---|---|
| 2025 | $10,672 -1% | $526,959 -1.5% |
| 2024 | $10,783 +172.1% | $534,760 +145.9% |
| 2023 | $3,963 +1.7% | $217,465 +3% |
| 2022 | $3,898 +2.2% | $211,131 +3% |
| 2021 | $3,815 +1.8% | $204,982 +1.4% |
| 2020 | $3,748 +1.4% | $202,152 +2.3% |
| 2019 | $3,694 | $197,607 +1.9% |
| 2018 | $3,694 +4.7% | $193,922 +2.1% |
| 2017 | $3,528 +1.2% | $189,933 +2.1% |
| 2016 | $3,485 -0.1% | $186,026 +0.7% |
| 2015 | $3,490 -2.7% | $184,733 +0.8% |
| 2014 | $3,587 +2.2% | $183,267 +1.5% |
| 2013 | $3,509 +0.7% | $180,559 +1.7% |
| 2012 | $3,486 +1.3% | $177,541 +3% |
| 2011 | $3,441 +1.2% | $172,370 +1.5% |
| 2010 | $3,398 +7% | $169,823 +2.7% |
| 2009 | $3,176 +10.7% | $165,358 +0.1% |
| 2008 | $2,869 -4.1% | $165,193 +3% |
| 2007 | $2,991 -5.3% | $160,382 +2.5% |
| 2006 | $3,159 | $156,470 +3% |
| 2005 | -- | $151,913 +3% |
| 2004 | $1,569 +375.4% | $147,488 +1.9% |
| 2003 | $330 -87.6% | $144,738 +6.9% |
| 2002 | $2,670 +0.7% | $135,352 +1.6% |
| 2001 | $2,652 +4.6% | $133,220 +3% |
| 2000 | $2,536 +15.5% | $129,340 -3.1% |
| 1999 | $2,197 | $133,440 |
Find assessor info on the county website
Monthly payment
Est. payment
Payment breakdown
Explore the cost of this home by adjusting the details. Changes won't be saved.Climate risks
Neighborhood: Eastwood
Nearby schools
Schools provided by the listing agent
- Elementary: Elbridge Gale
- Middle: Emerald Cove
- High: Wellington
Source: BeachesMLS. This data may not be complete. We recommend contacting the local school district to confirm school assignments for this home.
Similar homes
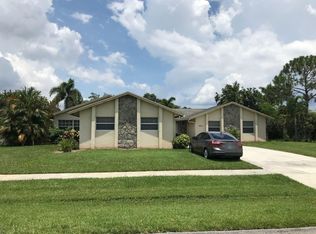
- $729,0004 bd3 ba1.8k sqft1, Wellington, FL 33414For Sale
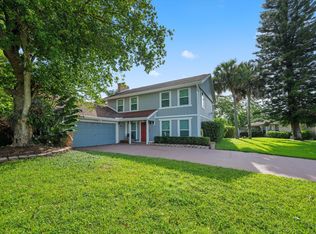
 MLS ID #B26089314, Danielle Miranda, Equestrian Sotheby's Internati. BeachesMLS
- $699,9003 bd2 ba1.7k sqft1019 HICKORY Trail, Wellington, FL 33414For Sale
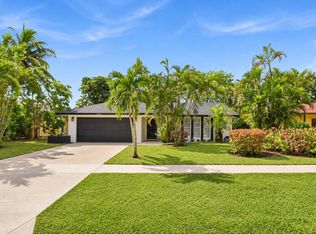 MLS ID #B26095986, Maria Abreu Proenza, CGI Realty. BeachesMLS
- $675,0004 bd2 ba1.8k sqft966 HICKORY Trail, Wellington, FL 33414For Sale
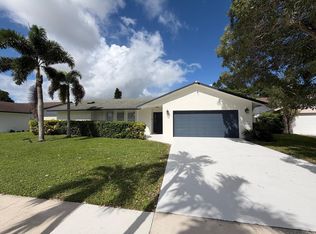 MLS ID #B26095892, Steven Koleno, Beycome of Florida LLC. BeachesMLS
- $600,0003 bd2 ba1.7k sqft1274 SUMMERWOOD Circle, Wellington, FL 33414For Sale
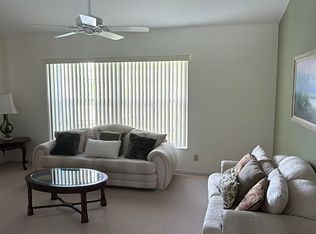 MLS ID #B26084544, Norman P Magee, Florida Star Realty, Inc. BeachesMLS
- $740,0004 bd3 ba1.9k sqftn/a, Wellington, FL 33414For SaleMLS ID #B26074831, June R Brooks, Affluent Realty of Florida Cor. BeachesMLS
- $735,0004 bd4 ba3.1k sqft10675 Old Hammock Way, Wellington, FL 33414For SaleMLS ID #B26047964, David M Weinstein, Keller Williams Realty Boca Ra. BeachesMLS
- $699,0005 bd3 ba3.2k sqft317 BERENGER Walk, Royal Palm Beach, FL 33414For SaleMLS ID #B26096586, Alexander Shkop, Royal Florida Properties. BeachesMLS
- $829,9993 bd3 ba2.6k sqft12101 Tumbleweed Court, Wellington, FL 33414For SaleMLS ID #B26046821, Michael William Sheriff Jr, RE/MAX Direct. BeachesMLS
- $840,0003 bd2 ba1.9k sqft225 Sulky Way, Wellington, FL 33414For SaleMLS ID #B26061557, Jessica Wyatt, LoKation. BeachesMLS
- $850,0005 bd3 ba3k sqft10633 OLD HAMMOCK Way, Wellington, FL 33414For SaleMLS ID #B26083573, Hasan A Charania, Realty Hub. BeachesMLS
- $653,0003 bd2 ba1.5k sqft12260 Old Country Road S, Wellington, FL 33414For SaleMLS ID #B26020054, Ylean Rodriguez, Bassie Signature Properties, LLC. BeachesMLS
- $595,0003 bd2 ba1.6k sqft12665 CORAL BREEZE Drive, Wellington, FL 33414For SaleMLS ID #B26095539, Harold Needle, Florida Executive Realty Corp.. BeachesMLS
- $639,9993 bd2 ba1.6k sqft1875 Oak Berry Circle, Wellington, FL 33414For SaleMLS ID #B26047166, Renee Travis, Keller Williams Realty Jupiter. BeachesMLS
- $559,9003 bd2 ba1.6k sqftSouth Shore 1 Of Wellingt, Wellington, FL 33414For Sale
 MLS ID #A12115932, Kristin Stroleny, The Keyes Company. MIAMI
- $600,0003 bd2 ba2k sqft12682 WHITE CORAL Drive, Wellington, FL 33414For SaleMLS ID #B26089265, Zachary Josef Mazur, Coldwell Banker Realty. BeachesMLS
- $849,0004 bd2 ba1.9k sqft990 Hickory Trail, Wellington, FL 33414For SaleMLS ID #B26070621, Thanh Binh T Tran, Premier Brokers International. BeachesMLS
- $625,0003 bd2 ba1.4k sqft1144 Mystic Way, Wellington, FL 33414For SaleMLS ID #B26091870, David M Weinstein, Keller Williams Realty Boca Ra. BeachesMLS
- $634,9004 bd3 ba2.5k sqft9870 Warner Lane, Wellington, FL 33414For SaleMLS ID #B26084960, Johnny Velez, All County Coastal Mgmt. BeachesMLS
- $750,0005 bd3 ba3.1k sqft1, Wellington, FL 33414For SaleMLS ID #B26046514, Senol Ider, TruNest Realty Group LLC. BeachesMLS
- $899,0004 bd4 ba3.2k sqft1224 BAY VIEW Way, Wellington, FL 33414For SaleMLS ID #B26076277, Douglas E. Addeo, Community Realty Associates. BeachesMLS
