Waterfront living awaits in Montauk Harbor, Wellington. This two-story, 1,951-square-foot residence offers four bedrooms and two-and-a-half bathrooms with a two-car garage for convenient parking and storage. The waterfront location provides a tranquil BTsetting for those seeking direct water access and the lifestyle that comes with it. The two story home delivers functional space for various living arrangements. This property represents a solid investment opportunity in an established well-maintained community. There is a community pool, and easy access to Wellington City Center, which hosts many community events and a play area for the children, along with a memorial dedicated to the brave men and women who survived and died during the 911 attack on the USA. The community's property management company requires 15-30 days to review potential Buyers applications to purchase property in this community prior to closing.
For sale
$740,000
12107 SUNSET POINT Circle, Wellington, FL 33414
4beds
1,951sqft
Single Family Residence
Built in 1996
5,750 Square Feet Lot
$705,500 Zestimate®
$379/sqft
$100/mo HOA
What's special
Waterfront livingTwo-and-a-half bathroomsFour bedroomsCommunity poolDirect water access
- 30 days
- 478
- 7
Zillow last checked:
Listing updated:
Listed by:
June R Brooks 561-735-1449,
Affluent Realty of Florida Cor
Source: BeachesMLS,MLS#: B26074831 Originating MLS: BeachesMLS
Originating MLS: BeachesMLSFacts & features
Interior
Bedrooms & bathrooms
- Bedrooms: 4
- Bathrooms: 3
- Full bathrooms: 2
- 1/2 bathrooms: 1
- Main level bathrooms: 2
- Main level bedrooms: 1
Primary bedroom
- Level: Main
- Area: 255
- Dimensions: 17 X 15
Bedroom 2
- Level: Second
- Area: 132
- Dimensions: 11 X 12
Bedroom 3
- Level: Second
- Area: 120
- Dimensions: 10 X 12
Bedroom 4
- Level: Second
- Area: 120
- Dimensions: 10 X 12
Dining room
- Level: Main
- Area: 48
- Dimensions: 8 X 6
Kitchen
- Level: First
- Area: 80
- Dimensions: 10 X 8
Living room
- Level: First
- Area: 110
- Dimensions: 10 X 11
Heating
- Central, Electric
Cooling
- Central Air, Ceiling Fan(s), Electric
Appliances
- Included: Dryer, Dishwasher, Electric Range, Electric Water Heater, Disposal, Refrigerator, Water Heater, Washer
- Laundry: Washer Hookup, Electric Dryer Hookup, In Hall, Main Level, Laundry Room
Features
- Attic, Breakfast Bar, Bedroom on Main Level, Bathtub, Cathedral Ceiling(s), Dining Area, Separate/Formal Dining Room, Dual Sinks, Garden Tub/Roman Tub, Main Level Primary, Other, Pantry, Pull Down Attic Stairs, Split Bedrooms, Soaking Tub, Separate Shower, Walk-In Closet(s)
- Flooring: Engineered Hardwood, Laminate, Other
- Windows: Blinds, Double Pane Windows, Drapes, Shutters
- Attic: Pull Down Stairs
- Has fireplace: No
Interior area
- Total structure area: 2,519
- Total interior livable area: 1,951 sqft
Property
Parking
- Total spaces: 4
- Parking features: Attached, Concrete, Driveway, Garage, Garage Door Opener, Parking Pad
- Attached garage spaces: 2
- Has uncovered spaces: Yes
Accessibility
- Accessibility features: None
Features
- Levels: Two,Multi/Split
- Stories: 2
- Entry location: FIRST FLOOR
- Patio & porch: Patio, Porch, Screened
- Exterior features: Courtyard, Garden, Outdoor Living Area, Other
- Pool features: Association
- Fencing: Front Yard,Partial,Wood
- Has view: Yes
- View description: Canal, Garden, Lake, Water
- Has water view: Yes
- Water view: Canal,Lake,Water
- Waterfront features: Canal Access, Canal Front, Creek, Lake Front, Lake Privileges, Other
Lot
- Size: 5,750 Square Feet
- Dimensions: 5750
- Features: Fruit Trees, Interior Lot, Landscaped, Many Trees, Sprinkler System, < 1/4 Acre, Zero Lot Line
Details
- Additional structures: None, Other
- Parcel number: 73414410350000110
- Zoning: WELL_PUD (city)
- Special conditions: Standard,Listed As-Is
- Other equipment: None
Construction
Type & style
- Home type: SingleFamily
- Architectural style: Mediterranean,Split Level
- Property subtype: Single Family Residence
Materials
- CBSConcreteBlockStructure, Block, Concrete, Stucco
- Foundation: Slab
- Roof: Barrel
Condition
- Resale
- New construction: No
- Year built: 1996
Details
- Builder model: TWO STORY MEDITERRANEAN
- Builder name: Other
Utilities & green energy
- Electric: 100 Amp Service, Circuit Breakers, Fuses, 220 Volts in Garage, 220 Volts in Kitchen, 220 Volts in Laundry, 220 Volts
- Sewer: Public Sewer
- Water: Public
- Utilities for property: Cable Available, Electricity Connected, Phone Connected, Sewer Available, Underground Utilities, Water Available
Community & HOA
Community
- Features: Home Owners Association, Boat Facilities, Street Lights
- Security: Carbon Monoxide Detector(s), None, Security Lights
- Subdivision: MONTAUK HARBOR
HOA
- Has HOA: Yes
- Amenities included: Boating, Maintenance, Pool
- Services included: Common Areas, Insurance, Maintenance Grounds, Pool(s)
- HOA fee: $300 quarterly
- HOA name: Sun Point
- HOA phone: 561-641-8554
Location
- Region: Wellington
Financial & listing details
- Price per square foot: $379/sqft
- Tax assessed value: $217,405
- Annual tax amount: $3,978
- Date on market: 9/10/2026
- Cumulative days on market: 32 days
- Listing terms: Cash,Conventional,FHA,VA Loan
- Electric utility on property: Yes
- Road surface type: Asphalt
Estimated market value
$705,500
$670,000 - $741,000
Not available
Price history
| Date | Event | Price |
|---|---|---|
| 9/10/2026 | Listed for sale | $740,000+154.7%$379/sqft |
Source:  BeachesMLS #B26074831 Report a problem BeachesMLS #B26074831 Report a problem | ||
| 11/22/2004 | Sold | $290,500+96.3%$149/sqft |
Source: Public Record Report a problem | ||
| 8/2/1996 | Sold | $148,000$76/sqft |
Source: Public Record Report a problem | ||
Public tax history
| Year | Property taxes | Tax assessment |
|---|---|---|
| 2025 | $3,978 +3.7% | $211,689 +2.9% |
| 2024 | $3,836 +3.1% | $205,723 +3% |
| 2023 | $3,722 +4.1% | $199,731 +3% |
| 2022 | $3,575 +2.3% | $193,914 +3% |
| 2021 | $3,493 +1.9% | $188,266 +1.4% |
| 2020 | $3,428 +1.5% | $185,667 +2.3% |
| 2019 | $3,378 | $181,493 +1.9% |
| 2018 | $3,378 +4.7% | $178,109 +2.1% |
| 2017 | $3,227 +1.3% | $174,446 +2.1% |
| 2016 | $3,186 +0.2% | $170,858 +0.7% |
| 2015 | $3,180 -2.7% | $169,670 +0.8% |
| 2014 | $3,269 +2.3% | $168,323 +1.5% |
| 2013 | $3,195 +0.7% | $165,835 +1.7% |
| 2012 | $3,173 -1% | $163,063 +0.9% |
| 2011 | $3,203 +1.3% | $161,619 +1.5% |
| 2010 | $3,162 -13.9% | $159,231 -15.5% |
| 2009 | $3,672 -21.6% | $188,381 -27.3% |
| 2008 | $4,683 -1.1% | $259,158 +3% |
| 2007 | $4,736 -5.7% | $251,610 +2.5% |
| 2006 | $5,024 | $245,473 +3% |
| 2005 | -- | $238,323 +64.6% |
| 2004 | $1,534 +364.9% | $144,787 +1.9% |
| 2003 | $330 -87.7% | $142,087 +4.3% |
| 2002 | $2,690 +0.7% | $136,246 +1.6% |
| 2001 | $2,672 +1.1% | $134,100 |
| 2000 | $2,642 +11.3% | $134,100 |
| 1999 | $2,374 | $134,100 |
Find assessor info on the county website
Monthly payment
Est. payment
Payment breakdown
Explore the cost of this home by adjusting the details. Changes won't be saved.Climate risks
Neighborhood: 33414
Nearby schools
Schools provided by the listing agent
- Elementary: Elbridge Gale
- Middle: Polo Park
- High: Wellington
Source: BeachesMLS. This data may not be complete. We recommend contacting the local school district to confirm school assignments for this home.
- $655,9004 bd3 ba1.9k sqft12113 Sunset Point Cir, Wellington, FL 33414Off Market
- $527,7003 bd2 ba1.5k sqft12101 Sunset Point Cir, Wellington, FL 33414Off Market
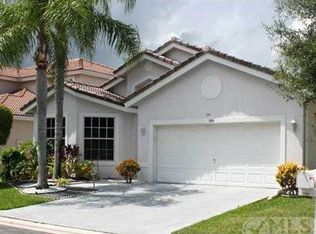
- $482,500-- bd-- ba-- sqft12101 Sunset Point Cir, Royal Palm Beach, FL 33414Off Market
- $585,0004 bd3 ba1.9k sqft12095 Sunset Point Cir, Wellington, FL 33414Off Market

Similar homes
- $699,9994 bd2 ba2k sqftSugar Pond Manor Of Welli, Wellington, FL 33414For Sale

 MLS ID #A12030708, Lilian Nunez, Katia Cepena P.A. MIAMI
 - $724,9004 bd3 ba2.6k sqft2956 Shaughnessy Drive, Wellington, FL 33414For Sale

 MLS ID #B26077930, Ravi P Mohanka, Sainaam Realty & Investment. BeachesMLS
 - $680,0004 bd3 ba2.1k sqftOlympia 1, Wellington, FL 33414For Sale
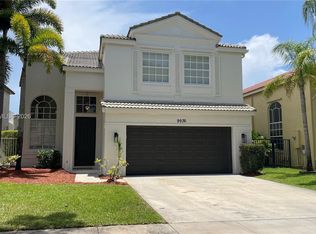 MLS ID #A12040552, Lisette Ribas Sanchez Dopazo, Blue Capital Realty, LLC. MIAMI
 - $565,0003 bd3 ba1.9k sqftMeadowland Cove 2 Of Well, Wellington, FL 33414For Sale
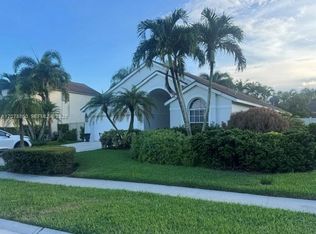 MLS ID #A12078860, Christian Rodriguez, All Prime Realty Inc. MIAMI
 - $724,9003 bd2 ba1.9k sqftBinks Forest Of The Landi, Wellington, FL 33414For SaleMLS ID #A11986500, Santiago Silva, The Pampas Real Estate Group, LLC.. MIAMI
- $888,0003 bd2 ba1.5k sqftSugar Pond Manor Of Welli, Wellington, FL 33414For SaleMLS ID #A12096309, Rosa Hernandez, Gold Rose Realty, Inc.. MIAMI
- $625,0003 bd3 ba2.5k sqft180 KENSINGTON Way, Royal Palm Beach, FL 33414For SaleMLS ID #B26082581, Tanya Gonzalez, Gonzalez Group LLC. BeachesMLS
- $610,0003 bd2 ba2k sqftStonegate Of Wellington, Wellington, FL 33414For SaleMLS ID #A12046759, Yi Man Wong, Circle Commercial Realty, LLC.. MIAMI
- $599,9005 bd3 ba2.5k sqft147 Kensington Way, Royal Palm Beach, FL 33414For SaleMLS ID #B26080745, Jie Qian, Miracles Realty. BeachesMLS
- $590,0003 bd2 ba1.9k sqft3694 MIRAMONTES Circle, Wellington, FL 33414For SaleMLS ID #B26070237, Rafael Moreyra, Preferred Properties Int'l Rea. BeachesMLS
- $750,0004 bd3 ba2.7k sqft7781 Hanahan Place, Greenacres, FL 33467For SaleMLS ID #B26055322, Eric S Targan, TruDeals Realty Corp. BeachesMLS
- $600,0005 bd3 ba2.5k sqft111 Berenger Walk, Royal Palm Beach, FL 33414For SaleMLS ID #F10538556, Robert Morestin P.A. P.A, Realty Hub. BeachesMLS
- $835,0005 bd3 ba2.7k sqftXx, West Palm Beach, FL 33411For SaleMLS ID #A12068152, Ana Galvez, Florida Realty of Miami Corp. MIAMI
- $850,0004 bd4 ba2.8k sqftThe Acreage, West Palm Beach, FL 33411For SaleMLS ID #A12044045, Ignatius Escalona, CIRRIUS Group, Corp.. MIAMI
- $620,0003 bd2 ba1.9k sqft2519 EGRET LAKE Drive, Greenacres, FL 33413For SaleMLS ID #B26083306, Sandra P Bolivar, Giocovi Realty, LLC. BeachesMLS
- $689,9003 bd2 ba1.7k sqft9714 HONEYSUCKLE Avenue, Palm Beach Gardens, FL 33410For SaleMLS ID #B26084462, Tim W Frater, Frater Realty LLC. BeachesMLS
- $599,9993 bd2 ba1.8k sqft16744 E BRIGHTON Drive E, The Acreage, FL 33470For SaleMLS ID #B26072637, Paola Duffy, Statewide Realty Group LLC. BeachesMLS
- $659,0004 bd3 ba2.2k sqftCrestwood North, Royal Palm Beach, FL 33411For SaleMLS ID #A12031169, Alexia Cruz, Macken Realty Inc. MIAMI
- $739,0004 bd3 ba1.9k sqftBoca Chase Tr 4, Boca Raton, FL 33498For SaleMLS ID #A12083303, Brandon Cohen, Agent Plus Realty. MIAMI
