NO HOA! Beautifully renovated canal front Wellington home loaded with high-end upgrades & designed for both everyday living & entertaining. The chef-inspired kitchen features premium WOLF appliances; wall oven, microwave, coffee system & cooktop, complemented by designer cabinetry & quartz countertops. Quartz finishes also in the bathrooms & laundry room, brand-new washer & dryer. Marble flooring throughout the home & the open-concept master suite features custom wardrobes for exceptional storage. The garage has been upgraded with brand-new heavy-duty cabinetry, ideal for a workshop, office or organized storage, along with freshly finished polyaspartic flooring & modern finishes. Impact windows & doors throughout, including the garage door, provide added protection & peace of mind, while a side-mounted electric garage door opener maximizes overhead space. Step outside to your own private tropical retreat! Fully fenced yard & state-of-the-art smart pool with PebbleTec finish & built-in heated spa. The rear patio is finished in marble & includes a fully equipped outdoor kitchen with built-in propane cooktop, grill, Sub-Zero outdoor refrigerator & kegerator—perfect for entertaining family & friends. A brand-new extended driveway & double-door side gate provide convenient space for boat parking. The lush yard is filled with established fruit trees. Ideally located in one of Wellington’s most desirable communities, with access to highly rated schools. Paid solar panels included!
For sale
$888,000
712 Juniper Pl, Wellington, FL 33414
3beds
1,570sqft
Single Family Residence
Built in 1987
10,000 Square Feet Lot
$847,600 Zestimate®
$566/sqft
$-- HOA
What's special
Fully fenced yardDouble-door side gateQuartz countertopsPremium wolf appliancesBrand-new washer and dryerBuilt-in heated spaOpen-concept master suite
- 18 days
- 386
- 24
Likely to sell faster than
Zillow last checked:
Listing updated:
Listed by:
Rosa Hernandez 305-244-4033,
Gold Rose Realty, Inc.
Source: MIAMI,MLS#: A12096309 Originating MLS: A-Miami Association of REALTORS
Originating MLS: A-Miami Association of REALTORSFacts & features
Interior
Bedrooms & bathrooms
- Bedrooms: 3
- Bathrooms: 2
- Full bathrooms: 2
Heating
- Central
Cooling
- Ceiling Fan(s), Central Air
Appliances
- Included: Dishwasher, Dryer, Electric Range, Electric Water Heater, Gas Range, Microwave, Other, Refrigerator, Oven, Washer
- Laundry: Laundry Room
Features
- Flooring: Marble
- Doors: High Impact Doors
- Windows: High Impact Windows
Interior area
- Total structure area: 2,374
- Total interior livable area: 1,570 sqft
Video & virtual tour
Property
Parking
- Total spaces: 2
- Parking features: Driveway, Garage Door Opener, Converted Garage
- Attached garage spaces: 2
- Has uncovered spaces: Yes
Features
- Stories: 1
- Entry location: First Floor Entry
- Patio & porch: Open Porch
- Exterior features: Barbecue, Built-in Barbecue, Lighting
- Has private pool: Yes
- Pool features: In Ground
- Has spa: Yes
- Fencing: Fenced
- Has view: Yes
- View description: Canal, Pool
- Has water view: Yes
- Water view: Canal
- Waterfront features: WF/Pool/No Ocean Access, Canal Width 1-80 Feet
- Frontage length: 10
Lot
- Size: 10,000 Square Feet
- Features: Less Than 1/4 Acre Lot
- Residential vegetation: Fruit Trees
Details
- Parcel number: 73414404010200310
- Zoning: WELL_PUD
- Other equipment: Other
Construction
Type & style
- Home type: SingleFamily
- Property subtype: Single Family Residence
Materials
- Frame, Stucco
- Roof: Shingle
Condition
- Year built: 1987
Utilities & green energy
- Sewer: Public Sewer
- Water: Municipal Water
Community & HOA
Community
- Features: None, No Subdiv/Park Info
- Subdivision: Sugar Pond Manor Of Welli
HOA
- Has HOA: No
Location
- Region: Wellington
Financial & listing details
- Price per square foot: $566/sqft
- Tax assessed value: $430,041
- Annual tax amount: $5,724
- Date on market: 9/27/2026
- Listing terms: All Cash,Conventional,FHA,VA Loan
Estimated market value
$847,600
$805,000 - $890,000
$4,910/mo
Price history
| Date | Event | Price |
|---|---|---|
| 9/29/2026 | Listed for sale | $888,000+153.7%$566/sqft |
Source:  MIAMI #A12096309 Report a problem MIAMI #A12096309 Report a problem | ||
| 5/16/2019 | Sold | $350,000+75%$223/sqft |
Source: Public Record Report a problem | ||
| 6/25/2012 | Sold | $200,000-4.7%$127/sqft |
Source:  BeachesMLS #R3261769 Report a problem BeachesMLS #R3261769 Report a problem | ||
| 4/29/2012 | Price change | $209,900-4.5%$134/sqft |
Source: Keller Williams Realty - Wellington #R3261769 Report a problem | ||
| 4/13/2012 | Price change | $219,900-2.2%$140/sqft |
Source: Keller Williams Realty - Wellington #R3261769 Report a problem | ||
| 3/30/2012 | Price change | $224,900-6.3%$143/sqft |
Source: Keller Williams Realty - Wellington #R3261769 Report a problem | ||
| 2/23/2012 | Listed for sale | $239,900$153/sqft |
Source: Keller Williams Realty - Wellington #R3261769 Report a problem | ||
Public tax history
| Year | Property taxes | Tax assessment |
|---|---|---|
| 2025 | $5,723 +3.4% | $304,864 +2.9% |
| 2024 | $5,533 +2.8% | $296,272 +3% |
| 2023 | $5,383 +3.1% | $287,643 +3% |
| 2022 | $5,223 +1.7% | $279,265 +3% |
| 2021 | $5,137 +1.5% | $271,131 +1.4% |
| 2020 | $5,063 +50.4% | $267,388 +47.8% |
| 2019 | $3,366 | $180,876 +1.9% |
| 2018 | $3,366 +4.7% | $177,503 +2.1% |
| 2017 | $3,215 +1.3% | $173,852 +2.1% |
| 2016 | $3,175 +0.2% | $170,276 +0.7% |
| 2015 | $3,168 -2.7% | $169,092 +0.8% |
| 2014 | $3,257 +2.3% | $167,750 +1.5% |
| 2013 | $3,183 +17.5% | $165,271 +16.7% |
| 2012 | $2,710 +1.4% | $141,638 +3% |
| 2011 | $2,671 +1.4% | $137,513 +1.5% |
| 2010 | $2,633 +7.2% | $135,481 +2.7% |
| 2009 | $2,456 +10.4% | $131,919 +0.1% |
| 2008 | $2,224 -6.2% | $131,787 +3% |
| 2007 | $2,371 -5% | $127,949 +2.5% |
| 2006 | $2,496 | $124,828 +3% |
| 2005 | -- | $121,192 +3% |
| 2004 | $1,187 +259.7% | $117,662 +1.9% |
| 2003 | $330 -84.8% | $115,468 +2.4% |
| 2002 | $2,169 +0.7% | $112,762 +1.6% |
| 2001 | $2,154 +4.6% | $110,986 +3% |
| 2000 | $2,058 +14.2% | $107,753 0% |
| 1999 | $1,801 | $107,781 |
Find assessor info on the county website
Monthly payment
Est. payment
Payment breakdown
Explore the cost of this home by adjusting the details. Changes won't be saved.Climate risks
Neighborhood: Sugar Pond Manor
Nearby schools
Schools provided by the listing agent
- Elementary: Wellington
Source: MIAMI. This data may not be complete. We recommend contacting the local school district to confirm school assignments for this home.


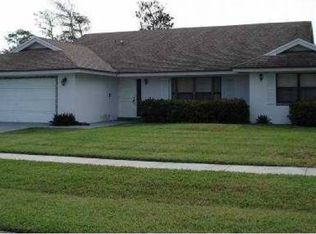
Similar homes
- $929,9994 bd2 ba2.2k sqft2060 Amesbury Circle, Wellington, FL 33414For Sale
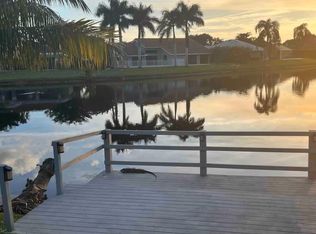
 MLS ID #B26050118, Dorina Lipovanciuc, RE Florida Homes. BeachesMLS
 - $699,9994 bd2 ba2k sqftSugar Pond Manor Of Welli, Wellington, FL 33414For Sale

 MLS ID #A12030708, Lilian Nunez, Katia Cepena P.A. MIAMI
 - $724,9003 bd2 ba1.9k sqftBinks Forest Of The Landi, Wellington, FL 33414For Sale
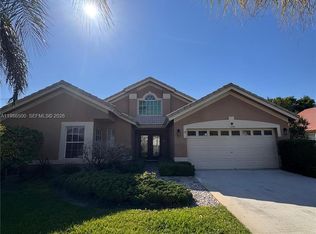 MLS ID #A11986500, Santiago Silva, The Pampas Real Estate Group, LLC.. MIAMI
 - $610,0003 bd2 ba2k sqftStonegate Of Wellington, Wellington, FL 33414For Sale
 MLS ID #A12046759, Yi Man Wong, Circle Commercial Realty, LLC.. MIAMI
 - $569,9003 bd2 ba1.7k sqft12758 Guilford Circle, Wellington, FL 33414For SaleMLS ID #B26074695, Ravi P Mohanka, Sainaam Realty & Investment. BeachesMLS
- $565,0003 bd3 ba1.9k sqftMeadowland Cove 2 Of Well, Wellington, FL 33414For SaleMLS ID #A12078860, Christian Rodriguez, All Prime Realty Inc. MIAMI
- $585,0003 bd2 ba1.6k sqft1971 OAK BERRY Circle, Wellington, FL 33414For SaleMLS ID #B26082477, Matthew Dovner, Compass Florida LLC. BeachesMLS
- $849,9004 bd3 ba2.3k sqftOlympia 2, Wellington, FL 33414For SaleMLS ID #A12071163, Amir Mustapha, The SIR Group. MIAMI
- $575,0003 bd2 ba1.6k sqftMeadowland Cove 1 Of Well, Wellington, FL 33414For SaleMLS ID #A12054932, Veronica Felipe, A & G Team Realty, LLC. MIAMI
- $475,0003 bd2 ba1.8k sqft188 Gulfstream Circle, Royal Palm Beach, FL 33411For SaleMLS ID #B26088785, John A Diaz, KW Reserve Business Brokerage LLC. BeachesMLS
- $689,9004 bd3 ba2.1k sqftThe Acreage, West Palm Beach, FL 33411For SaleMLS ID #A12071084, Isabel Garcia Linares, Agent Trust Realty Corporation. MIAMI
- $699,0004 bd2 ba2.2k sqftAcreage & Unrec, West Palm Beach, FL 33412For SaleMLS ID #A12098752, Menglin Li, First Service Realty ERA. MIAMI
- $1,245,0004 bd3 ba2k sqft14279 43rd Road N, Loxahatchee Groves, FL 33470For SaleMLS ID #B26046789, Luz De La Cruz, Partnership Realty Inc.. BeachesMLS
- $499,5003 bd3 ba1.4k sqftCounterpoint Estates 1, Royal Palm Beach, FL 33411For SaleMLS ID #A12100065, Yandry Benitez Rivera, Montesol Realty, Inc.. MIAMI
- $649,9003 bd2 ba1.6k sqft10-43-40~ W 209.7 Ft Of E, Loxahatchee, FL 33470For SaleMLS ID #A12095755, Andrea Mark, List-A-House Realty, LLC. MIAMI
- $849,0004 bd2 ba2k sqftThe Acreage, Loxahatchee, FL 33470For SaleMLS ID #A11933214, Priscilla Costa LLC, United Realty Group Inc. MIAMI
- $675,0003 bd2 ba1.3k sqft16393 E LANCASHIRE Drive E, The Acreage, FL 33470For SaleMLS ID #B26055942, Aelita Silva, Elite Vision Realty LLC. BeachesMLS
- $849,0003 bd2 ba1.4k sqft5722 Aspen Ridge Circle, Delray Beach, FL 33484For SaleMLS ID #B26081945, Steven Koleno, Beycome of Florida LLC. BeachesMLS
- $589,0003 bd2 ba1.3k sqftThe Acreage, Loxahatchee, FL 33470For SaleMLS ID #A12087850, Michael Marks, Keller Williams Eagle Realty. MIAMI
- $525,0003 bd2 ba1.8k sqftCrestwood Unit 1 Pl 1, Royal Palm Beach, FL 33411For SaleMLS ID #A12082779, Dale Pottinger, M & A Real Estate. MIAMI
